
Austin Main
Resolute Realty
(855) 580-5763
32 Total Sales
1 in Pendleton
$275,000 Price

Estimated Value: $338,193
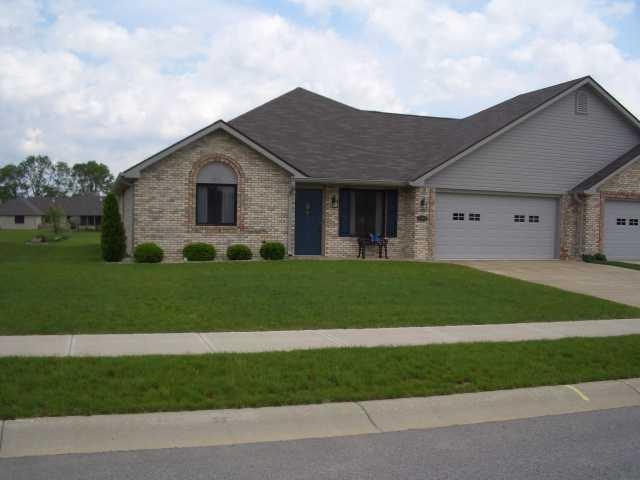
MUSTIN BUILDERS NEWEST AREA IN PENDLETON * NEW MUSTIN BUILT CONDO-STYLE LIVING WITH TRAY CEILING IN DEN * MASTER BATH WITH WALK-IN CLOSET * LARGE LAUNDRY ROOM * GAS FIREPLACE IN DEN * MAINTAINED HOMEOWNERS ASSOCIATION - FEE TO BE DETERMINED.
Last Agent to Sell the Property
Bob Delph
F.C. Tucker/Thompson Listed on: 10/23/2008
Co-Listed By
Ted Bryan
F.C. Tucker/O.C. Clark, Inc.
Last Buyer's Agent
Bob Delph
We collect this data history from publicly available records. To have your information removed, we recommend requesting removal directly through your county’s website.
Austin Main
Resolute Realty
(855) 580-5763
32 Total Sales
1 in Pendleton
$275,000 Price
Hilary Casstevens
Epique Inc.
(317) 779-2035
154 Total Sales
8 in Pendleton
$160K - $486K Price Range
Chris Price
Keller Williams - Indy Metro South LLC
(463) 300-5631
509 Total Sales
1 in Pendleton
$250,000 Price
Natanja Tabb-Peterson
@properties
(317) 824-9171
89 Total Sales
3 in Pendleton
$228K - $523K Price Range
Nichole Kammers
Epique Inc
(317) 376-4825
80 Total Sales
1 in Pendleton
$367,980 Price
Elizabeth Ewbank
Highgarden Real Estate
(877) 960-2526
125 Total Sales
2 in Pendleton
$209K - $230K Price Range
We collect this data history from publicly available records. To have your information removed, we recommend requesting removal directly through your county’s website.
| Date | Buyer | Sale Price | Title Company |
|---|---|---|---|
| -- | None Available |
We collect this data history from publicly available records. To have your information removed, we recommend requesting removal directly through your county’s website.
| Date | Status | Borrower | Loan Amount |
|---|---|---|---|
| Open | $187,200 | ||
| Closed | Stevens Billy R | $185,780 | |
| Closed | Stevens Billy R | $187,000 | |
| Closed | Stevens Billy R | $175,000 | |
| Closed | Stevens Billy R | $149,500 | |
| Closed | Stevens Billy R | $150,000 | |
| Closed | Stevens Billy R | $146,700 |
We collect this data history from publicly available records. To have your information removed, we recommend requesting removal directly through your county’s website.
| Year | Tax Paid | Tax Assessment Tax Assessment Total Assessment is a certain percentage of the fair market value that is determined by local assessors to be the total taxable value of land and additions on the property. | Land | Improvement |
|---|---|---|---|---|
| 2025 | $1,331 | $207,500 | $40,400 | $167,100 |
| 2024 | $1,142 | $191,200 | $40,400 | $150,800 |
| 2023 | $1,001 | $177,000 | $38,500 | $138,500 |
| 2022 | $1,027 | $176,700 | $36,600 | $140,100 |
| 2021 | $887 | $166,800 | $36,600 | $130,200 |
| 2020 | $967 | $160,200 | $34,900 | $125,300 |
| 2019 | $864 | $157,900 | $34,900 | $123,000 |
| 2018 | $784 | $151,400 | $34,900 | $116,500 |
| 2017 | $598 | $139,500 | $32,300 | $107,200 |
| 2016 | $619 | $140,700 | $32,300 | $108,400 |
| 2014 | $1,489 | $167,600 | $32,300 | $135,300 |
| 2013 | $1,489 | $169,000 | $32,300 | $136,700 |
BD
Seller's Agent in 2012
Bob Delph
F.C. Tucker/Thompson
TB
Seller Co-Listing Agent in 2012
Ted Bryan
F.C. Tucker/O.C. Clark, Inc.
Source: MIBOR Broker Listing Cooperative®
MLS Number: 2860443
APN: 48-14-10-200-049.000-013
Disclaimer: Certain information contained herein is derived from information provided by parties other than Homes.com. All information provided is deemed reliable, but is not guaranteed to be accurate and should be independently verified.
All data is obtained from various sources and may not have been verified by broker or MLS GRID. Supplied Open House Information is subject to change without notice. All information should be independently reviewed and verified for accuracy. Properties may or may not be listed by the office/agent presenting the information. Some IDX listings have been excluded from this website.
Listings courtesy of MIBOR Broker Listing Cooperative® as distributed by MLS GRID.
Based on information submitted to the MLS GRID
Ask me questions while you tour the home.