NOT LISTED FOR SALE

101 Bridge Rd Taylors, SC 29687

Estimated Value: $453,000 - $489,000

4 Beds
3 Baths
3,799 Sq Ft
$123/Sq Ft Est. Value

Sale Details

Date Sold: June 16, 2025

Last sale price $460,000 $121 Per Sq Ft

Est. 2% increase in value since last sale

Current estimated payment $2,716 / mo

42 Days on Market

Highlights

  • 0.7 Acre Lot
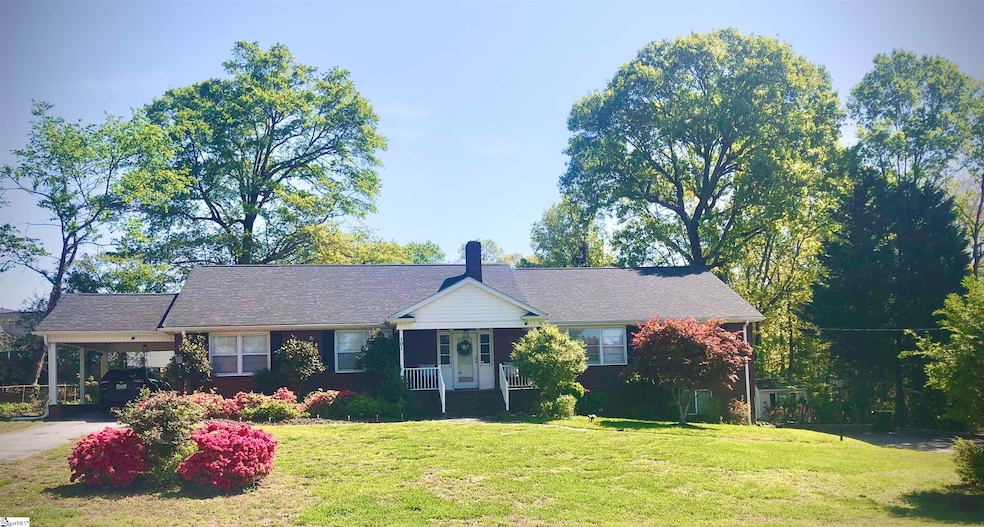
  • Traditional Architecture
  • 2 Fireplaces
  • Taylors Elementary School Rated A-
  • Wood Flooring
  • Sun or Florida Room: Size: 13x9

About This Home

As of June 2025

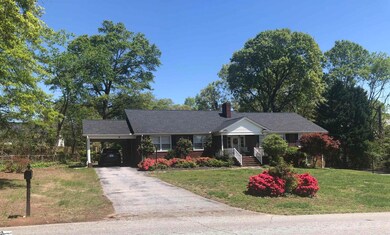
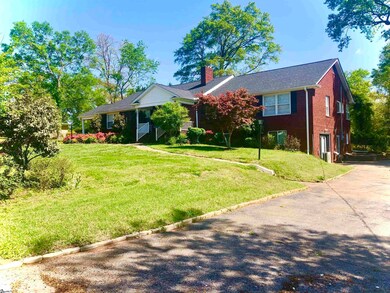
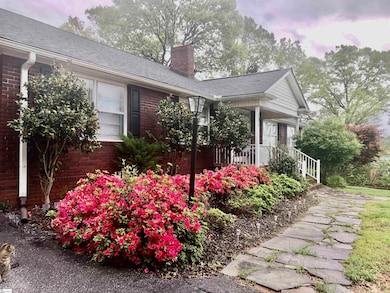
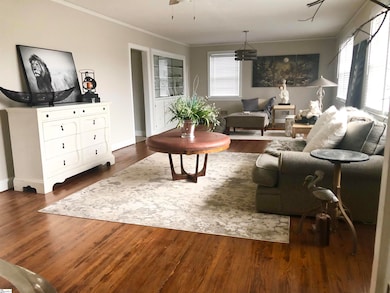
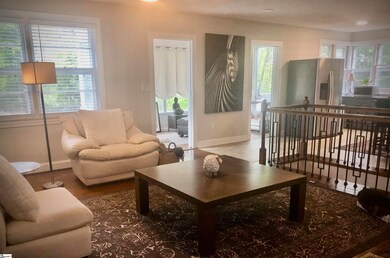
Beautiful full brick ranch style home featuring 4 bedrooms and 3 full bathrooms with a finished walk out basement. Hardwood floors throughout. Grand LR/DR. Built-in china display cases and tiled gas log fireplace. Kitchen with breakfast area opens up to the den. An inviting sunroom opens out to an expansive patio which overlooks 0.70 acre of beautifully landscaped backyard with storage building. One of the 4 bedrooms has wonderful built-in shelves, makes an excellent home office. Master bedroom features 2 separate closets including one walk in with built-in shelves. Newly finished basement would be great as in-law quarters featuring LVP flooring, kitchenette, wood burning fireplace, separate entrance, separate mini-split unit and a full bath. Other features include expansive floored attic with built-in storage shelves, custom window blinds, newer roof, new paint. Centrally located near Wade Hampton Blvd. Neighborhood zoned to premier schools.

Last Agent to Sell the Property

Terri Warner

Hive Realty, LLC License #38561 Listed on: 04/21/2025

Last Buyer's Agent

Ayrian Jorgensen

BHHS C Dan Joyner - Midtown License #141048

BHHS C Dan Joyner - Midtown

Home Details

Home Type

  • Single Family

Est. Annual Taxes

  • $2,200

Year Built

  • Built in 1981

Lot Details

  • 30,492 Sq Ft Lot
  • Fenced Yard

Home Design

  • Traditional Architecture
  • Brick Exterior Construction
  • Composition Roof
  • Vinyl Siding

Interior Spaces

  • 3,794 Sq Ft Home
  • 3,600-3,799 Sq Ft Home
  • 1-Story Property
  • Bookcases
  • Ceiling Fan
  • 2 Fireplaces
  • Wood Burning Fireplace
  • Gas Log Fireplace
  • Window Treatments
  • Combination Dining and Living Room
  • Home Office
  • Sun or Florida Room: Size: 13x9
  • Laundry Room

Kitchen

  • Breakfast Area or Nook
  • Electric Oven
  • Free-Standing Electric Range
  • Range Hood
  • Wine Cooler
  • Laminate Countertops
  • Disposal

Flooring

  • Wood
  • Vinyl

Bedrooms and Bathrooms

  • 4 Main Level Bedrooms
  • Walk-In Closet
  • 3 Full Bathrooms

Attic

  • Storage In Attic
  • Pull Down Stairs to Attic

Finished Basement

  • Walk-Out Basement
  • Interior Basement Entry
  • Laundry in Basement

Parking

  • Garage
  • Attached Carport
  • Basement Garage
  • Side or Rear Entrance to Parking
  • Driveway

Outdoor Features

  • Patio
  • Outbuilding

Schools

  • Pelham Road Elementary School
  • Riverside Middle School
  • Eastside High School

Utilities

  • Central Air
  • Heating Available
  • Electric Water Heater

Listing and Financial Details

  • Assessor Parcel Number T012000200106

Home Details

Home Type

Single Family

Est. Annual Taxes

$2,200

Year Built

Built in 1981

Lot Details

0.7 Acres

Listing Details

  • Lot Description: Fenced Yard
  • Total Sq Ft: 7219
  • Total Finished Sq Ft: 3794
  • Estimated Age: 31-50
  • Estimated Number of Acres: 0.7
  • Below Grade Finished Sq Ft: 0-699
  • Below Grade Finished Sq Ft: 369
  • Bonus/Recreation Room: N
  • Class: Residential
  • Garage Spaces: 0
  • In City: Y
  • Lot Size Acreage: 1/2 - Acre
  • Lvt Date: 04/21/2025
  • Number of Main Level Full Bathrooms: 2
  • Number Of Bedrooms: 4
  • Number Of Bedrooms Main Level: 4
  • Full Bathrooms: 3
  • Other Rooms Finished Sq F: None
  • Parking Garage: Basement Level, Side/Rear Entry, Carport 1 Car, Driveway Parking
  • Second Living Quarters: Basement, Kitchen/Kitchenette, Separate Entrance
  • Sold Price Sq Ft: 121.24
  • Street Designation: Road
  • Style: Traditional
  • Total Finished Heated Sq Ft: 3600-3799
  • Type: Single Family
  • Range of Unfinished Sq Ft: 0-699
  • Assessor Parcel Number: T012000200106
  • Estimated Year Built: 1981
  • Special Features: None
  • Property Sub Type: Detached
  • Year Built: 1981

Interior Features

  • Appliances: Disposal, Refrigerator, Cook Top-Electric, Oven-Electric, Stand Alone Rng-Electric, Wine Chiller, Range Hood
  • Basement: Full Finished, Walkout, Interior Access
  • Floors: Wood, Vinyl
  • Interior Amenities: Attic Stairs Disappearing, Bookcase, Ceiling Fan, Walk In Closet, Second Living Quarters, Countertops – Laminate, Pantry – Closet, Window Trtments-Allremain
  • Specialty Room: Comb Liv & Din Room, Office/Study, Sun Room, Breakfast Area
  • Storage Space: Attic, Garage, Out Building
  • Master Bedroom: Y, Size: 14x14
  • Sun Room: Y, Size: 13x9
  • Bedroom 2: Y, Size: 14x12
  • Bedroom 3: Y, Size: 14x12
  • Breakfast Room: N
  • Den: N
  • Dining Room: Y, Size: 14x11
  • Fireplace: Gas Logs, Wood Burning Fireplace
  • Great Room: N
  • Kitchen: Y, Size: 12x10
  • Laundry Room: Y, Size: 8x6
  • Living Room: Y, Size: 21x14
  • Number Of Fireplaces: 2
  • Number Of Stories: 1+Basement
  • Bedroom 4: Y, Size: 16x11

Exterior Features

  • Driveway: Paved Asphalt
  • Exterior Features: Patio
  • Exterior Finish: Brick Veneer-Partial, Vinyl Siding
  • Foundation: Basement
  • Roof: Composition Shingle
  • Patio: Y, Size: 16x8

Garage/Parking

  • Parking Type: Attached Carport

Utilities

  • Garbage Pickup: Private
  • Sewer: Public
  • Water: Public
  • Water Heater: Electric
  • Cooling System: Central Forced
  • Heating System: Electric
  • Laundry: Basement

Schools

  • Elementary School: Pelham Road
  • High School: Eastside
  • Middle School: Riverside

Lot Info

  • Geo Subdivision: SC

Tax Info

  • Tax Year: 2024
  • Total Taxes: 2200

Ownership History

We collect this data history from publicly available records. To have your information removed, we recommend requesting removal directly through your county’s website.

Date Name Owned For Owner Type

Purchase Details

Listed on
Apr 21, 2025
Closed on
Jun 16, 2025
Sold by
Bought by
Seller's Agent
Terri Warner
Hive Realty, LLC
Buyer's Agent
Ayrian Jorgensen
BHHS C Dan Joyner - Midtown
List Price
$485,000
Sold Price
$460,000
Premium/Discount to List
-$25,000
-5.15%
Views
97
Current Estimated Value
$469,039

Home Financials for this Owner

Home Financials are based on the most recent Mortgage that was taken out on this home.
Estimated Appreciation
$9,039
Avg. Annual Appreciation
1.95%

Purchase Details

Listed on
Aug 9, 2021
Closed on
Feb 3, 2022
Sold by
Bought by
Seller's Agent
Verria Hairston
Opendoor Brokerage
Buyer's Agent
Zachary Puckett
Century 21 Blackwell & Co. Rea
List Price
$300,000
Sold Price
$280,000
Premium/Discount to List
-$20,000
-6.67%

Home Financials for this Owner

Home Financials are based on the most recent Mortgage that was taken out on this home.
Avg. Annual Appreciation
15.97%

Purchase Details

Closed on
Jun 1, 2021
Sold by
Bought by

Purchase Details

Closed on
May 26, 2016
Sold by
Bought by
Source: Public Records

Range of Values:

--
Value Increase
--
Percent Increase
--
Adjusted for Inflation
Collateral Analytics

Collateral Analytics Collateral Analytics AVMs (Automated Valuation Model) employ a number of statistical approaches combined with neighborhood-specific comparable selection guarantees the most up-to-date and precise valuations.

Not Available

Collateral Analytics does not have data for the current month. Please view the chart for historical values.

ICE

ICE Mortgage Technology ICE Mortgage Technology’s AVM (Automated Valuation Model) is a state-of-the-art online residential property valuation tool that provides a quick and accurate estimate of the value of almost any home in the U.S.

Not Available

ICE Mortgage Technology does not have data for the current month. Please view the chart for historical values.

First American

First American First American Data & Analytics’ next-generation AVM combines unrivaled data assets with a blended ensemble of valuation models to produce highly accurate, reliable valuations you can trust.

Not Available

First American does not have data for the current month. Please view the chart for historical values.

Quantarium

Quantarium Quantarium’s valuation service, repeatedly proven the industry’s most accurate and comprehensive, is supercharged with a self-learning and auto-tuning AI engine that continually becomes smarter and more accurate as it processes daily inputs from the industry’s leading RE data lake.

Not Available

Quantarium does not have data for the current month. Please view the chart for historical values.

Average Value
Not Available
List Price
Sold Price
Create a Home Valuation Report for This Property
The Home Valuation Report is an in-depth analysis detailing your home's value as well as a comparison with similar homes in the area

Home Values in the Area

Source: Public Records

Average Home Value in this Area


Source: Public Records

Purchase History

We collect this data history from publicly available records. To have your information removed, we recommend requesting removal directly through your county’s website.

Date Buyer Sale Price Title Company
$460,000 None Listed On Document
$280,000 Hankin & Pack Pllc
$286,100 None Available
-- None Available
Source: Public Records

Property History

We collect this data history from publicly available records. To have your information removed, we recommend requesting removal directly through your county’s website.

Date Event Price List to Sale Price per Sq Ft Prior Sale
06/16/2025 06/16/25 Sold $460,000 -5.2% $128 / Sq Ft
06/02/2025 06/02/25 Pending -- -- --
04/21/2025 04/21/25 For Sale $485,000 +73.2% $135 / Sq Ft
02/11/2022 02/11/22 Sold $280,000 -4.1% $117 / Sq Ft View Prior Sale
01/07/2022 01/07/22 Pending -- -- --
11/19/2021 11/19/21 Price Changed $292,000 -1.7% $122 / Sq Ft
10/01/2021 10/01/21 Price Changed $297,000 -0.3% $124 / Sq Ft
09/17/2021 09/17/21 Price Changed $298,000 -0.7% $124 / Sq Ft
08/09/2021 08/09/21 For Sale $300,000 -- $125 / Sq Ft
Source: Greater Greenville Association of REALTORS®

Tax History

We collect this data history from publicly available records. To have your information removed, we recommend requesting removal directly through your county’s website.

Year Tax Paid Tax Assessment Tax Assessment Total Assessment is a certain percentage of the fair market value that is determined by local assessors to be the total taxable value of land and additions on the property. Land Improvement
2025 $2,374 $12,560 $2,550 $10,010
2024 $2,374 $10,930 $1,260 $9,670
2023 $2,258 $10,930 $1,260 $9,670
2022 $2,026 $10,580 $1,260 $9,320
2021 $1,861 $8,610 $1,260 $7,350
2020 $1,734 $7,530 $1,260 $6,270
2019 $1,715 $7,530 $1,260 $6,270
2018 $1,688 $7,530 $1,260 $6,270
2017 $1,667 $7,530 $1,260 $6,270
2016 $1,600 $188,240 $31,500 $156,740
2015 $3,776 $188,240 $31,500 $156,740
2014 $3,338 $169,770 $31,500 $138,270
Source: Public Records

Agents Affiliated with this Home

  • Section Image
  • Section Image
  • Section Image
See All Agents

Map

Source: Greater Greenville Association of REALTORS®

MLS Number: 1554776

Greater Greenville Association of REALTORS®

APN: T012.00-02-001.06

Your Personal Tour Guide

Ask me questions while you tour the home.