
Gina Ross
KW Johnson City
(833) 363-0639
66 Total Sales
2 in Blowing Rock
$140K - $1.4M Price Range
Estimated Value: $692,000 - $1,015,000

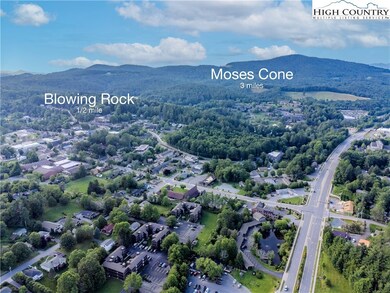


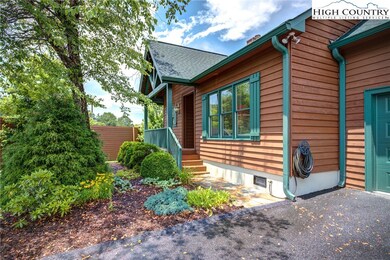
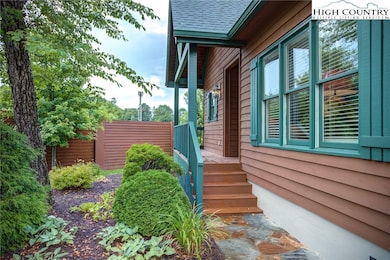
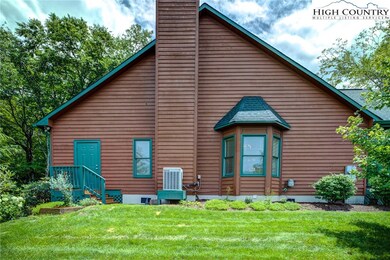
Enjoy convenient living in this spacious Townhome located walking distance from downtown Blowing Rock. This 3 bedroom 2 1⁄2 bath features a stacked stone fireplace with gas logs, vaulted ceilings and a 10x13 covered deck overlooking a rushing creek. One level living on the main floor with the primary suite, updated primary bath with custom shower & built-in cabinet. Cozy living space with vaulted ceilings & lots of light. The kitchen has plenty of cooking space and new appliances. The reading den doubles as an office. Upstairs offers 2 large bedrooms, a full bath and extra storage space. The garage has an overhead storage system and an additional finished 114 sf bonus room for office or workout area. The side yard and creek provide additional outdoor space for the dogs and kids. The POA maintains the exteriors and the grounds, which includes the two beautifully landscaped ponds. New roof & exterior paint in 2024. The convenience of sidewalks gives easy access to the dining, shopping, and all that the village of Blowing Rock has to offer. SHORT TERM RENTALS PERMITTED, a rare find within the village of Blowing Rock.
Last Agent to Sell the Property
Jenkins Realtors Brokerage Phone: (828) 295-9886 Listed on: 07/02/2025
We collect this data history from publicly available records. To have your information removed, we recommend requesting removal directly through your county’s website.
Gina Ross
KW Johnson City
(833) 363-0639
66 Total Sales
2 in Blowing Rock
$140K - $1.4M Price Range
Heather Mitchell
RE/MAX Realty Group
(828) 624-2757
24 Total Sales
1 in Blowing Rock
$580,000 Price
Tim Baxter
Baxter Mountain Properties
(828) 457-8916
49 Total Sales
1 in Blowing Rock
$30,000 Price
Helen L. Phillips
Coe Realty
(828) 373-4641
44 Total Sales
2 in Blowing Rock
$123K - $372K Price Range
Lee Gillette
BHHS Vincent Properties
(828) 268-3498
39 Total Sales
3 in Blowing Rock
$28K - $515K Price Range
Don Blair
Premier Sotheby's Int'l Realty
(828) 383-9137
44 Total Sales
17 in Blowing Rock
$127K - $1.1M Price Range
We collect this data history from publicly available records. To have your information removed, we recommend requesting removal directly through your county’s website.
| Date | Buyer | Sale Price | Title Company |
|---|---|---|---|
| $950,000 | None Listed On Document | ||
| Clark Venture Group Llc | $679,000 | None Listed On Document | |
| Graeber John A | $505,000 | Mattar Richard E | |
| Miller Nelda W | $500 | Attorney |
We collect this data history from publicly available records. To have your information removed, we recommend requesting removal directly through your county’s website.
| Date | Status | Borrower | Loan Amount |
|---|---|---|---|
| Open | $543,200 | ||
| Previous Owner | Graeber John A | $400,000 | |
| Previous Owner | Miller Nelda W | $201,000 | |
| Previous Owner | Miller Nelda W | $203,726 |
We collect this data history from publicly available records. To have your information removed, we recommend requesting removal directly through your county’s website.
| Date | Event | Price | List to Sale | Price per Sq Ft |
|---|---|---|---|---|
| 01/16/2026 01/16/26 | Sold | $679,000 | -2.4% | $362 / Sq Ft |
| 01/05/2026 01/05/26 | Pending | -- | -- | -- |
| 10/18/2025 10/18/25 | Price Changed | $696,000 | -7.9% | $371 / Sq Ft |
| 08/08/2025 08/08/25 | Price Changed | $756,000 | -4.5% | $403 / Sq Ft |
| 07/19/2025 07/19/25 | Price Changed | $792,000 | -4.0% | $422 / Sq Ft |
| 07/02/2025 07/02/25 | For Sale | $825,000 | -- | $440 / Sq Ft |
We collect this data history from publicly available records. To have your information removed, we recommend requesting removal directly through your county’s website.
| Year | Tax Paid | Tax Assessment Tax Assessment Total Assessment is a certain percentage of the fair market value that is determined by local assessors to be the total taxable value of land and additions on the property. | Land | Improvement |
|---|---|---|---|---|
| 2025 | $1,969 | $491,700 | $72,500 | $419,200 |
| 2024 | $3,633 | $491,700 | $72,500 | $419,200 |
| 2023 | $3,463 | $491,700 | $72,500 | $419,200 |
| 2022 | $3,463 | $491,700 | $72,500 | $419,200 |
| 2021 | $1,921 | $221,000 | $50,000 | $171,000 |
| 2020 | $1,833 | $221,000 | $50,000 | $171,000 |
| 2019 | $1,833 | $221,000 | $50,000 | $171,000 |
| 2018 | $1,678 | $221,000 | $50,000 | $171,000 |
| 2017 | $1,678 | $221,000 | $50,000 | $171,000 |
| 2013 | -- | $318,500 | $60,000 | $258,500 |
Seller's Agent in 2026
Marc Chabot
Jenkins Realtors
(828) 719-8572
47 Total Sales
TD
Buyer's Agent in 2026
Tara Davis
Keller Williams High Country
(828) 719-5349
59 Total Sales
Source: High Country Association of REALTORS®
MLS Number: 256555
APN: 2817-16-1549-000
Disclaimer: Certain information contained herein is derived from information provided by parties other than Homes.com. All information provided is deemed reliable, but is not guaranteed to be accurate and should be independently verified.
IDX information is provided exclusively for consumers' personal, non-commercial use, that it may not be used for any purpose other than to identify prospective properties consumers may be interested in purchasing. Data is deemed reliable but is not guaranteed accurate by the MLS.
Ask me questions while you tour the home.