
Jack Keating
RE/MAX Elite
(302) 703-1282
36 Total Sales
3 in Bear
$315K - $520K Price Range


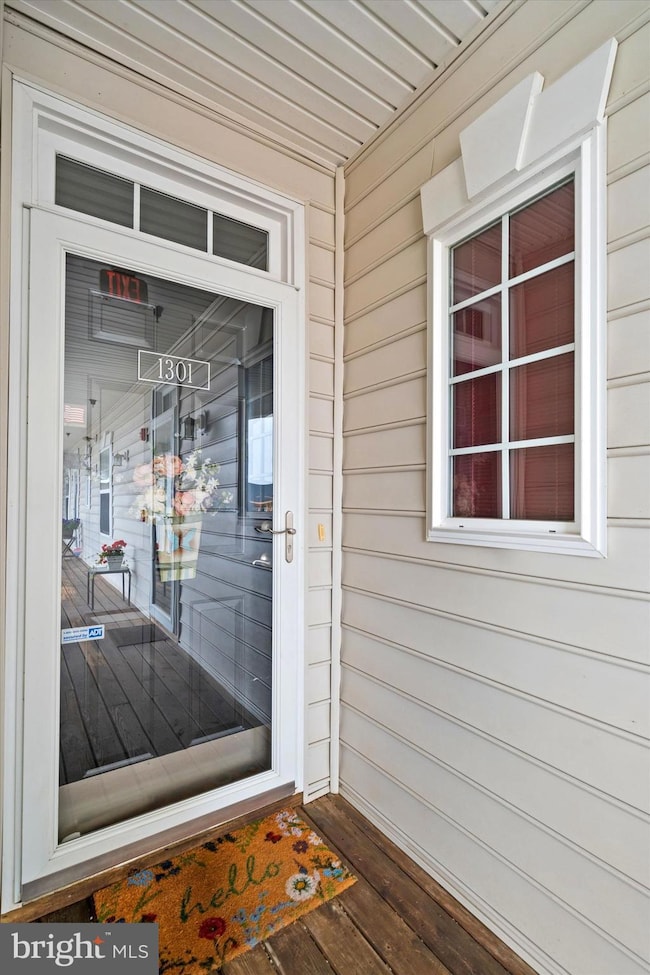
Why wait for new construction when you can move right into this beautifully maintained condo in the desirable 55+ active community of Steeple Glenn?
Located on the third floor with convenient elevator access, this spacious 3-bedroom, 2-bath unit offers a modern open-concept layout perfect for today’s lifestyle.
The heart of the home is the kitchen, featuring a large center island that seamlessly opens to the bright and inviting living room, complete with a charming corner gas fireplace. Just off the kitchen, you’ll find a dedicated dining area—perfect for everyday meals or entertaining.
Step outside and enjoy not one, but two private outdoor spaces: a large screened-in porch for year-round relaxation and an additional open side porch, perfect for soaking up the sun or enjoying your morning coffee.
Additional features include:
•
Last Agent to Sell the Property
(302) 504-6147 ashley.simmons@compass.com Crown Homes Real Estate License #RS-0022936 Listed on: 06/14/2025
Co-Listed By
(302) 504-6147 cmitchellhomes@gmail.com Crown Homes Real Estate License #RS-0019903
We collect this data history from publicly available records. To have your information removed, we recommend requesting removal directly through your county’s website.
Jack Keating
RE/MAX Elite
(302) 703-1282
36 Total Sales
3 in Bear
$315K - $520K Price Range
Chardae Eduruke
Real Broker LLC
(302) 214-6184
88 Total Sales
9 in Bear
$251K - $480K Price Range
Jason Ontjes
Century 21 Emerald
(610) 510-8532
54 Total Sales
1 in Bear
$309,900 Price
Jenna LaFermine
Burns & Ellis Realtors
(302) 202-3664
161 Total Sales
1 in Bear
$247,000 Price
Loretta Garcia
Keller Williams Realty Central-Delaware
(302) 603-1020
28 Total Sales
1 in Bear
$457,000 Price
Marquise Dunham-Nelson
EXP Realty, LLC
(888) 273-7713
30 Total Sales
2 in Bear
$390K - $460K Price Range
We collect this data history from publicly available records. To have your information removed, we recommend requesting removal directly through your county’s website.
| Date | Event | Price | List to Sale | Price per Sq Ft | Prior Sale |
|---|---|---|---|---|---|
| 08/12/2025 08/12/25 | Sold | $310,000 | -3.1% | $210 / Sq Ft | |
| 07/11/2025 07/11/25 | Pending | -- | -- | -- | |
| 07/06/2025 07/06/25 | Price Changed | $320,000 | -1.5% | $217 / Sq Ft | |
| 06/14/2025 06/14/25 | For Sale | $325,000 | +59.5% | $220 / Sq Ft | |
| 08/03/2016 08/03/16 | Sold | $203,700 | -3.0% | $138 / Sq Ft | View Prior Sale |
| 06/13/2016 06/13/16 | Pending | -- | -- | -- | |
| 05/24/2016 05/24/16 | Price Changed | $210,000 | -2.3% | $142 / Sq Ft | |
| 05/10/2016 05/10/16 | For Sale | $214,900 | -- | $146 / Sq Ft |
We collect this data history from publicly available records. To have your information removed, we recommend requesting removal directly through your county’s website.
| Year | Tax Paid | Tax Assessment Tax Assessment Total Assessment is a certain percentage of the fair market value that is determined by local assessors to be the total taxable value of land and additions on the property. | Land | Improvement |
|---|---|---|---|---|
| 2025 | -- | $400,700 | $70,000 | $330,700 |
| 2024 | $2,251 | $64,600 | $8,900 | $55,700 |
| 2023 | $2,175 | $64,600 | $8,900 | $55,700 |
| 2022 | $2,169 | $64,600 | $8,900 | $55,700 |
| 2021 | $2,213 | $64,600 | $8,900 | $55,700 |
| 2020 | $2,145 | $64,600 | $8,900 | $55,700 |
| 2019 | $2,130 | $64,600 | $8,900 | $55,700 |
| 2018 | $1,790 | $64,600 | $8,900 | $55,700 |
| 2017 | $1,712 | $64,600 | $8,900 | $55,700 |
| 2016 | $2,107 | $64,600 | $8,900 | $55,700 |
| 2015 | $1,920 | $64,600 | $8,900 | $55,700 |
| 2014 | $1,919 | $64,600 | $8,900 | $55,700 |
Seller's Agent in 2025
Ashley Simmons
Crown Homes Real Estate
(302) 463-2985
78 Total Sales
Seller Co-Listing Agent in 2025
Chad Mitchell
Crown Homes Real Estate
(302) 463-3243
204 Total Sales
Buyer's Agent in 2025
Michael Doyle
Century 21 Emerald
(610) 348-5166
66 Total Sales
JB
Seller's Agent in 2016
James Benson
Century 21 Gold Key Realty
(302) 983-0147
7 Total Sales
Seller Co-Listing Agent in 2016
Danielle Benson
Century 21 Gold Key Realty
(302) 983-0147
118 Total Sales
Source: Bright MLS
MLS Number: DENC2083444
APN: 10-048.00-037.C-1301
Disclaimer: Certain information contained herein is derived from information provided by parties other than Homes.com. All information provided is deemed reliable, but is not guaranteed to be accurate and should be independently verified.
The data relating to real estate for sale on this website appears in part through the BRIGHT Internet Data Exchange program, a voluntary cooperative exchange of property listing data between licensed real estate brokerage firms, and is provided by BRIGHT through a licensing agreement.
Listing information is from various brokers who participate in the Bright MLS IDX program and not all listings may be visible on the site.
The property information being provided on or through the website is for the personal, non-commercial use of consumers and such information may not be used for any purpose other than to identify prospective properties consumers may be interested in purchasing.
Some properties which appear for sale on the website may no longer be available because they are for instance, under contract, sold or are no longer being offered for sale.
Property information displayed is deemed reliable but is not guaranteed.
Copyright 2026 Bright MLS, Inc.
Ask me questions while you tour the home.