
Ann Marie Damashek
Compass Greater NY, LLC
(855) 927-3165
79 Total Sales
1 in City Island
$610,000 Price
Estimated Value: $656,000 - $705,000
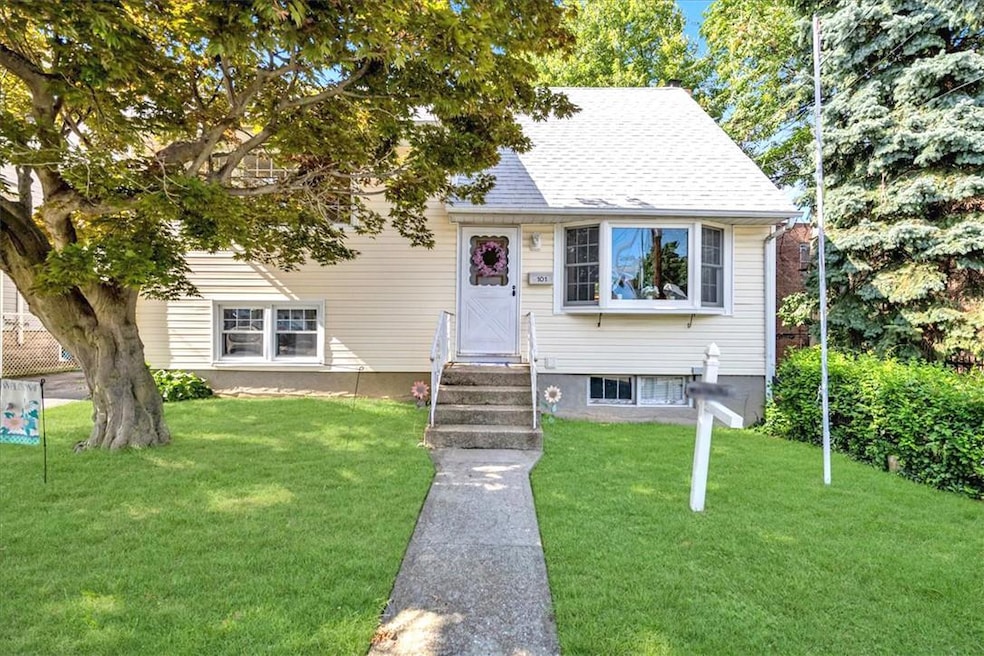
Welcome to this exceptional home located on highly sought after City Island! A vibrant nautical community! Just steps from the beach, this cozy & inviting home offers the perfect blend of comfort, privacy & convenience. This home exudes warmth & charm, w/ cozy rooms & plenty of natural light. Set on a generous 50' x 95' lot, this multi-level gem boasts a layered layout with two floors, an attic, walk-out basement & subbasement. Enter into an intimate living area, flowing right into the eat-in kitchen, & out to a wide deck space—coupled with an expansive private backyard & above ground pool. This space is ideal for hosting gatherings or simply relaxing & enjoying the beautiful outdoors. Additional attic and basement spaces provide for ample storage & potential to customize for added living area. Plus, a 2-car driveway for secure & ample parking.
Don’t miss the opportunity to experience the best of beachside living in this welcoming nautical community. Schedule YOUR showing TODAY!! Additional Information: Amenities:Storage,
Last Agent to Sell the Property
Today Realty Corp. Brokerage Phone: 718 5971777 License #10401374633 Listed on: 08/23/2024
We collect this data history from publicly available records. To have your information removed, we recommend requesting removal directly through your county’s website.
Ann Marie Damashek
Compass Greater NY, LLC
(855) 927-3165
79 Total Sales
1 in City Island
$610,000 Price
Rafael Barbosa
Compass Greater NY, LLC
(888) 290-3024
85 Total Sales
1 in City Island
$675,000 Price
Kristin Poellot
Keller Williams Prestige Prop.
(914) 350-6365
144 Total Sales
2 in City Island
$630K - $795K Price Range
Michelle Drenga
Weichert Realtor Future Vision
(914) 350-4762
45 Total Sales
1 in City Island
$727,000 Price
Raymond Maldonado
Keller Williams Realty Group
(646) 906-9898
119 Total Sales
16 in City Island
$315K - $1.1M Price Range
Sona Davidian
Compass Greater NY, LLC
(914) 491-5830
69 Total Sales
2 in City Island
$558K - $570K Price Range
We collect this data history from publicly available records. To have your information removed, we recommend requesting removal directly through your county’s website.
| Date | Buyer | Sale Price | Title Company |
|---|---|---|---|
| $623,000 | -- | ||
| Navas Digna | $623,000 | Stewart Title Insurance Compan | |
| Jawski Tenant In Common Patricia A | -- | -- |
We collect this data history from publicly available records. To have your information removed, we recommend requesting removal directly through your county’s website.
| Date | Status | Borrower | Loan Amount |
|---|---|---|---|
| Open | $591,850 | ||
| Closed | -- | $591,850 |
We collect this data history from publicly available records. To have your information removed, we recommend requesting removal directly through your county’s website.
| Date | Event | Price | List to Sale | Price per Sq Ft |
|---|---|---|---|---|
| 12/20/2024 12/20/24 | Sold | $623,000 | +0.5% | $593 / Sq Ft |
| 10/24/2024 10/24/24 | Pending | -- | -- | -- |
| 09/24/2024 09/24/24 | Price Changed | $620,000 | -1.6% | $590 / Sq Ft |
| 08/23/2024 08/23/24 | For Sale | $630,000 | -- | $600 / Sq Ft |
We collect this data history from publicly available records. To have your information removed, we recommend requesting removal directly through your county’s website.
| Year | Tax Paid | Tax Assessment Tax Assessment Total Assessment is a certain percentage of the fair market value that is determined by local assessors to be the total taxable value of land and additions on the property. | Land | Improvement |
|---|---|---|---|---|
| 2026 | $6,473 | $34,162 | $8,405 | $25,757 |
| 2025 | $4,380 | $32,228 | $8,967 | $23,261 |
| 2024 | $4,380 | $30,406 | $8,658 | $21,748 |
| 2023 | $4,192 | $28,685 | $7,479 | $21,206 |
| 2022 | $4,109 | $34,920 | $10,200 | $24,720 |
| 2021 | $4,270 | $32,700 | $10,200 | $22,500 |
| 2020 | $4,010 | $31,140 | $10,200 | $20,940 |
| 2019 | $3,637 | $32,100 | $10,200 | $21,900 |
| 2018 | $3,235 | $23,904 | $8,466 | $15,438 |
| 2017 | $3,718 | $23,904 | $8,591 | $15,313 |
| 2016 | $3,619 | $23,723 | $9,909 | $13,814 |
| 2015 | $2,109 | $22,381 | $10,317 | $12,064 |
| 2014 | $2,109 | $21,115 | $11,024 | $10,091 |
Seller's Agent in 2024
Alissa Shimansky
Today Realty Corp.
(917) 613-7930
1 in this area
7 Total Sales
Seller Co-Listing Agent in 2024
Vince Buccieri
Today Realty Corp.
(718) 597-1777
2 in this area
128 Total Sales
Buyer's Agent in 2024
Victor Germano
Motivated Access Realty Corp.
(917) 569-2251
1 in this area
25 Total Sales
Source: OneKey® MLS
MLS Number: H6324507
APN: 05626-0290
Disclaimer: Certain information contained herein is derived from information provided by parties other than Homes.com. All information provided is deemed reliable, but is not guaranteed to be accurate and should be independently verified.
The data relating to real estate for sale or lease on this web site comes in part from OneKey® MLS. Real estate listings held by brokerage firms other than Ten-X are marked with the OneKey® MLS logo or an abbreviated logo and detailed information about them includes the name of the listing broker.
Based on information submitted to the MLS GRID. All data is obtained from various sources and may not have been verified by broker or MLS GRID. Supplied Open House Information is subject to change without notice. All information should be independently reviewed and verified for accuracy. Properties may or may not be listed by the office/agent presenting the information. Some IDX listings have been excluded from this website. IDX information is provided exclusively for personal, non-commercial use, and may not be used for any purpose other than to identify prospective properties consumers may be interested in purchasing.
Information is deemed reliable but not guaranteed.
Copyright 2026 OneKey® MLS. All rights reserved.
Based on information submitted to the MLS GRID
Listings courtesy of OneKey® MLS as distributed by MLS GRID
Ask me questions while you tour the home.