
Gabrielle Hanson
Williamson Real Estate
(629) 213-2239
149 Total Sales
1 in Goose Creek
$770,000 Price

Estimated Value: $684,000 - $866,585
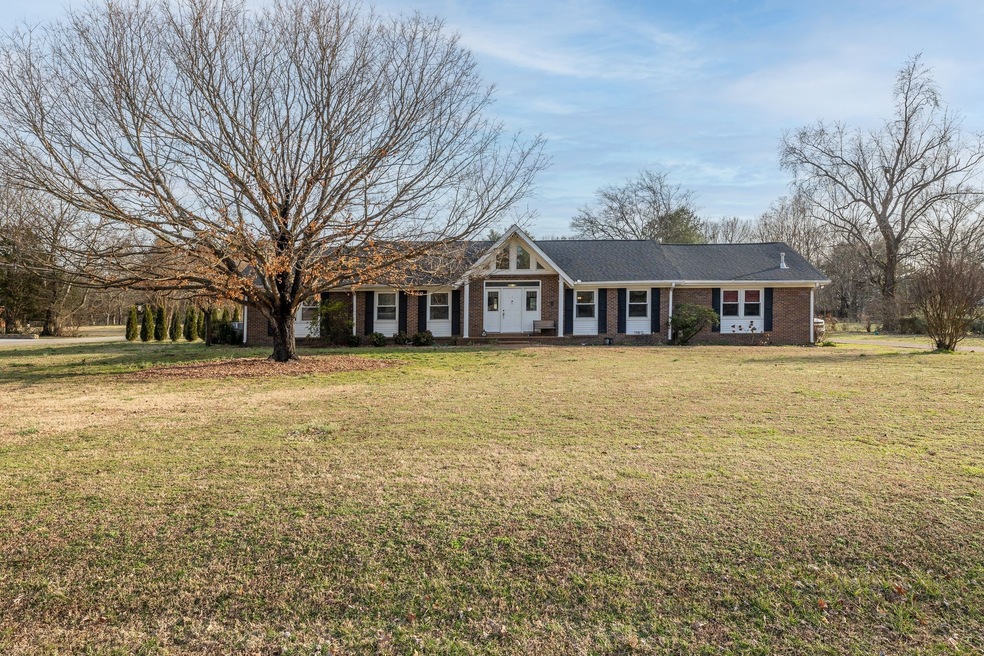
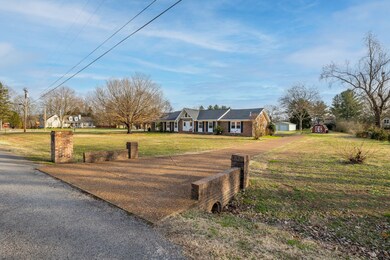

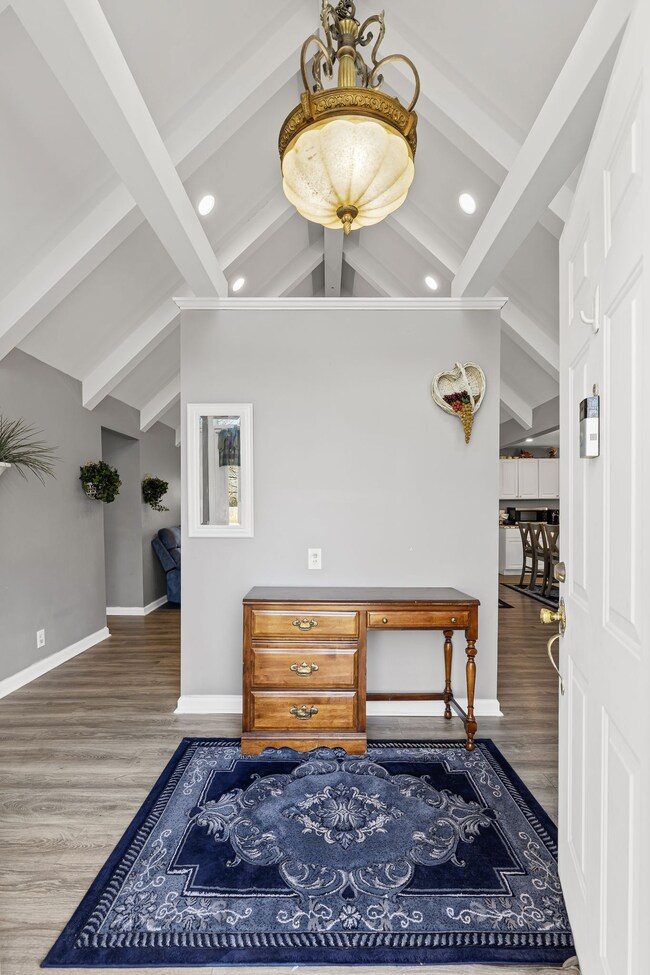
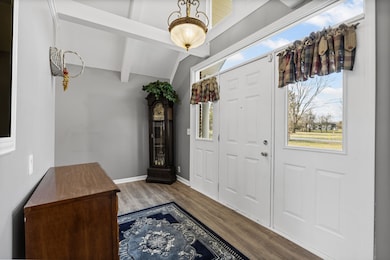
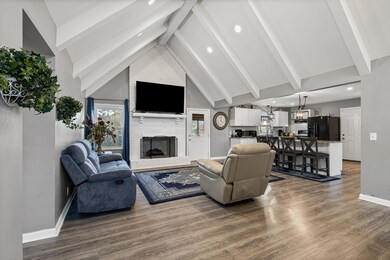
BACK ON THE MARKET!! -- DETERMINED SELLER!! -- Yes, you can have it all! Over 1 level acre, corner lot, in one of the most established & coveted neighborhoods in the Berry Farms area. Access to I-65 is but a moment's drive, as well as pleasant walking distances to parks, trails and shopping. Berry Farms will pack your schedule with vibrant community events and activities. Please do your research on this area. Your classic Ranch style home features a remodeled/updated kitchen, updated master bath, all new flooring, 1 yr old roof with a transferable warranty, climate controlled sunroom, fully encapsulated crawl space by Frontier, 24x41 workshop, heated/enclosed sunroom, 2 car heated/cooled garage, underground electric fencing with all accessories. All appliances remain except microwave. Child's play swing stays as well.
Last Agent to Sell the Property
SimpliHOM Brokerage Phone: 9316394153 License #353948 Listed on: 02/19/2025
We collect this data history from publicly available records. To have your information removed, we recommend requesting removal directly through your county’s website.
Gabrielle Hanson
Williamson Real Estate
(629) 213-2239
149 Total Sales
1 in Goose Creek
$770,000 Price
Angela Peach
Compass
(615) 639-5246
34 Total Sales
2 in Goose Creek
$795K - $799K Price Range
Amanda Cotton
Anew Real Estate Consultants
(615) 909-2407
111 Total Sales
1 in Goose Creek
$493,850 Price
Rochelle Romines
Keller Williams Realty
(941) 877-5425
134 Total Sales
1 in Goose Creek
$880,000 Price
Kenneth Stephens
Parks Compass
(615) 703-4195
68 Total Sales
2 in Goose Creek
$855K - $1.2M Price Range
Susan Gregory
Onward Real Estate
(615) 675-6533
335 Total Sales
4 in Goose Creek
$740K - $2.2M Price Range
We collect this data history from publicly available records. To have your information removed, we recommend requesting removal directly through your county’s website.
| Date | Buyer | Sale Price | Title Company |
|---|---|---|---|
| $703,000 | None Listed On Document | ||
| -- | Homestead Title & Escrow Llc | ||
| $200,000 | Realty Title & Escrow Co Inc | ||
| -- | -- |
We collect this data history from publicly available records. To have your information removed, we recommend requesting removal directly through your county’s website.
| Date | Status | Borrower | Loan Amount |
|---|---|---|---|
| Open | $681,910 | ||
| Previous Owner | $27,000 | ||
| Previous Owner | $362,100 | ||
| Previous Owner | $194,930 |
We collect this data history from publicly available records. To have your information removed, we recommend requesting removal directly through your county’s website.
| Date | Event | Price | List to Sale | Price per Sq Ft | Prior Sale |
|---|---|---|---|---|---|
| 05/01/2025 05/01/25 | Sold | $703,000 | -6.3% | $290 / Sq Ft | |
| 04/02/2025 04/02/25 | Pending | -- | -- | -- | |
| 03/30/2025 03/30/25 | Price Changed | $749,900 | -5.7% | $310 / Sq Ft | |
| 03/18/2025 03/18/25 | Price Changed | $795,000 | -6.5% | $329 / Sq Ft | |
| 03/13/2025 03/13/25 | Price Changed | $849,900 | -4.5% | $351 / Sq Ft | |
| 03/08/2025 03/08/25 | For Sale | $890,000 | 0.0% | $368 / Sq Ft | |
| 02/24/2025 02/24/25 | Pending | -- | -- | -- | |
| 02/19/2025 02/19/25 | For Sale | $890,000 | 0.0% | $368 / Sq Ft | |
| 02/17/2025 02/17/25 | Price Changed | $890,000 | +345.0% | $368 / Sq Ft | |
| 02/16/2012 02/16/12 | Sold | $200,000 | -16.6% | $99 / Sq Ft | View Prior Sale |
| 01/31/2012 01/31/12 | Pending | -- | -- | -- | |
| 08/07/2011 08/07/11 | For Sale | $239,900 | -- | $118 / Sq Ft |
We collect this data history from publicly available records. To have your information removed, we recommend requesting removal directly through your county’s website.
| Year | Tax Paid | Tax Assessment Tax Assessment Total Assessment is a certain percentage of the fair market value that is determined by local assessors to be the total taxable value of land and additions on the property. | Land | Improvement |
|---|---|---|---|---|
| 2025 | $1,958 | $179,925 | $57,500 | $122,425 |
| 2024 | $1,958 | $104,125 | $41,825 | $62,300 |
| 2023 | $1,958 | $104,125 | $41,825 | $62,300 |
| 2022 | $1,958 | $104,125 | $41,825 | $62,300 |
| 2021 | $1,958 | $104,125 | $41,825 | $62,300 |
| 2020 | $1,822 | $82,050 | $25,500 | $56,550 |
| 2019 | $1,822 | $82,050 | $25,500 | $56,550 |
| 2018 | $1,764 | $82,050 | $25,500 | $56,550 |
| 2017 | $1,764 | $82,050 | $25,500 | $56,550 |
| 2016 | $0 | $82,050 | $25,500 | $56,550 |
| 2015 | -- | $58,300 | $21,250 | $37,050 |
| 2014 | -- | $58,300 | $21,250 | $37,050 |
Seller's Agent in 2025
Kristianna Leverette
SimpliHOM
(931) 639-4153
1 in this area
29 Total Sales
Buyer's Agent in 2025
Meredith Zeller
Onward Real Estate
(615) 790-7400
7 in this area
142 Total Sales
Seller's Agent in 2012
Dianne Jordan
Crye-Leike
(615) 419-0796
14 Total Sales
TF
Buyer's Agent in 2012
Timothy Farmer
Martin Realty House
(615) 451-0480
1 Total Sale
Source: Realtracs
MLS Number: RTC2786681
APN: 106H-C-120.00
Disclaimer: Certain information contained herein is derived from information provided by parties other than Homes.com. All information provided is deemed reliable, but is not guaranteed to be accurate and should be independently verified.
All data is obtained from various sources and may not have been verified by broker or MLS GRID. Supplied Open House Information is subject to change without notice. All information should be independently reviewed and verified for accuracy. Properties may or may not be listed by the office/agent presenting the information. Some IDX listings have been excluded from this website.
Listings courtesy of Realtracs as distributed by MLS GRID.
Listing Information presented by local MLS brokerage: Ten-X, LLC dba Homes.com, local broker - Arlene Richardson - 888-952-6393 - 17600 Laguna Canyon Rd, Irvine, CA 92618.
Based on information submitted to the MLS GRID
Ask me questions while you tour the home.