
Seller's Agent in 2025
Jeremy Daviner
Intero Real Estate Services
(408) 710-3459
1 in this area
18 Total Sales

Estimated Value: $3,657,097
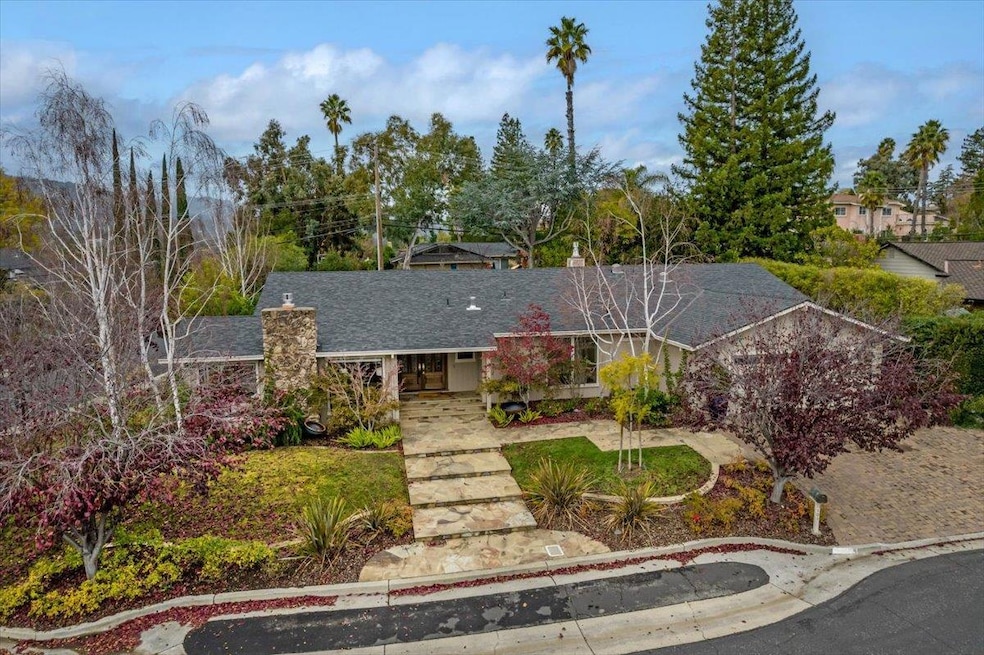
Exclusive English Oaks Neighborhood catering to exquisite taste. This East facing single story home has been Improved from top to bottom. Expansive entertainment and exposed beam-quiet, cozy book club areas complete with new fireplaces. Old World Plastering compliments the abundance of natural light filtering throughout the home. Natural light is enhanced by the skylight and sun tunnels. Three Full baths; one of which can allow wheelchair access. Newer Kitchen with Granite counters, tile flooring, and gas cooktop. Professional grade engineered wood Flooring nearly throughout the home. Family room features an elevated fireplace surrounded by a waterfall of natural stone and integrated Sonos sound. Primary Bedroom provides indoor/outdoor access with double doors exiting to the patio, walk in closet, and beautiful quartz bathroom. This corner lot is surrounded with lush landscaping, mature trees, blooming flowers, fruit trees, and fractional street noise. Escape to the sparkling updated pool with Baja shelf, lighting and waterfall features. After your swim, recline under the double overhead heated Pergola and enjoy this Oasis. Plumbed for outdoor kitchen. Embrace the multitude of amenities that this private Los Gatos neighborhood offers! 4th BR converted to walk in Closet.
Last Agent to Sell the Property
Intero Real Estate Services License #01318144 Listed on: 12/13/2024
We collect this data history from publicly available records. To have your information removed, we recommend requesting removal directly through your county’s website.
We collect this data history from publicly available records. To have your information removed, we recommend requesting removal directly through your county’s website.
| Date | Buyer | Sale Price | Title Company |
|---|---|---|---|
| $3,600,000 | Chicago Title Company | ||
| $2,175,000 | Chicago Title Company | ||
| -- | Chicago Title Company | ||
| -- | None Available | ||
| -- | Landsafe Title |
We collect this data history from publicly available records. To have your information removed, we recommend requesting removal directly through your county’s website.
| Date | Status | Borrower | Loan Amount |
|---|---|---|---|
| Open | $2,859,623 | ||
| Closed | $2,880,000 | ||
| Previous Owner | $1,450,000 | ||
| Previous Owner | $1,631,250 | ||
| Previous Owner | $670,000 | ||
| Previous Owner | $200,000 | ||
| Previous Owner | $406,439 | ||
| Previous Owner | $75,000 |
We collect this data history from publicly available records. To have your information removed, we recommend requesting removal directly through your county’s website.
| Date | Event | Price | List to Sale | Price per Sq Ft |
|---|---|---|---|---|
| 01/23/2025 01/23/25 | Sold | $3,600,000 | +2.9% | $1,399 / Sq Ft |
| 12/24/2024 12/24/24 | Pending | -- | -- | -- |
| 12/13/2024 12/13/24 | For Sale | $3,498,888 | -- | $1,360 / Sq Ft |
We collect this data history from publicly available records. To have your information removed, we recommend requesting removal directly through your county’s website.
| Year | Tax Paid | Tax Assessment Tax Assessment Total Assessment is a certain percentage of the fair market value that is determined by local assessors to be the total taxable value of land and additions on the property. | Land | Improvement |
|---|---|---|---|---|
| 2026 | $29,427 | $3,672,000 | $3,304,800 | $367,200 |
| 2025 | $28,502 | $2,378,675 | $765,550 | $1,613,125 |
| 2024 | $28,502 | $2,332,036 | $750,540 | $1,581,496 |
| 2023 | $28,082 | $2,286,311 | $735,824 | $1,550,487 |
| 2022 | $27,793 | $2,241,483 | $721,397 | $1,520,086 |
| 2021 | $27,372 | $2,197,533 | $707,252 | $1,490,281 |
| 2020 | $26,829 | $2,175,000 | $700,000 | $1,475,000 |
| 2019 | $11,888 | $925,680 | $476,182 | $449,498 |
| 2018 | $11,604 | $907,531 | $466,846 | $440,685 |
| 2017 | $11,426 | $889,738 | $457,693 | $432,045 |
| 2016 | $10,732 | $872,293 | $448,719 | $423,574 |
| 2015 | $10,551 | $859,191 | $441,979 | $417,212 |
| 2014 | $10,198 | $842,362 | $433,322 | $409,040 |
Seller's Agent in 2025
Jeremy Daviner
Intero Real Estate Services
(408) 710-3459
1 in this area
18 Total Sales
Buyer's Agent in 2025
Ziwei Wang
Coldwell Banker Realty
(408) 771-9191
1 in this area
96 Total Sales
Source: MLSListings
MLS Number: ML81982030
APN: 407-05-015
Disclaimer: Certain information contained herein is derived from information provided by parties other than Homes.com. All information provided is deemed reliable, but is not guaranteed to be accurate and should be independently verified.
Property Information © 2026 MLSListings Inc. All rights reserved. Listing information is deemed reliable but not guaranteed. Certain information contained herein is derived from information which is the licensed property of, and copyrighted by, MLSListings Inc. The viewer acknowledges ownership and validity of its copyright. Information provided is for personal, non-commercial use by a viewer with a bona fide interest in the purchase or sale of real estate of the type being offered via this website or other electronic means. The viewer is prohibited from copying, redistributing or retransmitting any of the data or information provided by MLSListing, Inc.
Ask me questions while you tour the home.