
Justin Haley
Responds Quickly
Compass New England, LLC
(279) 205-3046
51 Total Sales
1 in Wenham
$595,000 Price


Estimated Value: $643,000 - $767,137
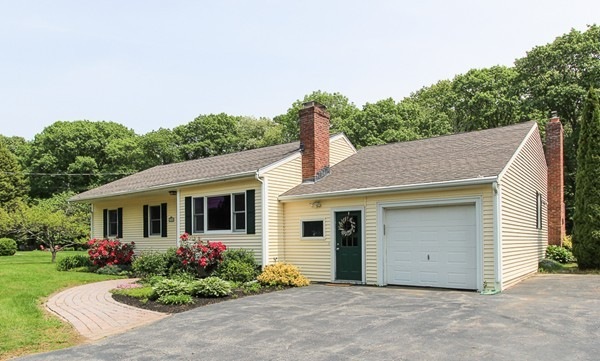
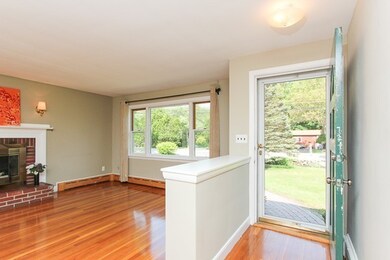
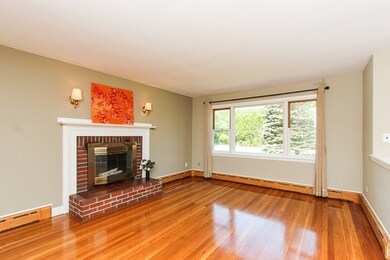
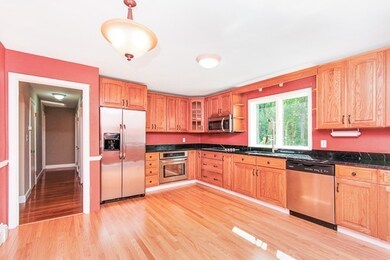
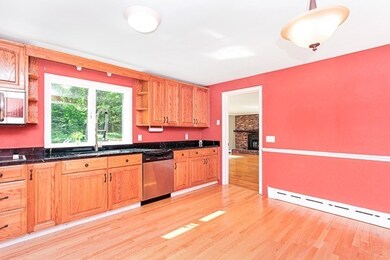
Beautiful setting on 1.2 acres! Single level home in a great location in Wenham, MA with easy access to Routes 1 and 128. Great layout with a spacious eat-in kitchen that has soapstone counters, plenty of cabinets and stainless steel appliances. The kitchen opens to the living room with a wood burning fireplace and picture window. Off of the kitchen, in the back of the house, is a large family room with a second fireplace, and sliders that open to a deck. There is an additional entry into the mudroom with access to the attached one-car garage. This home has three bedrooms and one full bath with a tiled tub and shower, tile floors, granite counters with two sinks. There are hardwood floors, a third fireplace on the lower level and free standing shed in the level back yard. Northeast Basement systems has installed a dry basement system with French drain. This home is ready for you to move right in!
Last Buyer's Agent
Erin Lamb
RE/MAX 360
We collect this data history from publicly available records. To have your information removed, we recommend requesting removal directly through your county’s website.
Justin Haley
Compass New England, LLC
(279) 205-3046
51 Total Sales
1 in Wenham
$595,000 Price
Nick Cuevas
Compass
(781) 776-5198
72 Total Sales
1 in Wenham
$1,130,000 Price
Paul Cottone
The Cottone Co., Real Estate
(781) 609-3686
26 Total Sales
1 in Wenham
$1,860,000 Price
Tyson Lynch
The Proper Nest Real Estate
(351) 666-4531
50 Total Sales
1 in Wenham
$730,000 Price
George Needham
GLN & Company, LLC
(978) 736-2304
25 Total Sales
4 in Wenham
$775K - $1.9M Price Range
Jon Growitz
Gibson Sotheby's International Realty
(781) 604-1127
63 Total Sales
1 in Wenham
$325,000 Price
We collect this data history from publicly available records. To have your information removed, we recommend requesting removal directly through your county’s website.
| Date | Buyer | Sale Price | Title Company |
|---|---|---|---|
| $455,000 | -- | ||
| Barclay Heidi | $385,000 | -- | |
| Dionee Angela | $299,000 | -- | |
| Adams Eileen W | -- | -- | |
| Adams Keith R | $229,000 | -- |
We collect this data history from publicly available records. To have your information removed, we recommend requesting removal directly through your county’s website.
| Date | Status | Borrower | Loan Amount |
|---|---|---|---|
| Open | $50,000 | ||
| Open | Kraft Amy R | $440,000 | |
| Closed | Kraft Amy R | $439,814 | |
| Previous Owner | Barclay Heidi M | $125,000 | |
| Previous Owner | Dionne Angela | $246,000 | |
| Previous Owner | Dionne Angela | $220,000 | |
| Previous Owner | Adams Eileen W | $156,000 | |
| Previous Owner | Adams Eileen M | $180,000 | |
| Previous Owner | Adams Keith R | $25,000 | |
| Previous Owner | Smith Robert L | $126,200 |
We collect this data history from publicly available records. To have your information removed, we recommend requesting removal directly through your county’s website.
| Date | Event | Price | List to Sale | Price per Sq Ft |
|---|---|---|---|---|
| 07/23/2019 07/23/19 | Sold | $453,000 | +0.9% | $310 / Sq Ft |
| 06/11/2019 06/11/19 | Pending | -- | -- | -- |
| 06/02/2019 06/02/19 | For Sale | $449,000 | -- | $308 / Sq Ft |
We collect this data history from publicly available records. To have your information removed, we recommend requesting removal directly through your county’s website.
| Year | Tax Paid | Tax Assessment Tax Assessment Total Assessment is a certain percentage of the fair market value that is determined by local assessors to be the total taxable value of land and additions on the property. | Land | Improvement |
|---|---|---|---|---|
| 2025 | $10,359 | $666,600 | $413,400 | $253,200 |
| 2024 | $10,184 | $650,300 | $413,400 | $236,900 |
| 2023 | $11,810 | $680,700 | $420,400 | $260,300 |
| 2022 | $9,126 | $466,100 | $279,300 | $186,800 |
| 2021 | $8,687 | $441,400 | $254,600 | $186,800 |
| 2020 | $8,231 | $434,600 | $254,500 | $180,100 |
| 2019 | $7,831 | $434,600 | $254,500 | $180,100 |
| 2018 | $7,377 | $392,600 | $260,700 | $131,900 |
| 2017 | $7,033 | $383,700 | $260,700 | $123,000 |
| 2016 | $6,515 | $383,700 | $260,700 | $123,000 |
| 2015 | $6,455 | $397,200 | $274,200 | $123,000 |
Seller's Agent in 2019
John Farrell
Coldwell Banker Realty - Beverly
(978) 578-5203
111 Total Sales
CF
Seller Co-Listing Agent in 2019
Cindy Farrell
Coldwell Banker Realty - Beverly
(978) 468-4180
62 Total Sales
EL
Buyer's Agent in 2019
Erin Lamb
RE/MAX 360
Seller's Agent in 2014
Julie Costa
Keller Williams Realty Evolution
(978) 828-4064
81 Total Sales
Source: MLS Property Information Network (MLS PIN)
MLS Number: 72510900
APN: WENH-000023-000000-000034
Disclaimer: Certain information contained herein is derived from information provided by parties other than Homes.com. All information provided is deemed reliable, but is not guaranteed to be accurate and should be independently verified.
The property listing data and information, or the Images, set forth herein were provided to MLS Property Information Network, Inc. from third party sources, including sellers, lessors and public records, and were compiled by MLS Property Information Network, Inc. The property listing data and information, and the Images, are for the personal, non-commercial use of consumers having a good faith interest in purchasing or leasing listed properties of the type displayed to them and may not be used for any purpose other than to identify prospective properties which such consumers may have a good faith interest in purchasing or leasing. MLS Property Information Network, Inc. and its subscribers disclaim any and all representations and warranties as to the accuracy of the property listing data and information, or as to the accuracy of any of the Images, set forth herein.
Ask me questions while you tour the home.