
Maryann D'Agostino
Bruce Associates Inc
(856) 924-6609
71 Total Sales
1 in Mount Laurel
$199,900 Price


Estimated Value: $350,000 - $403,954
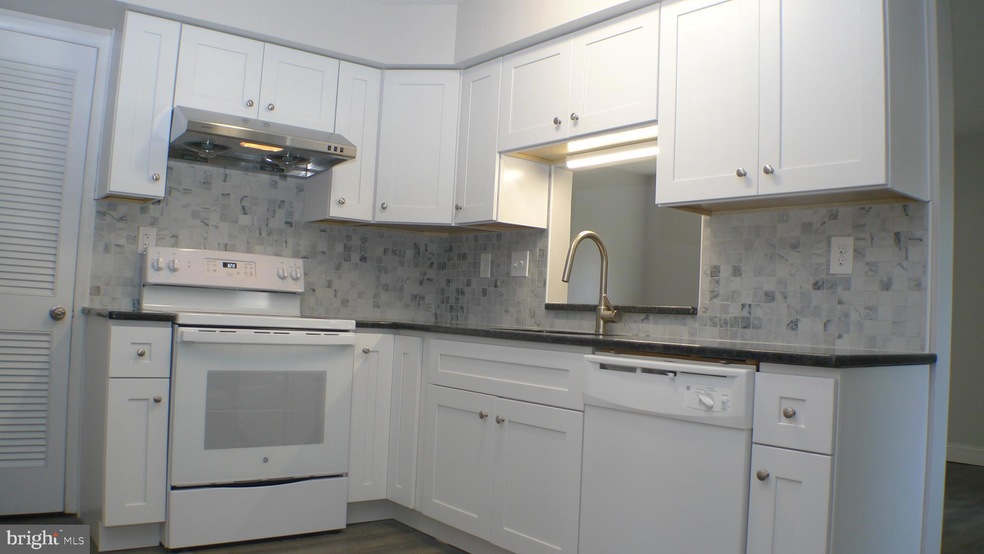
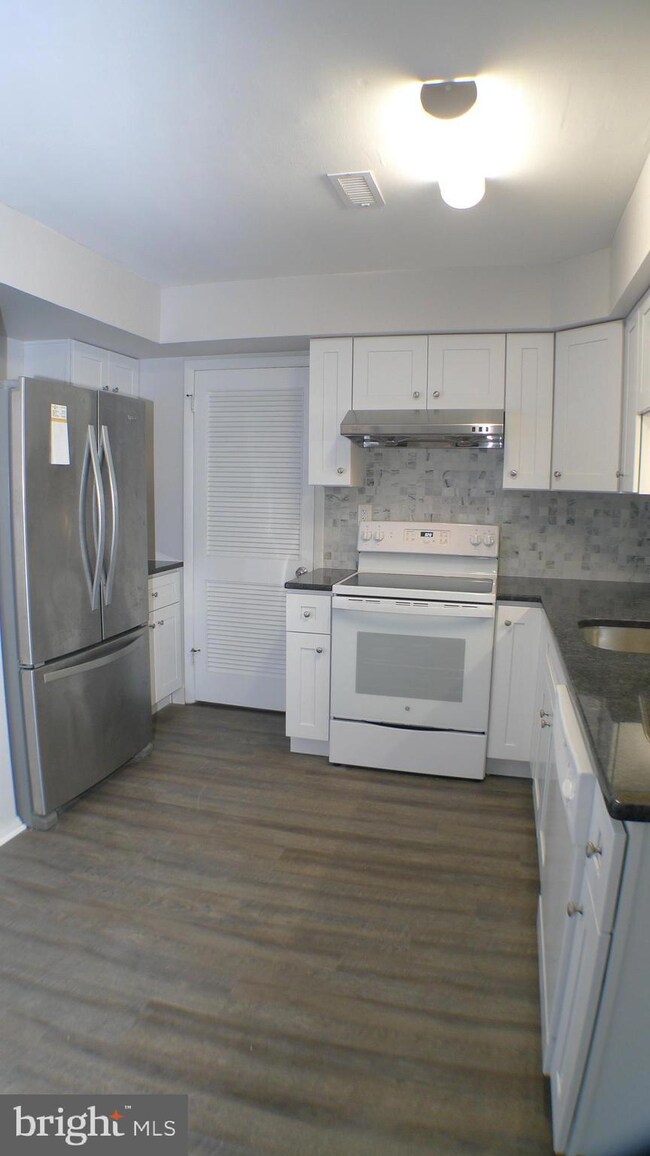
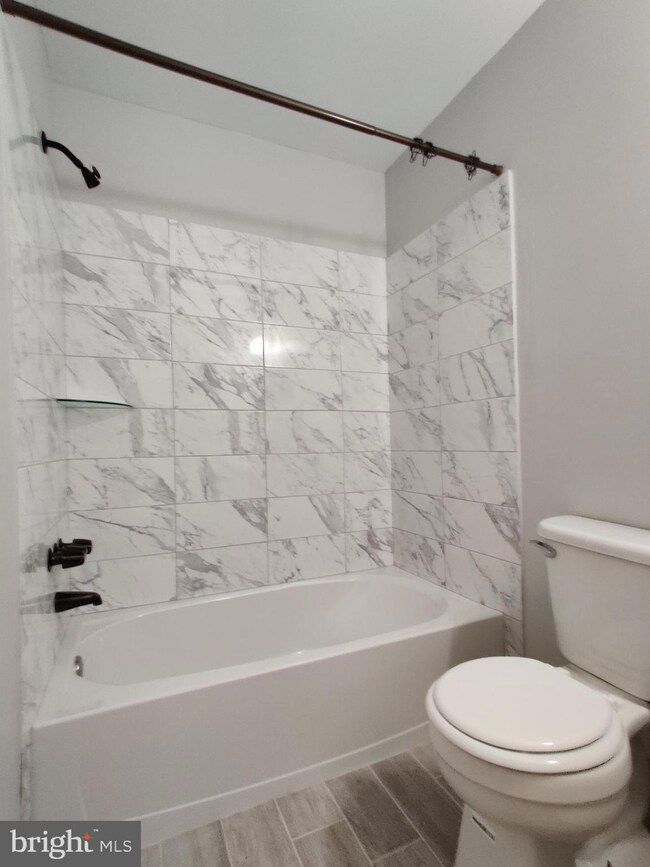
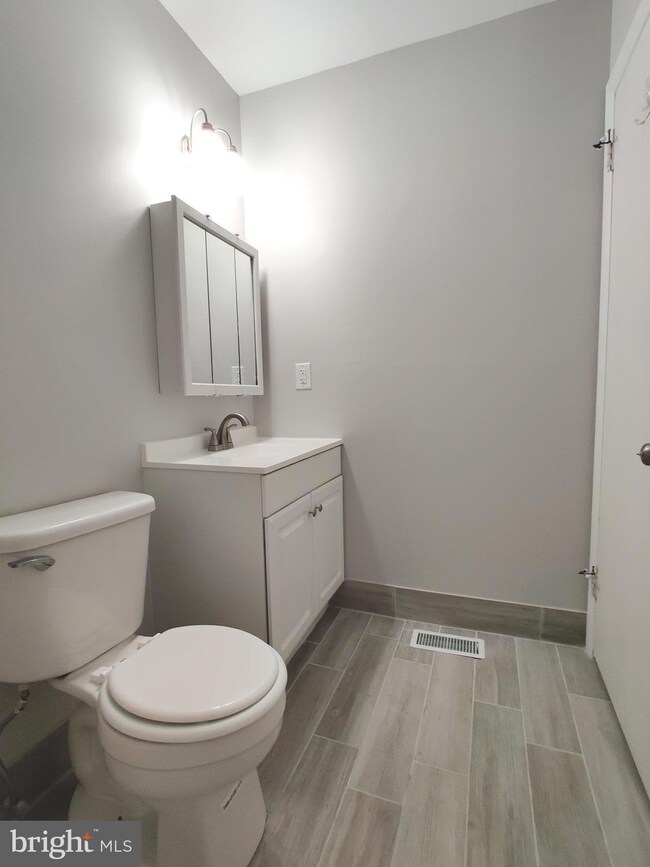
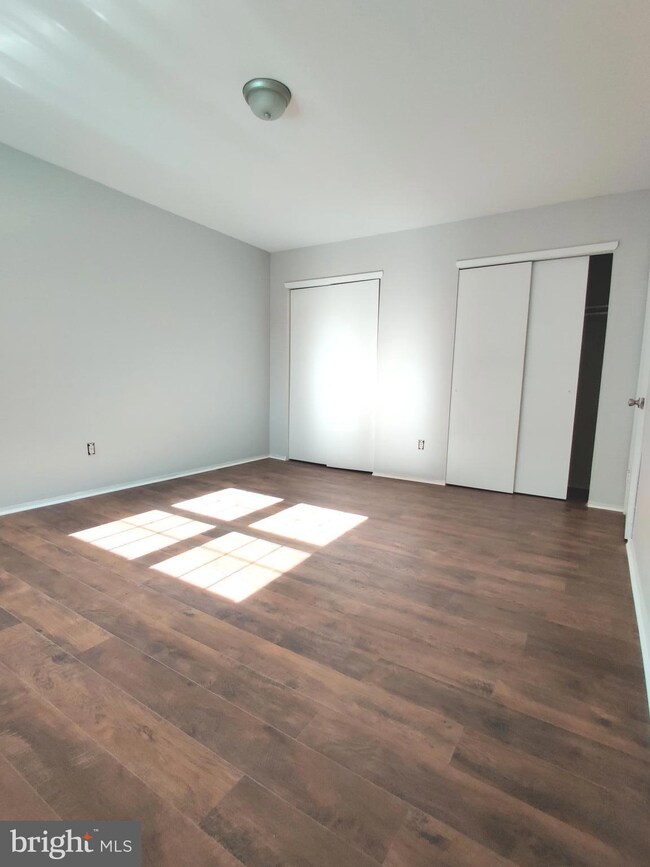
Location, location, location. Close to major roadways (Rt 38 & 295) just for 1 to 5 minutes. Beautiful, completely renovated 2 story end unit townhouse with 4 bedrooms, 2.5 baths, 1 car garage and fenced yard. New flooring throughout, all new kitchen cabinets w/granite counter top, new appliances, remodeled bathrooms, new windows! Showing starts from Nov.17th(Friday). Welcome excellent credit, stable income, long term tenants. Close to shopping, restaurant, good school system, etc. Tenant required to have security and 1st month's rent upon signing of lease in certified funds. Tenant pays all utilities and responsible for maintaining yard and snow removal.
Last Agent to Rent the Property
(856) 363-3000 hakankarahan@hakankarahan.com HomeSmart First Advantage Realty License #1648431 Listed on: 11/14/2023
Last Renter's Agent
(856) 363-3000 hakankarahan@hakankarahan.com HomeSmart First Advantage Realty License #1648431 Listed on: 11/14/2023
We collect this data history from publicly available records. To have your information removed, we recommend requesting removal directly through your county’s website.
Maryann D'Agostino
Bruce Associates Inc
(856) 924-6609
71 Total Sales
1 in Mount Laurel
$199,900 Price
Alicia Weister
Coldwell Banker Realty
(856) 420-6096
96 Total Sales
7 in Mount Laurel
$172K - $740K Price Range
Carolyn Fulginiti
Weichert Realtors-Cherry Hill
(856) 501-5418
122 Total Sales
5 in Mount Laurel
$268K - $584K Price Range
Ines De La Cruz
EXP Realty, LLC
(856) 888-9248
69 Total Sales
2 in Mount Laurel
$355K - $365K Price Range
Nancy Kowalik
LPT Realty, LLC
(856) 681-9464
338 Total Sales
1 in Mount Laurel
$445,430 Price
Mark Hebert
RE/MAX Preferred - Sewell
(856) 460-1839
137 Total Sales
4 in Mount Laurel
$185K - $625K Price Range
We collect this data history from publicly available records. To have your information removed, we recommend requesting removal directly through your county’s website.
| Date | Buyer | Sale Price | Title Company |
|---|---|---|---|
| $148,700 | Infinity Title Agency | ||
| Srmof 2009-1 Trust | -- | None Available |
We collect this data history from publicly available records. To have your information removed, we recommend requesting removal directly through your county’s website.
| Date | Status | Borrower | Loan Amount |
|---|---|---|---|
| Open | $141,265 |
We collect this data history from publicly available records. To have your information removed, we recommend requesting removal directly through your county’s website.
| Date | Event | Price | List to Sale | Price per Sq Ft | Prior Sale |
|---|---|---|---|---|---|
| 12/01/2023 12/01/23 | Rented | $2,800 | +1.8% | -- | |
| 11/14/2023 11/14/23 | For Rent | $2,750 | +27.9% | -- | |
| 11/01/2020 11/01/20 | Rented | $2,150 | 0.0% | -- | |
| 10/27/2020 10/27/20 | Under Contract | -- | -- | -- | |
| 10/15/2020 10/15/20 | For Rent | $2,150 | 0.0% | -- | |
| 07/20/2020 07/20/20 | Sold | $170,000 | -2.9% | $92 / Sq Ft | View Prior Sale |
| 06/22/2020 06/22/20 | Pending | -- | -- | -- | |
| 06/18/2020 06/18/20 | For Sale | $175,000 | +17.7% | $95 / Sq Ft | |
| 03/09/2016 03/09/16 | Sold | $148,700 | +1.9% | $80 / Sq Ft | View Prior Sale |
| 01/21/2016 01/21/16 | Pending | -- | -- | -- | |
| 01/07/2016 01/07/16 | Price Changed | $145,900 | 0.0% | $79 / Sq Ft | |
| 01/07/2016 01/07/16 | For Sale | $145,900 | -1.9% | $79 / Sq Ft | |
| 01/01/2016 01/01/16 | Off Market | $148,700 | -- | -- |
We collect this data history from publicly available records. To have your information removed, we recommend requesting removal directly through your county’s website.
| Year | Tax Paid | Tax Assessment Tax Assessment Total Assessment is a certain percentage of the fair market value that is determined by local assessors to be the total taxable value of land and additions on the property. | Land | Improvement |
|---|---|---|---|---|
| 2026 | $6,087 | $181,100 | $55,300 | $125,800 |
| 2025 | $6,087 | $181,100 | $55,300 | $125,800 |
| 2024 | $5,502 | $181,100 | $55,300 | $125,800 |
| 2023 | $5,502 | $181,100 | $55,300 | $125,800 |
| 2022 | $5,484 | $181,100 | $55,300 | $125,800 |
| 2021 | $5,380 | $181,100 | $55,300 | $125,800 |
| 2020 | $5,275 | $181,100 | $55,300 | $125,800 |
| 2019 | $5,221 | $181,100 | $55,300 | $125,800 |
| 2018 | $5,181 | $181,100 | $55,300 | $125,800 |
| 2017 | $5,047 | $181,100 | $55,300 | $125,800 |
| 2016 | $4,971 | $181,100 | $55,300 | $125,800 |
| 2015 | $4,913 | $181,100 | $55,300 | $125,800 |
| 2014 | $4,864 | $181,100 | $55,300 | $125,800 |
HW
Landlord's Agent in 2023
Hailing Wang
HomeSmart First Advantage Realty
(856) 304-8519
37 Total Sales
Seller's Agent in 2020
Kelly Guida-Patrizio
Coldwell Banker Realty
(856) 316-9459
211 Total Sales
DR
Buyer's Agent in 2020
Dylan Rorke-Gagliardi
Weichert Corporate
WB
Seller's Agent in 2016
William Boyd
American Dream Realty of South Jersey-Logan Twp
Source: Bright MLS
MLS Number: NJBL2056352
APN: 24-00302-07-00007
Disclaimer: Certain information contained herein is derived from information provided by parties other than Homes.com. All information provided is deemed reliable, but is not guaranteed to be accurate and should be independently verified.
The data relating to real estate for sale on this website appears in part through the BRIGHT Internet Data Exchange program, a voluntary cooperative exchange of property listing data between licensed real estate brokerage firms, and is provided by BRIGHT through a licensing agreement.
Listing information is from various brokers who participate in the Bright MLS IDX program and not all listings may be visible on the site.
The property information being provided on or through the website is for the personal, non-commercial use of consumers and such information may not be used for any purpose other than to identify prospective properties consumers may be interested in purchasing.
Some properties which appear for sale on the website may no longer be available because they are for instance, under contract, sold or are no longer being offered for sale.
Property information displayed is deemed reliable but is not guaranteed.
Copyright 2026 Bright MLS, Inc.
Ask me questions while you tour the home.