
Cristina Lu
YellowBrick Real Estate LLC
(475) 252-7686
127 Total Sales
1 in Pemberwick
$720,000 Price
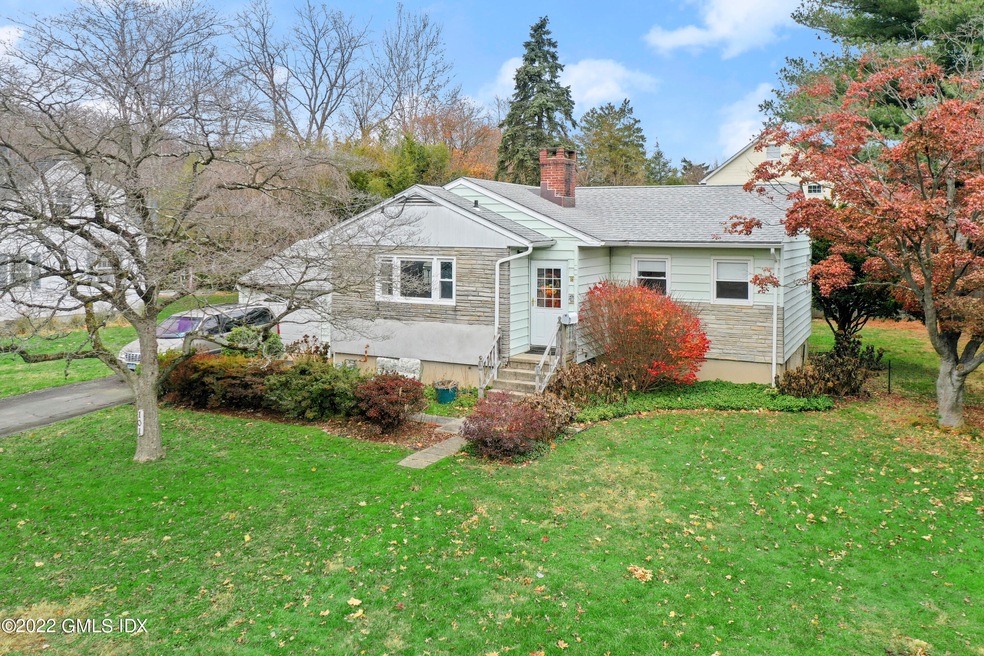
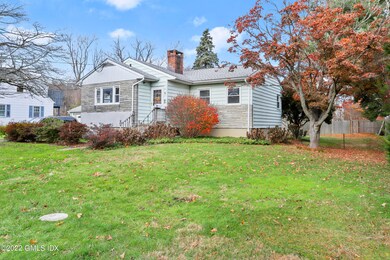
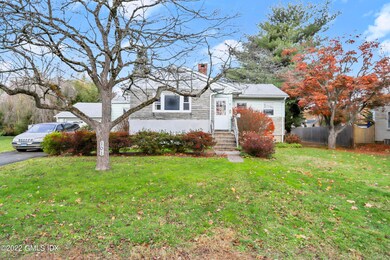
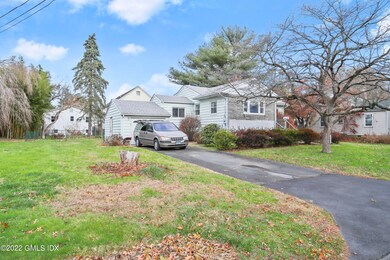
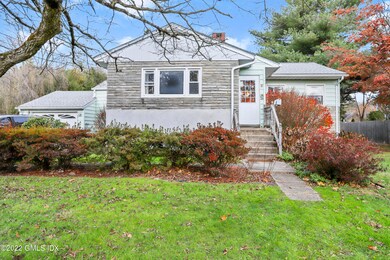
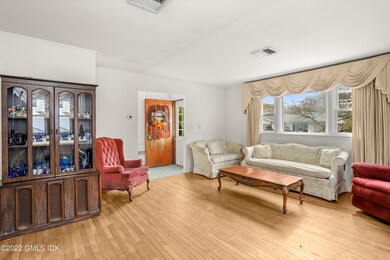
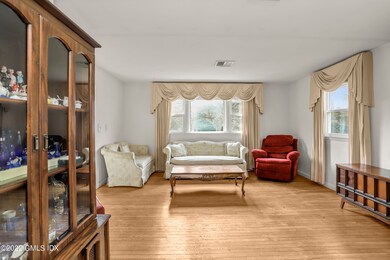
This charming three bedroom, one bath, 1226 square-foot ranch style home with full unfinished basement is located on a peaceful cul-de-sac, boasting an oversized level .24 acre lot in the R-6 Zone in the Pemberwick section of Greenwich. Just a sidewalk away from the park and playground.
The house is being sold in ''As is'' condition.
Last Agent to Sell the Property
Sotheby's International Realty License #RES.0018044 Listed on: 12/02/2022
Last Buyer's Agent
OUT-OF-TOWN BROKER
FOREIGN LISTING
Cristina Lu
YellowBrick Real Estate LLC
(475) 252-7686
127 Total Sales
1 in Pemberwick
$720,000 Price
Danielle Claroni
Sotheby's International Realty
(475) 275-9349
64 Total Sales
6 in Pemberwick
$813K - $4.9M Price Range
Robin Bartholomew
Berkshire Hathaway NE Prop.
(914) 690-6417
66 Total Sales
5 in Pemberwick
$835K - $1.8M Price Range
Mary Stetson
Stetson Real Estate
(845) 535-4214
80 Total Sales
2 in Pemberwick
$1,200,000 Price Range
JL
Jessica Lane
Serhant Connecticut LLC
(203) 990-1837
32 Total Sales
6 in Pemberwick
$900K - $4.6M Price Range
Linna Yuen
Coldwell Banker Realty
(475) 258-8014
51 Total Sales
5 in Pemberwick
$1.4M - $2.4M Price Range
We collect this data history from publicly available records. To have your information removed, we recommend requesting removal directly through your county’s website.
| Date | Event | Price | List to Sale | Price per Sq Ft |
|---|---|---|---|---|
| 04/11/2023 04/11/23 | Sold | $630,000 | -5.3% | $514 / Sq Ft |
| 03/09/2023 03/09/23 | Pending | -- | -- | -- |
| 12/02/2022 12/02/22 | For Sale | $665,000 | -- | $542 / Sq Ft |
Seller's Agent in 2023
Stephen Archino
Sotheby's International Realty
(203) 964-7445
12 in this area
106 Total Sales
O
Buyer's Agent in 2023
OUT-OF-TOWN BROKER
FOREIGN LISTING
Source: Greenwich Association of REALTORS®
MLS Number: 117265
APN: GREE M:09 B:1135/S
Disclaimer: Certain information contained herein is derived from information provided by parties other than Homes.com. All information provided is deemed reliable, but is not guaranteed to be accurate and should be independently verified.
Listing data courtesy of Greenwich MLS. IDX information is provided exclusively for consumers’ personal, non-commercial use, that it may not be used for any purpose other than to
identify prospective properties consumers may be interested in purchasing. Data is deemed reliable but is not guaranteed accurate by the MLS.
Ask me questions while you tour the home.