NOT LISTED FOR SALE

101 N 7th St Unit 137 Phoenix, AZ 85034

Garfield Neighborhood

Estimated Value: $350,000 - $356,866

2 Beds
2 Baths
1,161 Sq Ft
1,307 Sq Ft Lot

Sale Details

Date Sold: January 9, 2026

Last sale price $355,000 $306 Per Sq Ft

Current estimated payment $2,426 / mo

287 Days on Market

Highlights

  • Community Cabanas
  • Fitness Center
  • Contemporary Architecture
  • Phoenix Coding Academy Rated A
  • Clubhouse
  • Property is near public transit and bus stop

About This Home

As of January 2026

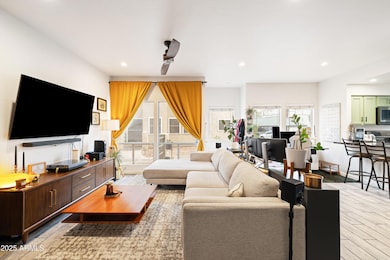
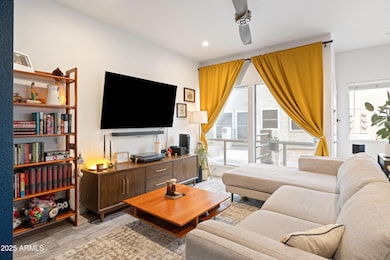
Charming 2 bedroom 2 bathroom condo in the gated community Renaissance Park located in the heart of downtown Phoenix! Ground level unit on Northeast corner with no interior steps, 9 ft ceilings, in-unit laundry and an open-concept floor plan. Completely renovated with gorgeous finishes and tile flooring throughout. Kitchen features granite counters, stainless appliances, fluted upper cabinets and bar top seating. Large primary bedroom with updated bathroom featuring double sinks and walk-in closet with additional storage area behind the closet. Spacious secondary bedroom features an enclosed covered patio that would make for a great little office space or reading nook. Guest bathroom has also been fully renovated. Newer AC unit (2022) and... covered parking space just outside the unit. Community features pool, spa, onsite gym, mature trees, water features, two gates and multiple common areas. Walk to restaurants, museums, Chase Field, ASU & U of A downtown downtown campuses, light rail and so much more!

Last Agent to Sell the Property

John Bernard

Good Oak Real Estate License #SA641190000 Listed on: 03/08/2025

Good Oak Real Estate

Last Buyer's Agent

Kathryn Hutto

Century 21 Northwest License #SA678278000

Century 21 Northwest
Create a Home Valuation Report for This Property
The Home Valuation Report is an in-depth analysis detailing your home's value as well as a comparison with similar homes in the area

Property Details

Home Type

  • Condominium

Est. Annual Taxes

  • $1,506

Year Built

  • Built in 1986

Lot Details

  • Desert faces the front of the property
  • End Unit

HOA Fees

  • $350 Monthly HOA Fees

Home Design

  • Contemporary Architecture
  • Cluster Home
  • Wood Frame Construction
  • Metal Roof
  • Foam Roof
  • Stucco

Interior Spaces

  • 1,161 Sq Ft Home
  • 1-Story Property
  • Ceiling Fan
  • Solar Screens
  • Combination Dining and Living Room
  • Tile Flooring

Kitchen

  • Breakfast Bar
  • Electric Oven or Range
  • Dishwasher
  • Granite Countertops
  • Disposal

Bedrooms and Bathrooms

  • 2 Bedrooms
  • Split Bedroom Floorplan
  • Walk-In Closet
  • 2 Full Bathrooms
  • Double Vanity

Laundry

  • Dryer
  • Washer

Parking

  • 1 Carport Space
  • Assigned Parking

Location

  • Ground Level
  • Property is near public transit and bus stop

Schools

  • Augustus H. Shaw Montessori Elementary And Middle School
  • North High School

Utilities

  • Cooling System Updated in 2022
  • Central Air
  • Heating Available
  • Programmable Thermostat
  • ENERGY STAR Qualified Water Heater
  • High Speed Internet
  • Cable TV Available

Additional Features

  • No Interior Steps
  • Covered Patio or Porch

Listing and Financial Details

  • Tax Lot 137
  • Assessor Parcel Number 116-34-181

Community Details

Overview

  • Association fees include maintenance exterior, roof repair, roof replacement, water, sewer, trash, front yard maint, ground maintenance, street maintenance
  • Desert Vista Association, Phone Number (480) 573-8999
  • Built by Coventry
  • Renaissance Park Phase 3 Subdivision

Amenities

  • Clubhouse

Recreation

  • Fitness Center
  • Community Cabanas
  • Fenced Community Pool
  • Community Spa
  • Bike Trail

Property Details

Home Type

Condominium

Est. Annual Taxes

$1,506

Year Built

Built in 1986

Lot Details

1,307 Sq Ft Lot

HOA Fees

$350 per month

Listing Details

  • Cross Street: 7th St. & Washington
  • Property Type: Residential
  • Ownership: Fee Simple
  • Recreation Center Fee 2: N
  • Recreation Center Fee: N
  • Total Monthly Fee Equivalent: 350.0
  • Updated Heating or Cooling Units: Full
  • Items Updated Ht Cool Yr Updated: 2022
  • Separate Den Office Sep Den Office: Y
  • Year Built: 1986
  • Tax Year: 2024
  • Property Sub Type: Apartment
  • Horses: No
  • Lot Size Acres: 0.03
  • Subdivision Name: RENAISSANCE PARK PHASE 3
  • Architectural Style: Contemporary
  • Property Attached Yn: No
  • General Property Description:PriceSqFt: 305.77
  • Const - Finish:Const - Finish: Painted, Stucco
  • Cooling:Cooling: Ceiling Fan(s), Central Air, Programmable Thmstat
  • Technology:Technology: Cable TV Avail, High Speed Internet
  • Plumbing:Plumbing: Engy Star Ht Wtr Htr
  • Building Style:Building Style: Clustered
  • Special Features: None

Interior Features

  • Flooring: Tile
  • Basement YN: No
  • Spa Features: None
  • Appliances: Dishwasher, Disposal, Refrigerator, Washer, Dryer
  • Full Bathrooms: 2
  • Total Bedrooms: 2
  • Fireplace: No
  • Interior Amenities: Full Bth Master Bdrm, Double Vanity, Breakfast Bar, Pantry, Granite Counters, High Speed Internet, No Interior Steps
  • Living Area: 1161.0
  • Stories: 1
  • Window Features: Solar Screens
  • Additional Bedroom:Additional Bedroom: Other Bedroom Split, Master Bedroom Walk-in Closet
  • Dining Area:Dining Area: Dining in LR/GR, Breakfast Bar
  • Interior Features:Interior Features: No Interior Steps
  • Kitchen Features:Kitchen Features: Dishwasher, Disposal, Refrigerator, Pantry, Range/Oven Elec, Granite Counters
  • Laundry:Laundry: Washer Included, Dryer Included
  • Master Bathroom:Master Bathroom: Full Bth Master Bdrm, Double Vanity
  • Master Bedroom:Master Bedroom: Split
  • Window Features:Window Features: Solar Screens

Exterior Features

  • Fencing: Other
  • Lot Features: Desert Front
  • Pool Private: No
  • Disclosures: Seller Discl Avail, Agency Discl Req
  • Common Walls: All on One Level, End Unit, Ground Level, Street Facing
  • Construction Type: Wood Frame, Painted, Stucco
  • Patio And Porch Features: Covered Patio(s)
  • Roof: Foam, Metal
  • General Property Description:Community Pool YN2: Yes
  • General Property Description:Private Pool YN2: No
  • Community Pool Features:Community Pool Features: Cabana, Fenced

Garage/Parking

  • Total Covered Spaces: 1.0
  • Parking Features: Assigned Parking, Gated
  • Attached Garage: No
  • Carport Spaces: 1.0

Utilities

  • Cooling: Ceiling Fan(s), Central Air, Programmable Thmstat
  • Heating: Electric
  • Cooling Y N: Yes
  • Heating Yn: Yes
  • Water Source: Public
  • Utilities:Utilities: APS

Condo/Co-op/Association

  • Community Features: Community Spa Htd, Gated, Near Light Rail Stop, Near Bus Stop, Biking/Walking Path, Clubhouse, Fitness Center
  • Association Fee: 350.0
  • Association Fee Frequency: Monthly
  • Association Name: Renaissance Park
  • Phone: 480-573-8999
  • Association: Yes

Association/Amenities

  • Association Fees:HOA DisclosureAddendum Affirmation: Yes
  • Association Fees:Special Assessment HOA: No
  • Association Fees:PAD Fee YN2: N
  • Association Fees:Cap ImprovementImpact Fee _percent_: $
  • Association Fees:Prepaid Association Fees HOA: 600.0
  • Association Fees:Disclosure Fees HOA: 400.0
  • Association Fees:HOA Management Company: Desert Vista
  • Association Fees:HOA Management Phone: 480-573-8999
  • Association Fees:Cap ImprovementImpact Fee 2 _percent_: $

Fee Information

  • Association Fee Includes: Maintenance Exterior, Roof Repair, Roof Replacement, Water, Sewer, Trash, Front Yard Maint, Maintenance Grounds, Street Maint

Schools

  • Elementary School: Augustus H. Shaw Montessori
  • High School: North High School
  • Junior High Dist: Phoenix Union High School District
  • Middle Or Junior School: Augustus H. Shaw Montessori

Lot Info

  • Land Lease: No
  • Lot Size Sq Ft: 1235.0
  • Parcel #: 116-34-181

Building Info

  • Builder Name: Coventry

Tax Info

  • Tax Annual Amount: 1506.0
  • Tax Book Number: 116.0
  • Tax Lot: 137
  • Tax Map Number: 34.0

Ownership History

We collect this data history from publicly available records. To have your information removed, we recommend requesting removal directly through your county’s website.

Date Name Owned For Owner Type

Purchase Details

Listed on
Mar 8, 2025
Closed on
Dec 30, 2025
Sold by
Tal-Pomrening Tiffany and Pomrening Christopher
Bought by
Seller's Agent
John Bernard
Good Oak Real Estate
Buyer's Agent
Kathryn Hutto
Century 21 Northwest
List Price
$380,000
Sold Price
$355,000
Premium/Discount to List
-$25,000
-6.58%
Views
182
Current Estimated Value
$353,717

Home Financials for this Owner

Home Financials are based on the most recent Mortgage that was taken out on this home.
Estimated Appreciation
-$1,283
Avg. Annual Appreciation
-0.58%

Purchase Details

Listed on
Oct 27, 2020
Closed on
Jan 27, 2021
Sold by
Boise James and Boise Amy Kathleen
Bought by
Tal Pomrening Tiffany and Pomrening Christopher
Seller's Agent
Christopher Fisher
Real Broker
Buyer's Agent
Courtney Frasier
Realty ONE Group
List Price
$275,000
Sold Price
$268,000
Premium/Discount to List
-$7,000
-2.55%

Home Financials for this Owner

Home Financials are based on the most recent Mortgage that was taken out on this home.
Avg. Annual Appreciation
5.84%
Original Mortgage
$259,960
Interest Rate
2.67%
Mortgage Type
New Conventional

Purchase Details

Closed on
Oct 11, 2019
Sold by
Boise James and Boise Amy
Bought by
Boise James and Boise Kathleen Amy

Purchase Details

Listed on
Jun 22, 2017
Closed on
Jul 24, 2017
Sold by
Humphrey Dianne and Mcgaffey Ernest
Bought by
Boise James and Boise Amy
Seller's Agent
Laura Briggs
Keller Williams Realty Sonoran Living
Buyer's Agent
Zachary Silvernail
DeLex Realty
List Price
$265,000
Sold Price
$250,000
Premium/Discount to List
-$15,000
-5.66%

Home Financials for this Owner

Home Financials are based on the most recent Mortgage that was taken out on this home.
Avg. Annual Appreciation
3.89%
Original Mortgage
$200,000
Interest Rate
3.88%
Mortgage Type
New Conventional

Purchase Details

Closed on
Jan 11, 2017
Sold by
Lopez Jesse and Tripp Lamorah Russell
Bought by
Humphrey Dianne and Mcgaffey Ernest

Home Financials for this Owner

Home Financials are based on the most recent Mortgage that was taken out on this home.
Original Mortgage
$100,000
Interest Rate
4.08%
Mortgage Type
Commercial

Purchase Details

Closed on
Jul 10, 1996
Sold by
Russell Carol and Russell Carol L
Bought by
Russell Thomas G

Purchase Details

Closed on
Mar 23, 1995
Sold by
R R P Investments Inc
Bought by
Russell Thomas G

Purchase Details

Closed on
Mar 16, 1995
Sold by
Allen Ronald C and Allens Suzyn
Bought by
R R P Investments Inc

Purchase Details

Closed on
Dec 15, 1994
Sold by
Stauber Robert Troy and Stauber Susan Diane
Bought by
Allen Ronald C and Allens Suzyn
Source: Public Records

Home Values in the Area

Source: Public Records

Average Home Value in this Area


Source: Public Records

Agents Specializing in Garfield, AZ

See All Agents

Purchase History

We collect this data history from publicly available records. To have your information removed, we recommend requesting removal directly through your county’s website.

Date Buyer Sale Price Title Company
$355,000 Lawyers Title Of Arizona
Tal Pomrening Tiffany $268,000 Security Title Agency Inc
Boise James -- None Available
Boise James $250,000 Driggs Title Agency Inc
Humphrey Dianne $150,000 Landmark Title Assurance Age
Russell Thomas G -- Old Republic Title Agency
Willett Michael $80,000 Old Republic Title Agency
Russell Thomas G $79,000 Old Republic Title Agency
R R P Investments Inc $65,639 Old Republic Title Agency
Allen Ronald C $65,776 Old Republic Title Agency
Source: Public Records

Mortgage History

We collect this data history from publicly available records. To have your information removed, we recommend requesting removal directly through your county’s website.

Date Status Borrower Loan Amount
Closed $259,960
Previous Owner Boise James $200,000
Previous Owner Humphrey Dianne $100,000
Source: Public Records

Property History

We collect this data history from publicly available records. To have your information removed, we recommend requesting removal directly through your county’s website.

Date Event Price List to Sale Price per Sq Ft Prior Sale
01/09/2026 01/09/26 Sold $355,000 -5.3% $306 / Sq Ft
12/20/2025 12/20/25 Pending -- -- --
10/31/2025 10/31/25 Price Changed $375,000 -1.3% $323 / Sq Ft
08/30/2025 08/30/25 Price Changed $380,000 0.0% $327 / Sq Ft
08/30/2025 08/30/25 For Sale $380,000 0.0% $327 / Sq Ft
06/13/2025 06/13/25 Price Changed $380,000 -1.3% $327 / Sq Ft
06/06/2025 06/06/25 Price Changed $385,000 -1.3% $332 / Sq Ft
05/02/2025 05/02/25 Price Changed $390,000 -1.3% $336 / Sq Ft
04/11/2025 04/11/25 Price Changed $395,000 -1.0% $340 / Sq Ft
03/28/2025 03/28/25 Price Changed $399,000 -1.5% $344 / Sq Ft
03/14/2025 03/14/25 Price Changed $405,000 -2.4% $349 / Sq Ft
03/08/2025 03/08/25 For Sale $415,000 +54.9% $357 / Sq Ft
01/29/2021 01/29/21 Sold $268,000 -2.5% $231 / Sq Ft View Prior Sale
12/21/2020 12/21/20 Pending -- -- --
11/19/2020 11/19/20 For Sale $275,000 0.0% $237 / Sq Ft
11/02/2020 11/02/20 Pending -- -- --
10/27/2020 10/27/20 For Sale $275,000 +10.0% $237 / Sq Ft
07/25/2017 07/25/17 Sold $250,000 -5.7% $209 / Sq Ft View Prior Sale
06/22/2017 06/22/17 For Sale $265,000 -- $221 / Sq Ft
Source: Arizona Regional Multiple Listing Service (ARMLS)

Tax History

We collect this data history from publicly available records. To have your information removed, we recommend requesting removal directly through your county’s website.

Year Tax Paid Tax Assessment Tax Assessment Total Assessment is a certain percentage of the fair market value that is determined by local assessors to be the total taxable value of land and additions on the property. Land Improvement
2025 $1,606 $12,699
2024 $1,491 $12,095
2023 $1,491 $24,010 $4,800 $19,210
2022 $1,434 $19,910 $3,980 $15,930
2021 $1,435 $18,430 $3,680 $14,750
2020 $1,628 $17,350 $3,470 $13,880
2019 $1,626 $15,930 $3,180 $12,750
2018 $1,598 $13,900 $2,780 $11,120
2017 $1,379 $11,730 $2,340 $9,390
2016 $1,516 $11,610 $2,320 $9,290
2015 $1,403 $11,260 $2,250 $9,010
Source: Public Records

Agents Affiliated with this Home

  • Section Image
  • Section Image
  • Section Image
  • Section Image
  • Section Image
See All Agents

Map

Source: Arizona Regional Multiple Listing Service (ARMLS)

MLS Number: 6832566

Arizona Regional Multiple Listing Service (ARMLS)

APN: 116-34-181

Your Personal Tour Guide

Ask me questions while you tour the home.