NOT LISTED FOR SALE

101 N 7th St Unit 230 Phoenix, AZ 85034

Garfield Neighborhood

Estimated Value: $237,000 - $263,029

1 Bed
1 Bath
839 Sq Ft
$301/Sq Ft Est. Value

Sale Details

Date Sold: May 27, 2025

Last sale price $265,000 $316 Per Sq Ft

Est. 5% decrease in value since last sale

Current estimated payment $1,851 / mo

243 Days on Market

Highlights

  • City Lights View
  • Property is near public transit and bus stop
  • Great Room
  • Phoenix Coding Academy Rated A
  • End Unit
  • Community Pool

About This Home

As of May 2025

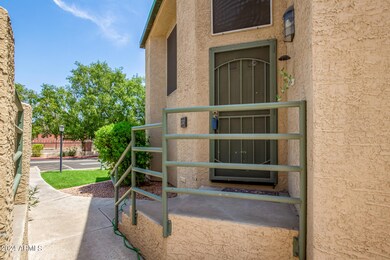
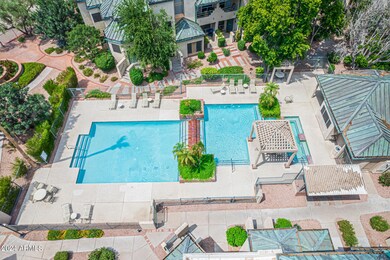
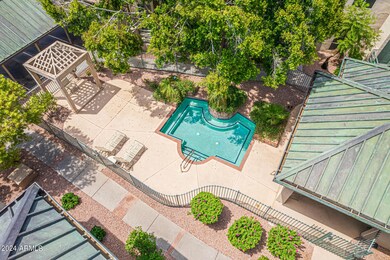
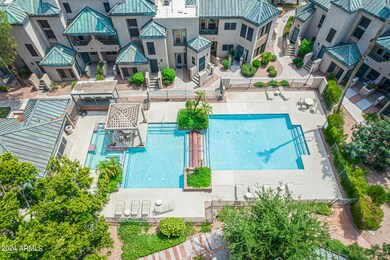
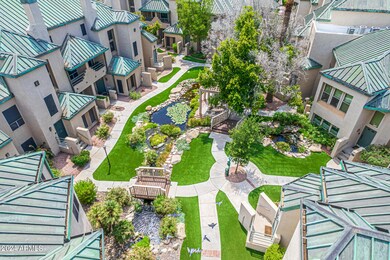
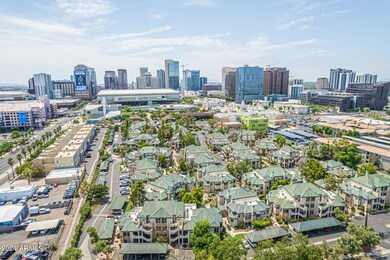
Springtime Price Reduction! Charming, gated oasis in downtown Phoenix. Spacious 1 bedroom, 1 bath end unit with front and rear entrance. Large storage area at entry level. Kitchen remodel in 2024 with quartz counters and custom cabinets. Also in 2024, new NUCOR LVP flooring and baseboards throughout. New hot water tank in 2021. New HVAC in 2020. Walking distance to shopping, dining, light rail, Chase Field, ASU and U of A Downtown Campuses. Close to Sky Harbor! Community has 2 entry gates on 7th and 9th Streets. Covered parking, and additional 2 guest parking permits. Pet friendly! You will enjoy walking your pets in this lovely, gated community with koi ponds, spas, and pool!

Last Agent to Sell the Property

Christopher Zubrycki

RE/MAX Fine Properties Brokerage Phone: (602) 538-5707 License #BR530142000 Listed on: 07/19/2024

RE/MAX Fine Properties

Last Buyer's Agent

Shea Mahoney

Goddes Homes License #SA696742000

Create a Home Valuation Report for This Property
The Home Valuation Report is an in-depth analysis detailing your home's value as well as a comparison with similar homes in the area

Townhouse Details

Home Type

  • Townhome

Est. Annual Taxes

  • $1,258

Year Built

  • Built in 1986

Lot Details

  • 817 Sq Ft Lot
  • End Unit
  • Wrought Iron Fence
  • Block Wall Fence

HOA Fees

  • $350 Monthly HOA Fees

Home Design

  • Wood Frame Construction
  • Metal Roof
  • Stucco

Interior Spaces

  • 839 Sq Ft Home
  • 2-Story Property
  • Ceiling Fan
  • Double Pane Windows
  • Great Room
  • Open Floorplan
  • City Lights Views

Kitchen

  • Kitchen Updated in 2024
  • Electric Oven or Range
  • Built-In Microwave
  • Dishwasher
  • Disposal

Flooring

  • Floors Updated in 2024
  • Laminate
  • Tile

Bedrooms and Bathrooms

  • 1 Bedroom
  • Primary Bedroom Upstairs
  • Primary Bathroom is a Full Bathroom

Laundry

  • Laundry in unit
  • Stacked Washer and Dryer

Parking

  • 1 Carport Space
  • Assigned Parking

Location

  • Property is near public transit and bus stop

Schools

  • Garfield Elementary And Middle School
  • North High School

Utilities

  • Central Air
  • Heating Available
  • Electric Water Heater
  • High Speed Internet
  • Cable TV Available

Listing and Financial Details

  • Tax Lot 230
  • Assessor Parcel Number 116-34-166

Community Details

Overview

  • Association fees include maintenance exterior, roof replacement, insurance, front yard maint, ground maintenance, street maintenance
  • Desert Vista Com Mgt Association, Phone Number (480) 573-8999
  • Renaissance Park Phase 2 Subdivision

Recreation

  • Community Pool
  • Community Spa

Townhouse Details

Home Type

Townhome

Est. Annual Taxes

$1,258

Year Built

Built in 1986

Lot Details

817 Sq Ft Lot

HOA Fees

$350 per month

Listing Details

  • Cross Street: Van Buren Street & 7th Street
  • Property Type: Residential
  • Ownership: Condominium
  • HOA #2: N
  • Recreation Center Fee: N
  • Total Monthly Fee Equivalent: 350.0
  • Updated Floors: Full
  • Items Updated Floor Yr Updated: 2024
  • Updated Kitchen: Full
  • Items Updated Kitchen Yr Updated: 2024
  • Separate Den Office Sep Den Office: N
  • Year Built: 1986
  • Tax Year: 2023
  • Property Sub Type: Townhouse
  • Horses: No
  • Lot Size Acres: 0.02
  • Subdivision Name: RENAISSANCE PARK PHASE 2
  • Property Attached Yn: No
  • General Property Description:PriceSqFt: 315.85
  • Const - Finish:Const - Finish: Painted, Stucco
  • Cooling:Cooling: Ceiling Fan(s), Central Air
  • Other Rooms:Other Rooms: Great Room
  • Technology:Technology: Cable TV Avail, High Speed Internet
  • Plumbing:Plumbing: Electric Hot Wtr Htr
  • Special Features: VirtualTour

Interior Features

  • Flooring: Laminate, Tile
  • Basement YN: No
  • Spa Features: None
  • Appliances: Dishwasher, Disposal, Microwave, Stacked Washer/Dryer
  • Total Bedrooms: 1
  • Fireplace: No
  • Interior Amenities: Full Bth Master Bdrm, Non-laminate Counter, High Speed Internet, Upstairs
  • Living Area: 839.0
  • Stories: 2
  • Window Features: Dual Pane
  • Dining Area:Dining Area: Dining in LR/GR, Dining in FR
  • Kitchen Features:Kitchen Features: Dishwasher, Disposal, Range/Oven Elec, Built-in Microwave, Non-laminate Counter
  • Laundry:Laundry: Stacked Washer/Dryer, Washer Hookup, Inside
  • Master Bathroom:Master Bathroom: Full Bth Master Bdrm
  • Master Bedroom:Master Bedroom: Upstairs
  • Window Features:Window Features: Dual Pane

Exterior Features

  • Fencing: Wrought Iron, Block
  • Lot Features: None
  • Pool Private: No
  • View: City Lights
  • Disclosures: Seller Discl Avail, Agency Discl Req
  • Common Walls: End Unit
  • Construction Type: Wood Frame, Painted, Stucco
  • Roof: Metal
  • General Property Description:Community Pool YN2: Yes
  • General Property Description:Private Pool YN2: No

Garage/Parking

  • Total Covered Spaces: 1.0
  • Parking Features: Assigned Parking
  • Attached Garage: No
  • Carport Spaces: 1.0

Utilities

  • Cooling: Ceiling Fan(s), Central Air
  • Heating: Electric
  • Laundry Features: Washer Hookup, Inside
  • Cooling Y N: Yes
  • Heating Yn: Yes
  • Water Source: Public
  • Utilities:Utilities: APS

Condo/Co-op/Association

  • Community Features: Community Spa, Community Spa Htd, Gated, Near Light Rail Stop, Near Bus Stop
  • Association Fee: 350.0
  • Association Fee Frequency: Monthly
  • Association Name: Desert Vista Com Mgt
  • Phone: (480) 573-8999
  • Association: Yes

Association/Amenities

  • Association Fees:HOA DisclosureAddendum Affirmation: Yes
  • Association Fees:Special Assessment HOA: No
  • Association Fees:PAD Fee YN2: N
  • Association Fees:Cap ImprovementImpact Fee _percent_: $
  • Association Fees:Prepaid Association Fees HOA: 650.0
  • Association Fees:Disclosure Fees HOA: 400.0

Fee Information

  • Association Fee Includes: Maintenance Exterior, Roof Replacement, Insurance, Front Yard Maint, Maintenance Grounds, Street Maint

Schools

  • Elementary School: Garfield School
  • High School: North High School
  • Junior High Dist: Phoenix Union High School District
  • Middle Or Junior School: Garfield School

Lot Info

  • Land Lease: No
  • Lot Size Sq Ft: 817.0
  • Parcel #: 116-34-166

Building Info

  • Builder Name: Unknown

Tax Info

  • Tax Annual Amount: 1258.0
  • Tax Book Number: 116.0
  • Tax Lot: 230
  • Tax Map Number: 34.0

Ownership History

We collect this data history from publicly available records. To have your information removed, we recommend requesting removal directly through your county’s website.

Date Name Owned For Owner Type

Purchase Details

Closed on
May 26, 2015
Sold by
Terrell Terry C
Bought by
Current Estimated Value
$252,757

Purchase Details

Closed on
Apr 1, 2011
Sold by
Mbmb Family Trust and Kearns Michael John
Bought by
Bogen Erin

Home Financials for this Owner

Home Financials are based on the most recent Mortgage that was taken out on this home.
Original Mortgage
$260,200
Interest Rate
5.7%
Mortgage Type
FHA

Purchase Details

Closed on
Jan 3, 2000
Sold by
Terrell Terry C
Bought by
Terrell Terry C and Terry Coleman Terrell Living Trust

Purchase Details

Closed on
Nov 11, 1998
Sold by
Gingrich David R
Bought by
Terrell Terry and Terrell Terry C

Purchase Details

Closed on
Dec 23, 1997
Sold by
Leach Charles W
Bought by
Gingrich David R

Purchase Details

Closed on
Nov 15, 1994
Sold by
Mastre Grant R
Bought by
Leach Charles W
Source: Public Records

Home Values in the Area

Source: Public Records

Average Home Value in this Area


Source: Public Records

Agents Specializing in Garfield, AZ

See All Agents

Purchase History

We collect this data history from publicly available records. To have your information removed, we recommend requesting removal directly through your county’s website.

Date Buyer Sale Price Title Company
$162,900 Old Republic Title Agency
Bogen Erin $265,000 Title Alliance Of Arizona
Terrell Terry C -- --
Terrell Terry $90,000 Nations Title Insurance
Gingrich David R $84,500 Security Title Agency
Leach Charles W $82,000 Old Republic Title Agency
Source: Public Records

Mortgage History

We collect this data history from publicly available records. To have your information removed, we recommend requesting removal directly through your county’s website.

Date Status Borrower Loan Amount
Closed $10,408
Closed Bogen Erin M $10,408
Open Bogen Erin M $260,200
Previous Owner Bogen Erin $260,200
Source: Public Records

Property History

We collect this data history from publicly available records. To have your information removed, we recommend requesting removal directly through your county’s website.

Date Event Price List to Sale Price per Sq Ft
05/27/2025 05/27/25 Sold $265,000 -3.6% $316 / Sq Ft
03/20/2025 03/20/25 Pending -- -- --
03/14/2025 03/14/25 Price Changed $275,000 -3.5% $328 / Sq Ft
01/17/2025 01/17/25 Price Changed $284,900 -3.4% $340 / Sq Ft
12/09/2024 12/09/24 Price Changed $294,900 -1.7% $351 / Sq Ft
08/01/2024 08/01/24 Price Changed $299,900 -7.7% $357 / Sq Ft
07/19/2024 07/19/24 For Sale $325,000 -- $387 / Sq Ft
Source: Arizona Regional Multiple Listing Service (ARMLS)

Tax History

We collect this data history from publicly available records. To have your information removed, we recommend requesting removal directly through your county’s website.

Year Tax Paid Tax Assessment Tax Assessment Total Assessment is a certain percentage of the fair market value that is determined by local assessors to be the total taxable value of land and additions on the property. Land Improvement
2025 $1,201 $9,501
2024 $1,258 $9,048
2023 $1,258 $19,680 $3,930 $15,750
2022 $1,213 $16,270 $3,250 $13,020
2021 $1,204 $14,760 $2,950 $11,810
2020 $1,218 $13,680 $2,730 $10,950
2019 $1,216 $11,970 $2,390 $9,580
2018 $1,196 $10,600 $2,120 $8,480
2017 $1,168 $8,780 $1,750 $7,030
2016 $1,134 $8,410 $1,680 $6,730
2015 $914 $8,150 $1,630 $6,520
Source: Public Records

Agents Affiliated with this Home

  • Section Image
  • Section Image
  • Section Image
  • Section Image
See All Agents

Map

Source: Arizona Regional Multiple Listing Service (ARMLS)

MLS Number: 6733548

Arizona Regional Multiple Listing Service (ARMLS)

APN: 116-34-166

Your Personal Tour Guide

Ask me questions while you tour the home.