
Denise Walsh
Weichert Realtors - Moorestown
(856) 796-4491
39 Total Sales
1 in Mount Laurel
$305,000 Price
Estimated Value: $318,000 - $341,000
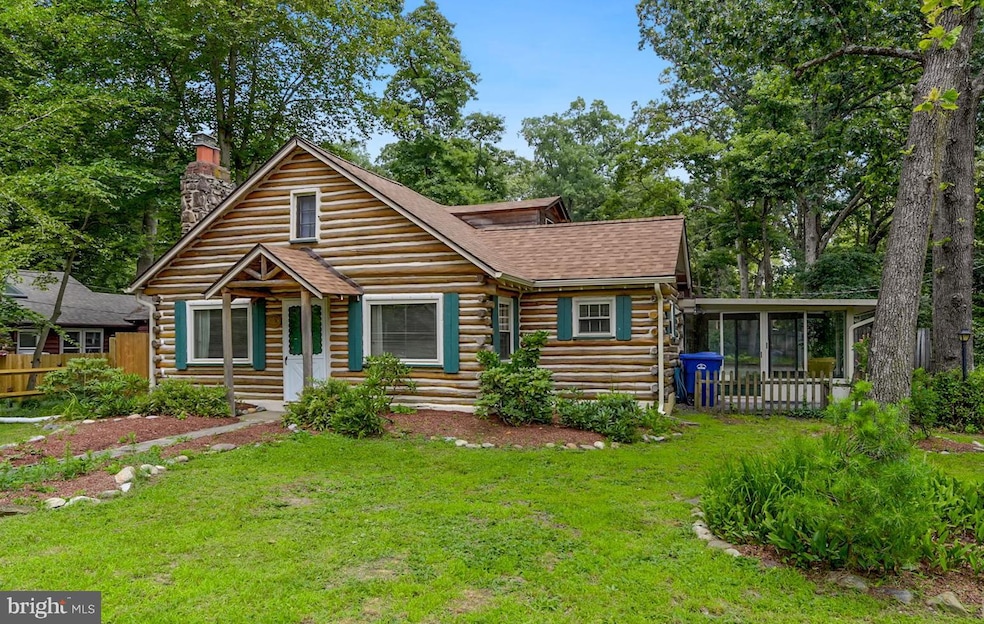
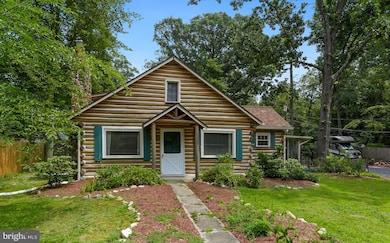
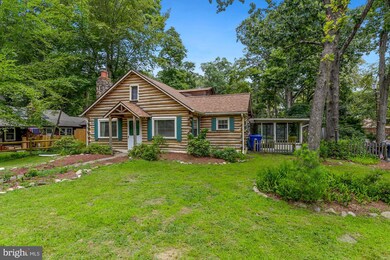
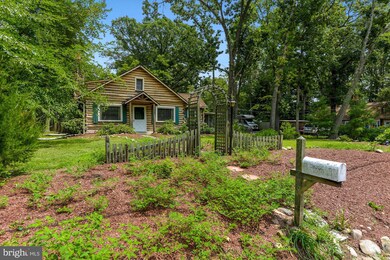
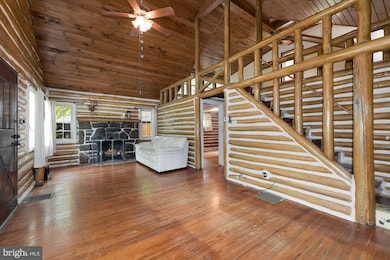
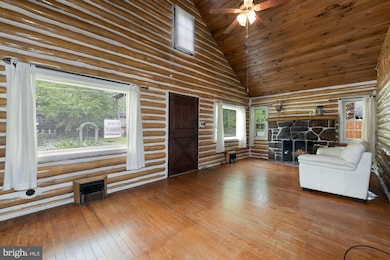
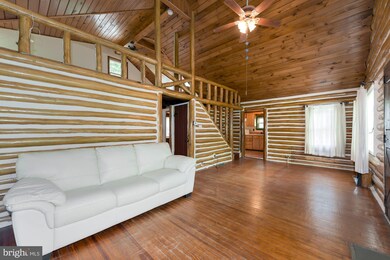
Welcome to 101 Rancocas Blvb, a charming and adorable log cabin style home nestled in Rancocas Woods. This picturesque one bed, one bath home plus a loft has so much to offer. This house is situated on a nice sized wooded corner lot with a detached two car garage that could easily be a great workshop for your buyer! Enter through the front door into the great room that boasts a stone surround wood burning fireplace, vaulted ceiling with fan and beautiful hardwood floors. The kitchen is conveniently located off the great room and offers a complete appliance package. Step down into the light bright dining room that opens out to a wonderful sunroom with sliding doors and windows. This will be the place where you go to relax and enjoy a shady breeze along with the sounds of a wooded tranquil outdoor setting. The sliding glass door opens up to the fenced in private backyard, lined with mature trees. The ground floor bedroom, spacious walk in closet and large full bath with soaking tub complete the first floor. The open floor plan is evident as you venture up to the loft that overlooks the great room. This large flex space can be used as an additional bedroom, home office or second family room. Continue down to the unfinished basement which houses the laundry and provides additional storage space. An additional amenity of the wonderful home is the new septic system that is in the process of being installing. This loveingly maintained home is being sold in as is condition. All of this plus a convenient location that is ideal for the commuter, near shopping and restaurants while being located in a highly rated school system in a town which has just been named one of the best places to live nationwide. Don't miss the opportunity to call this wonderful house your new home. Make the smart move and schedule your private tour today!
Last Agent to Sell the Property
(856) 235-1950 fcawley@weichertrealtors.net Weichert Realtors - Moorestown License #1222545 Listed on: 07/30/2021
We collect this data history from publicly available records. To have your information removed, we recommend requesting removal directly through your county’s website.
Denise Walsh
Weichert Realtors - Moorestown
(856) 796-4491
39 Total Sales
1 in Mount Laurel
$305,000 Price
Brenda Richmond
Keller Williams Realty - Moorestown
(856) 617-5062
90 Total Sales
5 in Mount Laurel
$147K - $633K Price Range
William McDonnell
Compass New Jersey, LLC - Moorestown
(856) 637-5076
54 Total Sales
7 in Mount Laurel
$300K - $595K Price Range
Jill Dubin
BHHS Fox & Roach-Cherry Hill
(856) 888-9332
30 Total Sales
1 in Mount Laurel
$320,000 Price
Janeen Albertson
Weichert Realtors - Moorestown
(856) 281-3682
51 Total Sales
12 in Mount Laurel
$263K - $820K Price Range
Dave Beach
Real Broker, LLC
(856) 843-4364
406 Total Sales
2 in Mount Laurel
$175K - $225K Price Range
We collect this data history from publicly available records. To have your information removed, we recommend requesting removal directly through your county’s website.
| Date | Buyer | Sale Price | Title Company |
|---|---|---|---|
| $223,000 | Fidelity National Title | ||
| $205,000 | Weichert Title Agency | ||
| $108,000 | Congress Title Corp |
We collect this data history from publicly available records. To have your information removed, we recommend requesting removal directly through your county’s website.
| Date | Status | Borrower | Loan Amount |
|---|---|---|---|
| Previous Owner | $178,400 | ||
| Previous Owner | $109,000 | ||
| Previous Owner | $105,000 |
We collect this data history from publicly available records. To have your information removed, we recommend requesting removal directly through your county’s website.
| Date | Event | Price | List to Sale | Price per Sq Ft |
|---|---|---|---|---|
| 09/17/2021 09/17/21 | Sold | $223,000 | +6.2% | $205 / Sq Ft |
| 08/09/2021 08/09/21 | Pending | -- | -- | -- |
| 07/30/2021 07/30/21 | For Sale | $210,000 | -- | $193 / Sq Ft |
We collect this data history from publicly available records. To have your information removed, we recommend requesting removal directly through your county’s website.
| Year | Tax Paid | Tax Assessment Tax Assessment Total Assessment is a certain percentage of the fair market value that is determined by local assessors to be the total taxable value of land and additions on the property. | Land | Improvement |
|---|---|---|---|---|
| 2026 | $5,536 | $164,700 | $54,500 | $110,200 |
| 2025 | $5,536 | $164,700 | $54,500 | $110,200 |
| 2024 | $5,004 | $164,700 | $54,500 | $110,200 |
| 2023 | $5,004 | $164,700 | $54,500 | $110,200 |
| 2022 | $4,987 | $164,700 | $54,500 | $110,200 |
| 2021 | $4,451 | $164,700 | $54,500 | $110,200 |
| 2020 | $4,798 | $164,700 | $54,500 | $110,200 |
| 2019 | $4,748 | $164,700 | $54,500 | $110,200 |
| 2018 | $4,712 | $164,700 | $54,500 | $110,200 |
| 2017 | $4,590 | $164,700 | $54,500 | $110,200 |
| 2016 | $4,521 | $164,700 | $54,500 | $110,200 |
| 2015 | $4,468 | $164,700 | $54,500 | $110,200 |
| 2014 | $4,424 | $164,700 | $54,500 | $110,200 |
Seller's Agent in 2021
Jacki Smoyer
Weichert Corporate
(856) 296-7226
276 Total Sales
Buyer's Agent in 2021
Amanda Burckhardt
EXP Realty, LLC
(609) 923-5846
49 Total Sales
Source: Bright MLS
MLS Number: NJBL2002850
APN: 24-00101-23-00001
Disclaimer: Certain information contained herein is derived from information provided by parties other than Homes.com. All information provided is deemed reliable, but is not guaranteed to be accurate and should be independently verified.
The data relating to real estate for sale on this website appears in part through the BRIGHT Internet Data Exchange program, a voluntary cooperative exchange of property listing data between licensed real estate brokerage firms, and is provided by BRIGHT through a licensing agreement.
Listing information is from various brokers who participate in the Bright MLS IDX program and not all listings may be visible on the site.
The property information being provided on or through the website is for the personal, non-commercial use of consumers and such information may not be used for any purpose other than to identify prospective properties consumers may be interested in purchasing.
Some properties which appear for sale on the website may no longer be available because they are for instance, under contract, sold or are no longer being offered for sale.
Property information displayed is deemed reliable but is not guaranteed.
Copyright 2026 Bright MLS, Inc.
Ask me questions while you tour the home.