NOT LISTED FOR SALE

101 Riverside Ave Riverside, CT 06878

Riverside Area
5 Beds
3 Baths
3,000 Sq Ft
0.48 Acre Lot

Highlights

  • 1 Fireplace
  • 4-minute walk to Riverside Station
  • Breakfast Area or Nook
  • Riverside School Rated A+
  • Terrace
  • Fenced Yard

About This Home

As of August 2019

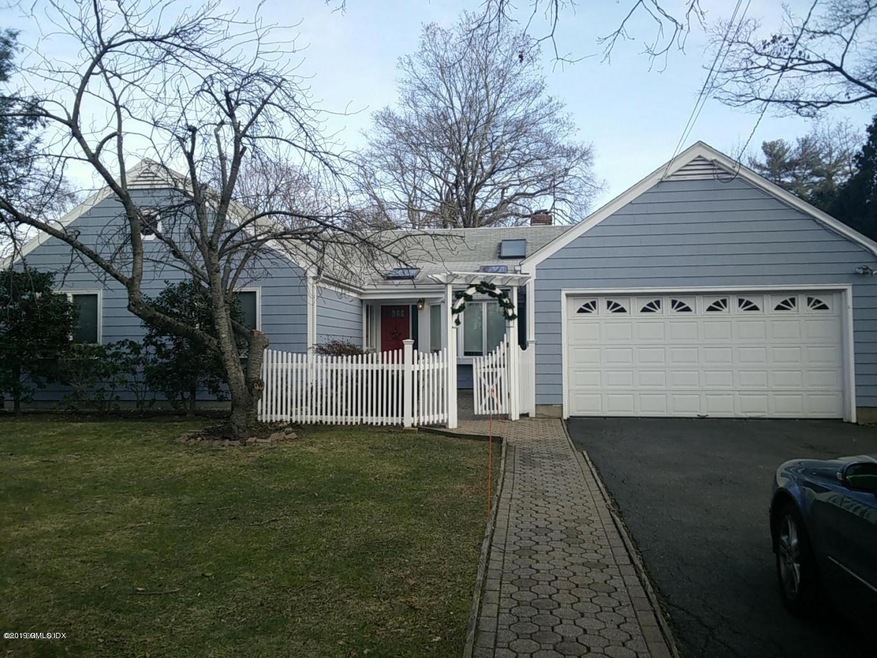
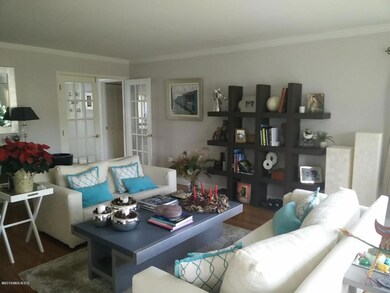
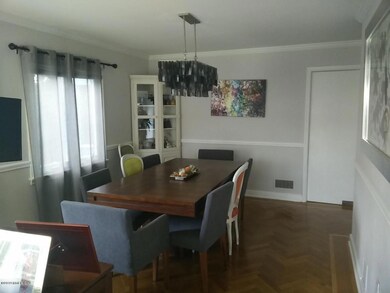
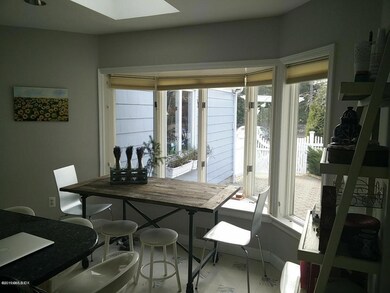
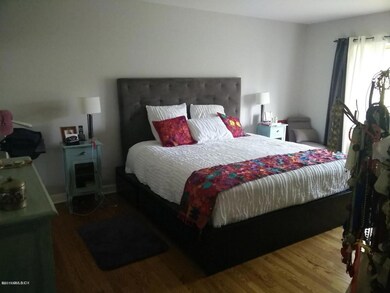
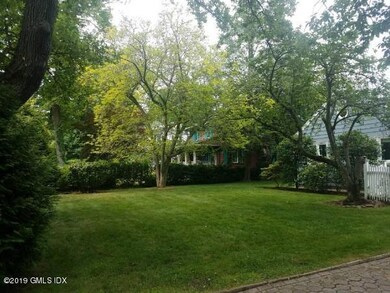
Great five bedroom, three baths (all renovated in 2019) ranch home now available in Riverside. Terrific location with easy walk to train station, Eastern Middle School and Riverside Elementary School. Home is quiet (no noise from trains or I-95), spacious and light filled and has eat -in kitchen with all appliances, living room with fireplace, fenced back yard with patio, central a/c, two car attached garage. Finished basement adds approximately 1200 sf. A well maintained home set on park like half acre.

Last Agent to Rent the Property

Michael Dinneen

Lockwood and Mead Real Estate License #RES.0762064 Listed on: 06/10/2019

Last Renter's Agent

Michael Dinneen

William Raveis Real Estate

Home Details

Home Type

  • Single Family

Year Built

  • Built in 1955 | Remodeled in 2003

Lot Details

  • 20,909 Sq Ft Lot
  • Fenced Yard

Parking

  • 2 Car Attached Garage
  • Automatic Garage Door Opener
  • Garage Door Opener

Home Design

  • Ranch Property
  • Asphalt Roof
  • Shingle Siding

Interior Spaces

  • 3,000 Sq Ft Home
  • 1 Fireplace
  • Entrance Foyer
  • Partially Finished Basement
  • Basement Fills Entire Space Under The House

Kitchen

  • Breakfast Area or Nook
  • Eat-In Kitchen

Bedrooms and Bathrooms

  • 5 Bedrooms
  • 3 Full Bathrooms

Outdoor Features

  • Terrace
  • Shed

Utilities

  • Forced Air Heating and Cooling System
  • Heating System Uses Gas
  • Heating System Uses Natural Gas
  • Gas Available
  • Gas Water Heater
  • Cable TV Available

Listing and Financial Details

  • Long Term Lease
  • Assessor Parcel Number 05-1944/S

Home Details

Home Type

Single Family

Year Built

Built in 1955 | Remodeled in 2003

Lot Details

0.48 Acres

Parking

2

Listing Details

  • Prop. Type: Residential Lease
  • Year Built: 1955
  • Property Sub Type: Single Family Residence
  • Lot Size Acres: 0.48
  • Inclusions: All Kitchen Applncs
  • Architectural Style: Ranch
  • Garage Yn: Yes
  • Effective Year Built: 2003
  • Lease Information:Lease Type: Long Term
  • Entry Hall Comments:Foyer: Yes
  • Cooling System:Central AC: Yes
  • Features:Terrace: Yes
  • Lot Description:Parklike: Yes
  • Features:Cable TV: Yes
  • Features:Fenced Yard: Yes
  • Special Features: None
  • Year Renovated: 2003

Interior Features

  • Furnished: Unfurnished
  • Has Basement: Full, Partially Finished
  • Full Bathrooms: 3
  • Total Bedrooms: 5
  • Fireplaces: 1
  • Fireplace: Yes
  • Interior Amenities: Eat-in Kitchen, Entrance Foyer
  • Living Room LevelFP:FP2: 1
  • Kitchen Comments:Eat-In Kitchen: Yes
  • Basement Type:Full: Yes
  • Kitchen Comments:Breakfast Nook: Yes
  • Basement Type:Partially Finished2: Yes

Exterior Features

  • Roof: Asphalt
  • Lot Features: Parklike
  • Pool Private: No
  • Construction Type: Shingle Siding
  • Other Structures: Shed(s)
  • Patio And Porch Features: Terrace
  • Roof:Asphalt: Yes
  • Exterior:Shingle Siding: Yes
  • Outbuildings:Shed(s): Yes

Garage/Parking

  • Attached Garage: No
  • Garage Spaces: 2.0
  • Parking Features: Garage Door Opener
  • General Property Info:Garage Desc: Attached
  • Features:Auto Garage Door: Yes

Utilities

  • Water Source: Public
  • Cooling: Central A/C
  • Cooling Y N: Yes
  • Heating: Forced Air, Natural Gas
  • Heating Yn: Yes
  • Sewer: Public Sewer
  • Utilities: Cable Connected
  • Heat System:Forced Air: Yes
  • Heat Fuel:Gas: Yes
  • Water Source:Public: Yes
  • Sanitation Source:Town Sewer: Yes
  • Hot Water:Gas2: Yes
  • Gas Source:Public Utility: Yes

Schools

  • Elementary School: Riverside
  • Middle Or Junior School: Eastern Middle

Lot Info

  • Lot Size Sq Ft: 20908.8
  • Parcel #: 05-1944/S
  • ResoLotSizeUnits: Acres
Create a Home Valuation Report for This Property
The Home Valuation Report is an in-depth analysis detailing your home's value as well as a comparison with similar homes in the area

Home Values in the Area

Source: Public Records

Average Home Value in this Area


Source: Public Records

Property History

We collect this data history from publicly available records. To have your information removed, we recommend requesting removal directly through your county’s website.

Date Event Price List to Sale Price per Sq Ft
08/23/2019 08/23/19 Rented $6,500 0.0% --
08/23/2019 08/23/19 Under Contract -- -- --
06/10/2019 06/10/19 For Rent $6,500 +8.3% --
10/17/2018 10/17/18 Rented $6,000 -16.7% --
10/17/2018 10/17/18 Under Contract -- -- --
07/12/2018 07/12/18 For Rent $7,200 +7.5% --
06/04/2017 06/04/17 Rented $6,700 0.0% --
02/03/2017 02/03/17 Under Contract -- -- --
01/17/2017 01/17/17 For Rent $6,700 -- --
Source: Greenwich Association of REALTORS®

Agents Affiliated with this Home

  • Section Image
See All Agents

Map

Source: Greenwich Association of REALTORS®

MLS Number: 106945

Greenwich Association of REALTORS®

APN: GREE M:05 B:1944/S

Your Personal Tour Guide

Ask me questions while you tour the home.