
Monica Emerson
DISCOM REALTY INC
(689) 219-8891
121 Total Sales
1 in Winter Park
$411,000 Price

Estimated Value: $485,000 - $541,000
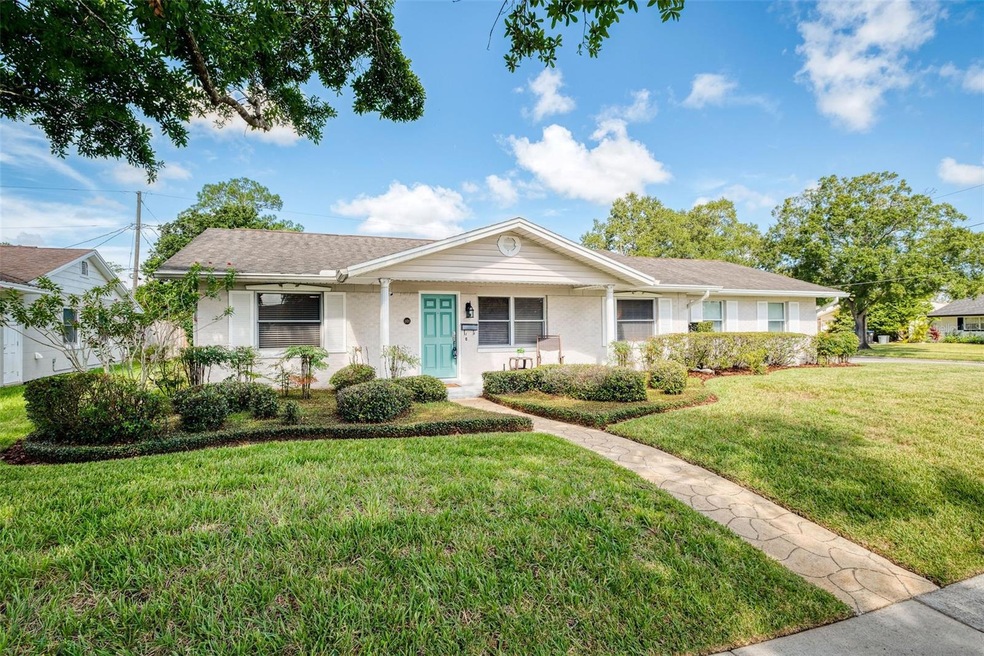
Welcome to this beautifully updated and meticulously maintained home, nestled on a spacious corner lot in the highly sought-after Winter Park neighborhood—where the mailman still delivers right to your front door. Combining classic charm with modern upgrades, this three-bedroom, two-bathroom home offers the perfect balance of style, comfort, and functionality. Step inside to a bright and open layout featuring a formal living and dining area with gorgeous hardwood flooring, updated light fixtures, and ceiling fans throughout. An additional family room, bathed in natural light, creates a welcoming space to relax or entertain guests. The heart of the home is the stunning kitchen, completely remodeled in 2019. Designed with both beauty and function in mind, it features KraftMaid white shaker-style maple cabinetry, sleek quartz countertops, stainless steel appliances, under-cabinet lighting, a pantry with pull-out shelves, recessed lighting, and a breakfast bar with seating for four. Adjacent to the kitchen, the large utility/laundry room includes a washer and dryer and offers generous built-in cabinetry to meet all your storage needs. The spacious primary suite easily accommodates a king-size bed and offers privacy and comfort. Its luxurious ensuite bath, renovated in 2023, includes designer-grade white and gray tile, a frameless glass shower with dual shower heads, quartz countertops and backsplash, and a skylight that brings in soft natural light. Two additional bedrooms are thoughtfully separated from the primary suite and share an updated hall bath, remodeled in 2019 with a modern white vanity, quartz countertops, and contemporary finishes. Outdoors, enjoy a beautifully landscaped and spacious corner lot filled with mature greenery—including your own orange tree. The side-entry driveway leads to a two-car garage and features built-in cabinetry, an automatic garage door opener, and a Tesla charging station(installed in 2023), all adding to the home’s practical appeal. Located just 10 minutes from Park Avenue’s shops and restaurants and only 25 minutes from Orlando International Airport, this home is close to UCF, Full Sail University, Rollins College, AdventHealth facilities, and the Crosby Wellness Center/ Center for Health and Wellbeing. You'll also enjoy easy access to Winter Park Pines Golf Course and can walk to Cady Way Park, pool, trails, tennis courts, and pickleball courts. Zoned for top A-rated Winter Park schools—Aloma Elementary, Glenridge Middle, and Winter Park High—this home offers the ideal blend of convenience, community, and lifestyle in one of Central Florida’s most desirable areas.
ROOF - 2013, HVAC - 2023, ELECTRICAL - 2023, WATER HEATER - 2025
Last Agent to Sell the Property
KELLER WILLIAMS WINTER PARK Brokerage Phone: 407-545-6430 License #3334810 Listed on: 09/10/2025
We collect this data history from publicly available records. To have your information removed, we recommend requesting removal directly through your county’s website.
Monica Emerson
DISCOM REALTY INC
(689) 219-8891
121 Total Sales
1 in Winter Park
$411,000 Price
Dean Gonzalez
KELLER WILLIAMS ADVANTAGE 2 REALTY
(689) 219-7618
79 Total Sales
1 in Winter Park
$1,325,000 Price
Matt Davies
COLDWELL BANKER REALTY
(321) 320-8017
99 Total Sales
1 in Winter Park
$1,695,000 Price
Candace Cassidy
PREMIER SOTHEBY'S INTL. REALTY
(321) 214-0571
26 Total Sales
8 in Winter Park
$380K - $2.4M Price Range
Barrett Spray
KELLER WILLIAMS ADVANTAGE REALTY
(689) 215-8180
364 Total Sales
1 in Winter Park
$395,000 Price
Lisa Grey
KEYSEEKERS REAL ESTATE
(321) 352-4055
168 Total Sales
2 in Winter Park
$445K - $585K Price Range
We collect this data history from publicly available records. To have your information removed, we recommend requesting removal directly through your county’s website.
| Date | Buyer | Sale Price | Title Company |
|---|---|---|---|
| $515,000 | Pineapple Tree Title Group | ||
| -- | -- | ||
| -- | Landamerica Gulfatlantic Tit | ||
| $100 | -- |
We collect this data history from publicly available records. To have your information removed, we recommend requesting removal directly through your county’s website.
| Date | Status | Borrower | Loan Amount |
|---|---|---|---|
| Open | $412,000 | ||
| Previous Owner | $110,000 | ||
| Previous Owner | $25,000 |
We collect this data history from publicly available records. To have your information removed, we recommend requesting removal directly through your county’s website.
| Date | Event | Price | List to Sale | Price per Sq Ft |
|---|---|---|---|---|
| 10/06/2025 10/06/25 | Sold | $515,000 | 0.0% | $322 / Sq Ft |
| 09/12/2025 09/12/25 | Pending | -- | -- | -- |
| 09/10/2025 09/10/25 | For Sale | $514,900 | -- | $322 / Sq Ft |
We collect this data history from publicly available records. To have your information removed, we recommend requesting removal directly through your county’s website.
| Year | Tax Paid | Tax Assessment Tax Assessment Total Assessment is a certain percentage of the fair market value that is determined by local assessors to be the total taxable value of land and additions on the property. | Land | Improvement |
|---|---|---|---|---|
| 2026 | $2,027 | $397,030 | $270,000 | $127,030 |
| 2025 | $2,027 | $409,150 | $270,000 | $139,150 |
| 2024 | $1,740 | $138,125 | ||
| 2023 | $1,740 | $130,322 | $0 | $0 |
| 2022 | $1,649 | $126,526 | $0 | $0 |
| 2021 | $1,604 | $122,841 | $0 | $0 |
| 2020 | $1,521 | $121,145 | $0 | $0 |
| 2019 | $1,550 | $118,421 | $0 | $0 |
| 2018 | $1,533 | $116,213 | $0 | $0 |
| 2017 | $1,496 | $222,083 | $145,000 | $77,083 |
| 2016 | $1,467 | $198,468 | $130,000 | $68,468 |
| 2015 | $1,489 | $176,526 | $90,000 | $86,526 |
| 2014 | $1,529 | $150,150 | $75,000 | $75,150 |
Seller's Agent in 2025
Amy Turner
KELLER WILLIAMS WINTER PARK
(407) 803-3885
188 Total Sales
Buyer's Agent in 2025
Robert Stack
SERHANT
(407) 547-8225
75 Total Sales
Source: Stellar MLS
MLS Number: O6342791
APN: 09-2230-9424-02-160
Disclaimer: Certain information contained herein is derived from information provided by parties other than Homes.com. All information provided is deemed reliable, but is not guaranteed to be accurate and should be independently verified.
All data is obtained from various sources and may not have been verified by broker or MLS GRID. Supplied Open House Information is subject to change without notice. All information should be independently reviewed and verified for accuracy. Properties may or may not be listed by the office/agent presenting the information. Some IDX listings have been excluded from this website. IDX information is provided exclusively for personal, non-commercial use, and may not be used for any purpose other than to identify prospective properties consumers may be interested in purchasing. Information is deemed reliable but not guaranteed.
Listings courtesy of Stellar MLS as distributed by MLS GRID.
Based on information submitted to the MLS GRID
Listing Information presented by local MLS brokerage: Ten-X - (888)-952-6393
Ask me questions while you tour the home.