
Michael McCue
RE/MAX Distinguished Hms.&Prop
(914) 639-6434
14 Total Sales
1 in Rye
$307,500 Price
Estimated Value: $707,000 - $809,641
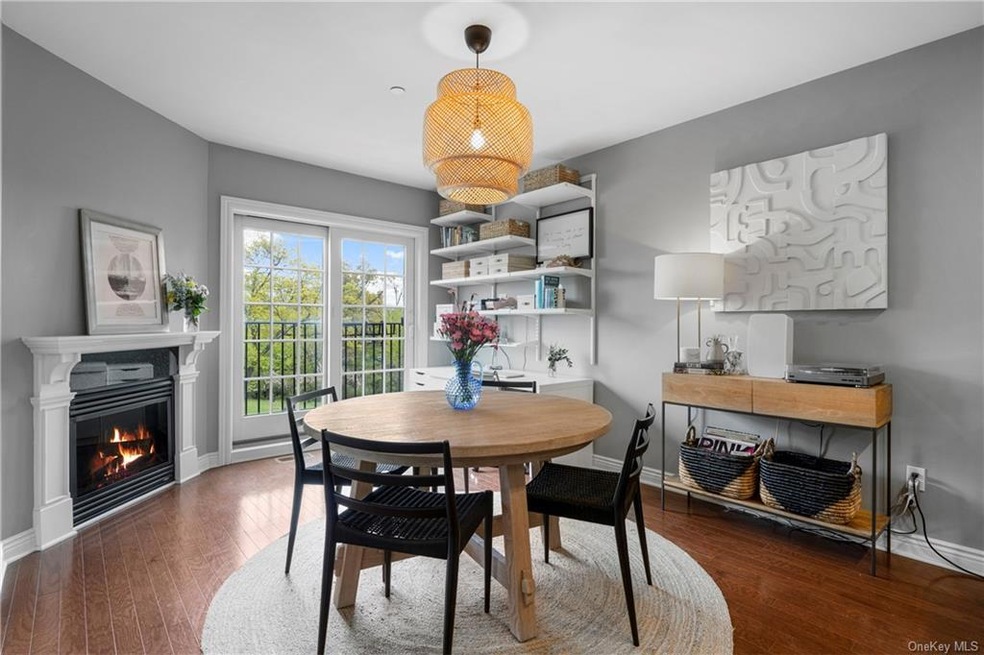
Stylish and modern duplex with expansive roof top deck located in super convenient location with park views just steps from Metro North and downtown Mamaroneck Village. Enjoy open floor plan with updated gourmet kitchen with sleek white custom cabinetry, new stainless steel appliances, quartz countertops and beautiful glass tile backsplash. A wall of windows provides gorgeous sunlight and views from the dining room and family room with gas fireplace and recessed lighting. There is also a full bathroom on the first floor. The lower level has a master suite with custom outfitted walk in closet and huge spa bath. The second bedroom is beautifully appointed and offers tons of light. There is also a laundry room with custom shelving and new carpet on the stairs. Enjoy summer nights and sunsets on the private rooftop deck that only a few units maintain. This unit also comes with 2 parking spaces and low maintenance. Enjoy the perfect blend of a suburban lifestyle with urban conveniences. Additional Information: ParkingFeatures:2 Car Detached,
Last Agent to Sell the Property
Julia B Fee Sothebys Int. Rlty License #10301220661 Listed on: 05/09/2023
We collect this data history from publicly available records. To have your information removed, we recommend requesting removal directly through your county’s website.
Michael McCue
RE/MAX Distinguished Hms.&Prop
(914) 639-6434
14 Total Sales
1 in Rye
$307,500 Price
Elizabeth Yienger
Compass Greater NY, LLC
(914) 730-4591
40 Total Sales
1 in Rye
$2,400,000 Price
Luciana DiGiacomo
Coldwell Banker Realty
(914) 312-4947
44 Total Sales
2 in Rye
$208K - $1M Price Range
Marc Gerber
(914) 559-7661
93 Total Sales
1 in Rye
$2,050,000 Price
Spencer Sodokoff
Houlihan Lawrence
(888) 417-9533
72 Total Sales
1 in Rye
$457,500 Price
Nina Rodriguez
Coldwell Banker Realty
(844) 279-9858
27 Total Sales
1 in Rye
$820,000 Price
We collect this data history from publicly available records. To have your information removed, we recommend requesting removal directly through your county’s website.
| Date | Buyer | Sale Price | Title Company |
|---|---|---|---|
| $749,000 | Judicial Title | ||
| $685,000 | Title Agency Inc | ||
| $537,140 | None Available |
We collect this data history from publicly available records. To have your information removed, we recommend requesting removal directly through your county’s website.
| Date | Status | Borrower | Loan Amount |
|---|---|---|---|
| Open | $674,100 | ||
| Previous Owner | $6,505 |
We collect this data history from publicly available records. To have your information removed, we recommend requesting removal directly through your county’s website.
| Date | Event | Price | List to Sale | Price per Sq Ft | Prior Sale |
|---|---|---|---|---|---|
| 12/11/2024 12/11/24 | Off Market | $685,000 | -- | -- | |
| 08/18/2023 08/18/23 | Sold | $749,000 | 0.0% | $576 / Sq Ft | |
| 05/25/2023 05/25/23 | Pending | -- | -- | -- | |
| 05/11/2023 05/11/23 | For Sale | $749,000 | +9.3% | $576 / Sq Ft | |
| 04/16/2020 04/16/20 | Sold | $685,000 | -2.0% | $527 / Sq Ft | View Prior Sale |
| 02/05/2020 02/05/20 | Pending | -- | -- | -- | |
| 01/13/2020 01/13/20 | For Sale | $699,000 | +20.0% | $537 / Sq Ft | |
| 06/25/2015 06/25/15 | Sold | $582,500 | +0.4% | $448 / Sq Ft | View Prior Sale |
| 04/29/2015 04/29/15 | Pending | -- | -- | -- | |
| 04/15/2015 04/15/15 | For Sale | $580,000 | -- | $446 / Sq Ft |
We collect this data history from publicly available records. To have your information removed, we recommend requesting removal directly through your county’s website.
| Year | Tax Paid | Tax Assessment Tax Assessment Total Assessment is a certain percentage of the fair market value that is determined by local assessors to be the total taxable value of land and additions on the property. | Land | Improvement |
|---|---|---|---|---|
| 2025 | $5,071 | $311,000 | $38,000 | $273,000 |
| 2024 | $7,146 | $311,000 | $38,000 | $273,000 |
| 2023 | $5,513 | $311,000 | $38,000 | $273,000 |
| 2022 | $5,856 | $311,000 | $38,000 | $273,000 |
| 2021 | $7,871 | $311,000 | $38,000 | $273,000 |
| 2020 | $7,784 | $311,000 | $38,000 | $273,000 |
| 2019 | $7,949 | $311,000 | $38,000 | $273,000 |
| 2018 | $8,127 | $330,700 | $38,000 | $292,700 |
| 2017 | $0 | $330,700 | $38,000 | $292,700 |
| 2016 | $6,017 | $330,700 | $38,000 | $292,700 |
| 2015 | -- | $330,700 | $38,000 | $292,700 |
| 2014 | -- | $330,700 | $38,000 | $292,700 |
| 2013 | -- | $330,700 | $38,000 | $292,700 |
Seller's Agent in 2023
Carey Federspiel
Julia B Fee Sothebys Int. Rlty
(914) 419-3132
51 Total Sales
Seller Co-Listing Agent in 2023
Cary Sleeper
Julia B Fee Sothebys Int. Rlty
(914) 582-1202
46 Total Sales
Buyer's Agent in 2023
Erin Healy
Compass Greater NY, LLC
(646) 596-4010
31 Total Sales
Seller's Agent in 2020
Heather Harrison
Compass Greater NY, LLC
(917) 299-7490
562 Total Sales
Buyer's Agent in 2020
Cathy Tonti
BronxChester Realty
(917) 579-4979
22 Total Sales
C
Buyer's Agent in 2020
Carolyn Nilsen
Century 21 AA Realty
Source: OneKey® MLS
MLS Number: KEY6247738
APN: 3203-008-000-00022-000-0333-23
Disclaimer: Certain information contained herein is derived from information provided by parties other than Homes.com. All information provided is deemed reliable, but is not guaranteed to be accurate and should be independently verified.
The data relating to real estate for sale or lease on this web site comes in part from OneKey® MLS. Real estate listings held by brokerage firms other than Ten-X are marked with the OneKey® MLS logo or an abbreviated logo and detailed information about them includes the name of the listing broker.
Based on information submitted to the MLS GRID. All data is obtained from various sources and may not have been verified by broker or MLS GRID. Supplied Open House Information is subject to change without notice. All information should be independently reviewed and verified for accuracy. Properties may or may not be listed by the office/agent presenting the information. Some IDX listings have been excluded from this website. IDX information is provided exclusively for personal, non-commercial use, and may not be used for any purpose other than to identify prospective properties consumers may be interested in purchasing.
Information is deemed reliable but not guaranteed.
Copyright 2026 OneKey® MLS. All rights reserved.
Based on information submitted to the MLS GRID
Listings courtesy of OneKey® MLS as distributed by MLS GRID
Ask me questions while you tour the home.