NOT LISTED FOR SALE

Estimated Value: $670,000 - $726,000

4 Beds
4 Baths
3,492 Sq Ft
$201/Sq Ft Est. Value

Sale Details

Date Sold: August 5, 2025

Current estimated payment $4,269 / mo

6 Days on Market

Highlights

  • Golf Course Community
  • Fitness Center
  • Fishing
  • Madison Station Elementary School Rated A
  • Private Pool
  • Gated Community

About This Home

As of August 2025

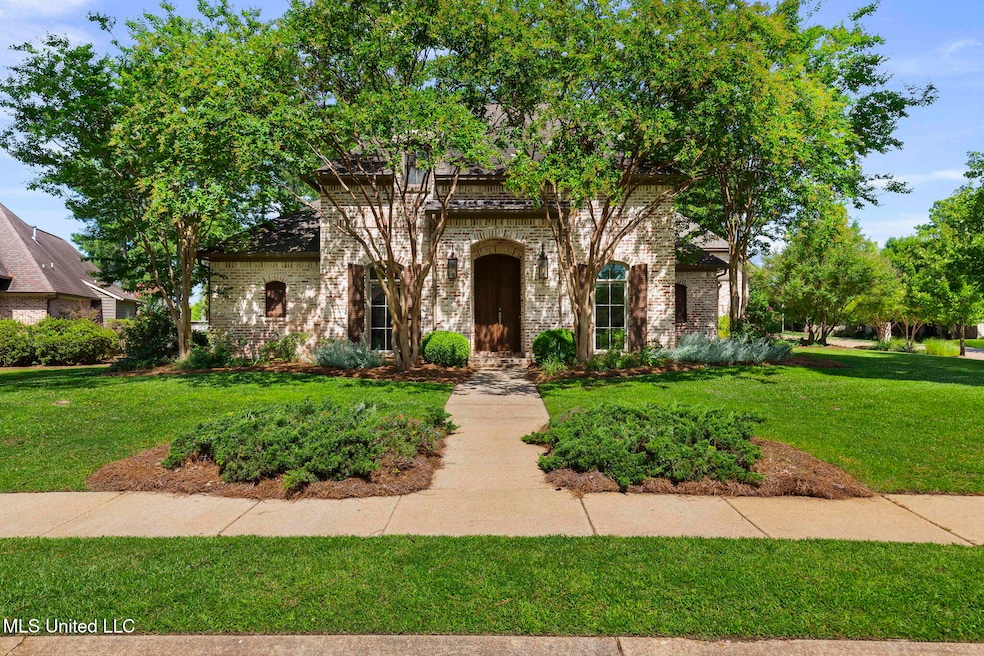
Welcome to 101 Shore Line, a beautifully designed custom home in the premier neighborhood of Reunion in Madison County. Situated on a professionally landscaped corner lot, this home offers timeless curb appeal with Old Chicago brick, gas lanterns, and a spacious three-car garage. Step inside to find a light-filled, thoughtfully designed interior with soaring ceilings, elegant finishes, and inviting living spaces. The gourmet kitchen features granite countertops, high-end stainless appliances, and a large island that opens to a cozy keeping room—perfect for everyday living or entertaining. A built-in desk nook, stylish baths, and spacious bedrooms provide both charm and functionality. Upstairs, a large bonus room with a full bath offers flexible space for a playroom, media area, or guest suite. Step outside to your private backyard retreat with a gunite pool, stone water feature, screened porch, and outdoor kitchen—an entertainer's dream. The backyard backs up to a common area with mature trees, offering rare privacy in a neighborhood setting. Located in Madison's award-winning school district and just minutes from Reunion's resort-style amenities—including a golf course, lake, walking trails, and neighborhood dining—101 Shore Line is the perfect place to call home.

Last Agent to Sell the Property

Locke Ward

C H & Company Real Estate License #S27900 Listed on: 06/27/2025

Last Buyer's Agent

Lindsey Gilliland

Nix-Tann & Associates, Inc. License #S-50832

Nix-Tann & Associates, Inc.

Range of Values:

--
Value Increase
--
Percent Increase
--
Adjusted for Inflation
Collateral Analytics

Collateral Analytics Collateral Analytics AVMs (Automated Valuation Model) employ a number of statistical approaches combined with neighborhood-specific comparable selection guarantees the most up-to-date and precise valuations.

Not Available

Collateral Analytics does not have data for the current month. Please view the chart for historical values.

ICE

ICE Mortgage Technology ICE Mortgage Technology’s AVM (Automated Valuation Model) is a state-of-the-art online residential property valuation tool that provides a quick and accurate estimate of the value of almost any home in the U.S.

Not Available

ICE Mortgage Technology does not have data for the current month. Please view the chart for historical values.

First American

First American First American Data & Analytics’ next-generation AVM combines unrivaled data assets with a blended ensemble of valuation models to produce highly accurate, reliable valuations you can trust.

Not Available

First American does not have data for the current month. Please view the chart for historical values.

Quantarium

Quantarium Quantarium’s valuation service, repeatedly proven the industry’s most accurate and comprehensive, is supercharged with a self-learning and auto-tuning AI engine that continually becomes smarter and more accurate as it processes daily inputs from the industry’s leading RE data lake.

Not Available

Quantarium does not have data for the current month. Please view the chart for historical values.

Average Value
Not Available
List Price
Sold Price
Create a Home Valuation Report for This Property
The Home Valuation Report is an in-depth analysis detailing your home's value as well as a comparison with similar homes in the area

Home Details

Home Type

  • Single Family

Est. Annual Taxes

  • $4,673

Year Built

  • Built in 2009

Lot Details

  • 23,087 Sq Ft Lot
  • Corner Lot
  • Level Lot

Parking

  • 3 Car Attached Garage
  • Side Facing Garage
  • Garage Door Opener

Home Design

  • Brick Exterior Construction
  • Slab Foundation
  • Architectural Shingle Roof
  • Asphalt Roof

Interior Spaces

  • 3,492 Sq Ft Home
  • 1.5-Story Property
  • Ceiling Fan
  • Gas Log Fireplace

Kitchen

  • Built-In Gas Range
  • Range Hood
  • Built-In Refrigerator
  • Dishwasher
  • Wine Cooler
  • Disposal

Bedrooms and Bathrooms

  • 4 Bedrooms
  • 4 Full Bathrooms

Outdoor Features

  • Private Pool
  • Covered Patio or Porch

Schools

  • Madison Station Elementary School
  • Madison Middle School
  • Madison Central High School

Utilities

  • Central Air
  • Heating Available

Listing and Financial Details

  • Assessor Parcel Number 081f-23-112-00-00

Community Details

Overview

  • Property has a Home Owners Association
  • Association fees include ground maintenance, pool service, security
  • Reunion Subdivision

Recreation

  • Golf Course Community
  • Community Playground
  • Fitness Center
  • Community Pool
  • Fishing

Additional Features

  • Clubhouse
  • Gated Community

Home Details

Home Type

Single Family

Est. Annual Taxes

$4,673

Year Built

Built in 2009

Lot Details

0.53 Acres

Parking

3

Listing Details

  • Unit Levels: One and One Half
  • Property Sub Type: Single Family Residence
  • Prop. Type: Residential
  • Structure Type: House
  • Year Built: 2009
  • Lot Size Acres: 0.53
  • Subdivision Name: Reunion
  • Garage Yn: Yes
  • New Construction: No
  • General Property Information:List PriceSqFt: 202.75
  • Covenants And Restrictions: Architectural Review, Deed Restrictions, Easements, Homeowner Association, Restrictive Covenants
  • Special Features: None

Interior Features

  • Full Bathrooms: 4
  • Total Bedrooms: 4
  • Fireplace: Yes
  • Appliances: Disposal, Dishwasher, Built-In Gas Range, Built-In Refrigerator, Range Hood, Wine Cooler
  • Fireplace Features: Gas Log

Exterior Features

  • Lot Features: Corner Lot, Level
  • Roof: Architectural Shingles, Asphalt
  • Patio And Porch Features: Covered
  • Pool Private: Yes
  • General Property Information:Accessibility Features: No
  • Exterior ConstructionSiding: Brick
  • Foundation Details: Slab, Post-Tension

Garage/Parking

  • Garage Spaces: 3.0
  • Attached Garage: Yes
  • Total Parking Spaces: 3.0
  • Parking Features: Attached, Garage Door Opener, Garage, Garage Faces Side

Utilities

  • Sewer: Public Sewer
  • Water Source: Public
  • Cooling Y N: Yes
  • Heating Yn: Yes
  • Cooling: Ceiling Fan(s), Central Air
  • Utilities: Sewer Available, Fiber to the House

Condo/Co-op/Association

  • Community Features: Clubhouse, Curbs, Fishing, Fitness Center, Gated, Golf, Playground, Pool

Fee Information

  • Association Fee Includes: Maintenance Grounds, Pool Service, Security

Schools

  • Elementary School: Madison Station
  • High School: Madison Central
  • Middle Or Junior School: Madison
  • Junior High Dist: Madison CO Dist

Lot Info

  • Parcel #: 081f-23-112-00-00
  • Lot Size Sq Ft: 23086.8

Tax Info

  • Tax Annual Amount: 4673.0
  • Tax Year: 2024

Ownership History

We collect this data history from publicly available records. To have your information removed, we recommend requesting removal directly through your county’s website.

Date Name Owned For Owner Type

Purchase Details

Listed on
Jun 27, 2025
Closed on
Aug 5, 2025
Sold by
Chandler James Kevin
Bought by
Seller's Agent
Locke Ward
C H & Company Real Estate
Buyer's Agent
Lindsey Gilliland
Nix-Tann & Associates, Inc.
List Price
$708,000
Views
45
Current Estimated Value
$703,188

Home Financials for this Owner

Home Financials are based on the most recent Mortgage that was taken out on this home.
Avg. Annual Appreciation
0.91%
Original Mortgage
$661,438
Outstanding Balance
$655,019
Interest Rate
6.77%
Mortgage Type
New Conventional
Estimated Equity
$48,169

Purchase Details

Listed on
Sep 4, 2020
Closed on
Oct 15, 2020
Sold by
Meadows Steven and Meadows Bonnie
Bought by
Chandler James Kevin
Seller's Agent
Stephanie Remore
Keller Williams
Buyer's Agent
Locke Ward
C H & Company Real Estate
List Price
$595,000

Home Financials for this Owner

Home Financials are based on the most recent Mortgage that was taken out on this home.
Avg. Annual Appreciation
4.13%
Original Mortgage
$510,400
Interest Rate
2.8%
Mortgage Type
New Conventional

Purchase Details

Listed on
Nov 22, 2013
Closed on
May 19, 2014
Sold by
Ayers Jim
Bought by
Meadows Steven
Seller's Agent
Jill Marascalco Davis
Hometown Property Group
Buyer's Agent
Eris Giurintano
Eris & Associates
List Price
$564,900

Home Financials for this Owner

Home Financials are based on the most recent Mortgage that was taken out on this home.
Avg. Annual Appreciation
2.31%

Purchase Details

Closed on
Mar 30, 2012
Sold by
Perry Richard C and Perry Katherine M
Bought by
Ayers Jim and Ayers Amy

Purchase Details

Closed on
Nov 8, 2007
Sold by
Freeman & Freeman Properties Llc
Bought by
Perry Richard C and Perry Katherine M

Home Financials for this Owner

Home Financials are based on the most recent Mortgage that was taken out on this home.
Original Mortgage
$338,469
Interest Rate
6.32%
Mortgage Type
Purchase Money Mortgage

Purchase Details

Closed on
Mar 8, 2007
Sold by
Reunion Inc
Bought by
Freeman & Freeman Properties Llc

Home Financials for this Owner

Home Financials are based on the most recent Mortgage that was taken out on this home.
Original Mortgage
$338,725
Interest Rate
6.16%
Mortgage Type
Credit Line Revolving
Source: Public Records

Home Values in the Area

Source: Public Records

Average Home Value in this Area


Source: Public Records

Agents Specializing in Reunion, MS

See All Agents

Purchase History

We collect this data history from publicly available records. To have your information removed, we recommend requesting removal directly through your county’s website.

Date Buyer Sale Price Title Company
-- None Listed On Document
Chandler James Kevin -- None Available
Meadows Steven -- None Available
Ayers Jim -- None Available
Perry Richard C -- None Available
Freeman & Freeman Properties Llc -- None Available
Source: Public Records

Mortgage History

We collect this data history from publicly available records. To have your information removed, we recommend requesting removal directly through your county’s website.

Date Status Borrower Loan Amount
Open $661,438
Previous Owner Chandler James Kevin $255,000
Previous Owner Chandler James Kevin $510,400
Previous Owner Meadows Steven $250,000
Previous Owner Ayers Amy E $430,000
Previous Owner Perry Richard C $144,848
Previous Owner Perry Richard C $48,000
Previous Owner Perry Richard C $426,109
Previous Owner Perry Richard C $58,122
Previous Owner Perry Richard C $338,469
Previous Owner Freeman & Freeman Properties Llc $338,725
Source: Public Records

Property History

We collect this data history from publicly available records. To have your information removed, we recommend requesting removal directly through your county’s website.

Date Event Price List to Sale Price per Sq Ft Prior Sale
08/05/2025 08/05/25 Sold -- -- --
07/03/2025 07/03/25 Pending -- -- --
06/27/2025 06/27/25 For Sale $708,000 +19.0% $203 / Sq Ft
10/16/2020 10/16/20 Sold -- -- -- View Prior Sale
09/07/2020 09/07/20 Pending -- -- --
09/03/2020 09/03/20 For Sale $595,000 +5.3% $169 / Sq Ft
05/21/2014 05/21/14 Sold -- -- -- View Prior Sale
05/17/2014 05/17/14 Pending -- -- --
11/22/2013 11/22/13 For Sale $564,900 -- $154 / Sq Ft
Source: MLS United

Tax History

We collect this data history from publicly available records. To have your information removed, we recommend requesting removal directly through your county’s website.

Year Tax Paid Tax Assessment Tax Assessment Total Assessment is a certain percentage of the fair market value that is determined by local assessors to be the total taxable value of land and additions on the property. Land Improvement
2025 $4,673 $42,677 $0 $0
2024 $4,673 $42,677 $0 $0
2023 $5,340 $42,677 $0 $0
2022 $5,358 $42,677 $0 $0
2021 $7,830 $61,467 $0 $0
2020 $5,142 $40,978 $0 $0
2019 $5,141 $40,967 $0 $0
2018 $5,141 $40,967 $0 $0
2017 $5,062 $40,287 $0 $0
2016 $5,061 $40,287 $0 $0
2015 $4,749 $37,601 $0 $0
2014 $4,749 $37,601 $0 $0
Source: Public Records

Agents Affiliated with this Home

  • Section Image
  • Section Image
  • Section Image
  • Section Image
  • Section Image
See All Agents

Map

Source: MLS United

MLS Number: 4117716

MLS United

APN: 081F-23-112-00-00

Your Personal Tour Guide

Ask me questions while you tour the home.