
Cynthia Gonzalez
Responds Quickly
Executive Real Estate, Inc.
(413) 288-5131
95 Total Sales
5 in Chicopee Falls
$160K - $425K Price Range

Estimated Value: $293,605
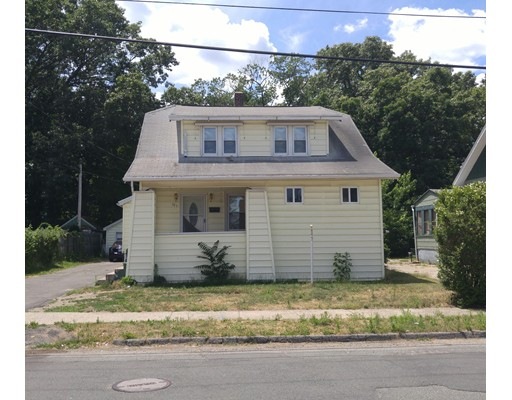

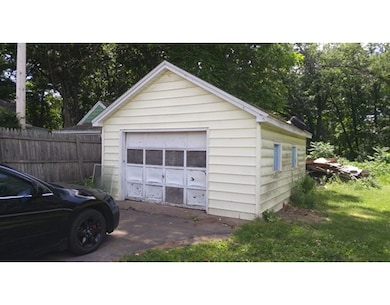
AN OLDIE BUT A GOODIE!! SHORT SALE BUT WELL WORTH THE WAIT!! Oversized and Open Living room and dining room have beautiful hardwoods! Dining room offers custom built-ins to display all of the family pictures and adds a lot of storage! Lots of newer windows let the sun shine thru! Old-Style Eat-in Kitchen! Full updated bath level out the first floor! Second floor offers another updated full bath and three generous sized-bedrooms! Partially finished basement! Private partially fenced in back yard! One car detached garage! Heating system eight years old - apo - updated electrical! Bring your motivation, cleaning supplies, and paint brushes to polish this beast back into a beauty!! Minutes to Mass Pike! Restaurants! & Shopping! Large Lot! This location, at that price! This won't last too long! Be in before its GONE!!
Home Type
Single Family
Year Built
1924
Lot Details
0.33 Acres
We collect this data history from publicly available records. To have your information removed, we recommend requesting removal directly through your county’s website.
Cynthia Gonzalez
Executive Real Estate, Inc.
(413) 288-5131
95 Total Sales
5 in Chicopee Falls
$160K - $425K Price Range
Lisa Carroll
Delap Real Estate LLC
(413) 414-4721
35 Total Sales
1 in Chicopee Falls
$440,000 Price
Ray Hoess-Brooks
HB Real Estate, LLC
(860) 356-3690
139 Total Sales
7 in Chicopee Falls
$240K - $375K Price Range
Salim Abdoo
Naples Realty Group
(413) 288-4350
37 Total Sales
1 in Chicopee Falls
$435,000 Price
Juan Cruzado
Media Realty Group Inc.
(413) 278-6763
81 Total Sales
1 in Chicopee Falls
$301,000 Price
Joel Almonte
Five Stars Realty LLC
(413) 288-5878
21 Total Sales
1 in Chicopee Falls
$491,000 Price
We collect this data history from publicly available records. To have your information removed, we recommend requesting removal directly through your county’s website.
| Date | Buyer | Sale Price | Title Company |
|---|---|---|---|
| $115,000 | -- | ||
| -- | -- | ||
| $100,900 | -- | ||
| $98,000 | -- | ||
| $98,000 | -- |
We collect this data history from publicly available records. To have your information removed, we recommend requesting removal directly through your county’s website.
| Date | Status | Borrower | Loan Amount |
|---|---|---|---|
| Open | $26,200 | ||
| Open | $97,750 | ||
| Previous Owner | $173,923 | ||
| Previous Owner | $175,000 | ||
| Previous Owner | $60,275 | ||
| Previous Owner | $23,299 | ||
| Previous Owner | $105,071 | ||
| Previous Owner | $100,609 | ||
| Previous Owner | $36,000 | ||
| Previous Owner | $36,000 |
We collect this data history from publicly available records. To have your information removed, we recommend requesting removal directly through your county’s website.
| Date | Event | Price | List to Sale | Price per Sq Ft |
|---|---|---|---|---|
| 04/06/2017 04/06/17 | Sold | $115,000 | +0.1% | $66 / Sq Ft |
| 02/10/2017 02/10/17 | Pending | -- | -- | -- |
| 01/03/2017 01/03/17 | For Sale | $114,900 | -0.1% | $66 / Sq Ft |
| 12/30/2016 12/30/16 | Off Market | $115,000 | -- | -- |
| 10/03/2016 10/03/16 | Price Changed | $114,900 | -4.2% | $66 / Sq Ft |
| 09/02/2016 09/02/16 | Price Changed | $119,900 | -7.7% | $69 / Sq Ft |
| 08/02/2016 08/02/16 | Price Changed | $129,900 | -7.1% | $74 / Sq Ft |
| 06/30/2016 06/30/16 | For Sale | $139,900 | -- | $80 / Sq Ft |
We collect this data history from publicly available records. To have your information removed, we recommend requesting removal directly through your county’s website.
| Year | Tax Paid | Tax Assessment Tax Assessment Total Assessment is a certain percentage of the fair market value that is determined by local assessors to be the total taxable value of land and additions on the property. | Land | Improvement |
|---|---|---|---|---|
| 2025 | $3,182 | $209,900 | $113,200 | $96,700 |
| 2024 | $3,024 | $204,900 | $111,000 | $93,900 |
| 2023 | $2,836 | $187,200 | $100,900 | $86,300 |
| 2022 | $2,734 | $160,900 | $87,700 | $73,200 |
| 2021 | $2,583 | $146,700 | $79,700 | $67,000 |
| 2020 | $2,476 | $141,800 | $79,000 | $62,800 |
| 2019 | $2,466 | $137,300 | $79,000 | $58,300 |
| 2018 | $3,820 | $176,500 | $75,300 | $101,200 |
| 2017 | $3,145 | $181,700 | $69,000 | $112,700 |
| 2016 | $3,005 | $177,700 | $69,000 | $108,700 |
| 2015 | $2,987 | $170,300 | $69,000 | $101,300 |
| 2014 | $1,494 | $170,300 | $69,000 | $101,300 |
Seller's Agent in 2017
Valerie Laplante
Laplante and Company LLC
(413) 538-9797
5 in this area
47 Total Sales
Buyer's Agent in 2017
Tracy Torres
Century 21 North East
(413) 210-4067
2 in this area
66 Total Sales
Source: MLS Property Information Network (MLS PIN)
MLS Number: 72031499
APN: CHIC-000282-000000-000022
Disclaimer: Certain information contained herein is derived from information provided by parties other than Homes.com. All information provided is deemed reliable, but is not guaranteed to be accurate and should be independently verified.
The property listing data and information, or the Images, set forth herein were provided to MLS Property Information Network, Inc. from third party sources, including sellers, lessors and public records, and were compiled by MLS Property Information Network, Inc. The property listing data and information, and the Images, are for the personal, non-commercial use of consumers having a good faith interest in purchasing or leasing listed properties of the type displayed to them and may not be used for any purpose other than to identify prospective properties which such consumers may have a good faith interest in purchasing or leasing. MLS Property Information Network, Inc. and its subscribers disclaim any and all representations and warranties as to the accuracy of the property listing data and information, or as to the accuracy of any of the Images, set forth herein.
Ask me questions while you tour the home.