
Heather Lockhart
Edwards Real Estate
(910) 725-4596
25 Total Sales
3 in Whispering Pines
$10K - $820K Price Range



Estimated Value: $695,147
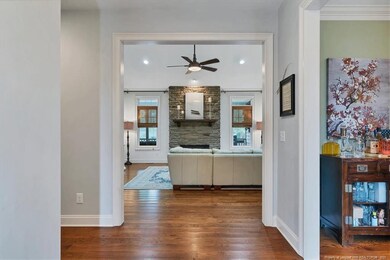
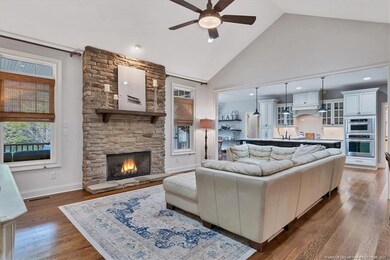
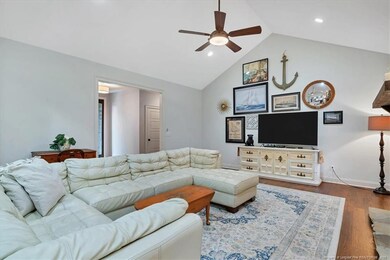
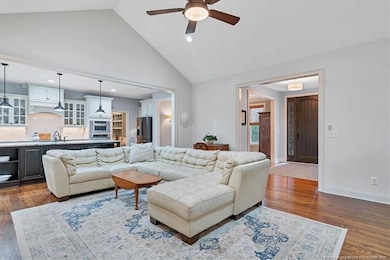
Welcome to this all-brick custom 4-bedroom, 3-bathroom home in the Arrowstone community. Step through the elegant rounded entryway into an inviting open floor plan. The vaulted ceiling living room connects to a custom eat-in kitchen featuring a farmhouse sink, coffee bar, expansive granite island, & breakfast bar. Nestled on a private cul-de-sac corner, this home boasts a side-entry 2-car garage leading to a laundry room equipped with folding counters, a sink, custom cabinets, & a catch area. The main floor offers a luxurious master suite featuring a tray ceiling, access to the screened porch, a walk-in closet, & a master bathroom with a soaking tub, separate shower, & double sinks. The guest suite features a solid pocket door & is accompanied by a full bathroom nearby. Upstairs, discover two more spacious bedrooms, a full bathroom & a versatile bonus room with a closet. Outside you'll find a screened back porch leading to a custom stone fire pit & a gracefully curved stone bench/wall.
Last Agent to Sell the Property
KELLER WILLIAMS REALTY (PINEHURST) License #269056 Listed on: 10/06/2023
We collect this data history from publicly available records. To have your information removed, we recommend requesting removal directly through your county’s website.
Heather Lockhart
Edwards Real Estate
(910) 725-4596
25 Total Sales
3 in Whispering Pines
$10K - $820K Price Range
Kristina Webster
Pineland Property Group LLC
(910) 725-5578
49 Total Sales
8 in Whispering Pines
$265K - $673K Price Range
Ashley McKinney
Premier Real Estate of the San
(910) 725-4930
19 Total Sales
1 in Whispering Pines
$435,000 Price
Allen Wyde
Pinnacle Realty
(844) 969-2798
102 Total Sales
3 in Whispering Pines
$270K - $385K Price Range
Marti Hampton
EXP Realty
(984) 238-9358
1,252 Total Sales
1 in Whispering Pines
$600,000 Price
Tim Venjohn
RHODES AND COMPANY
(910) 725-4628
141 Total Sales
29 in Whispering Pines
$85K - $1.1M Price Range
We collect this data history from publicly available records. To have your information removed, we recommend requesting removal directly through your county’s website.
| Date | Buyer | Sale Price | Title Company |
|---|---|---|---|
| $659,000 | None Listed On Document | ||
| Bishop Justin | $370,000 | None Available |
We collect this data history from publicly available records. To have your information removed, we recommend requesting removal directly through your county’s website.
| Date | Status | Borrower | Loan Amount |
|---|---|---|---|
| Previous Owner | $273,050 | ||
| Previous Owner | Bishop Justin | $324,000 |
We collect this data history from publicly available records. To have your information removed, we recommend requesting removal directly through your county’s website.
| Date | Event | Price | List to Sale | Price per Sq Ft |
|---|---|---|---|---|
| 11/28/2023 11/28/23 | Sold | $659,000 | 0.0% | $222 / Sq Ft |
| 11/02/2023 11/02/23 | Pending | -- | -- | -- |
| 10/06/2023 10/06/23 | For Sale | $659,000 | -- | $222 / Sq Ft |
We collect this data history from publicly available records. To have your information removed, we recommend requesting removal directly through your county’s website.
| Year | Tax Paid | Tax Assessment Tax Assessment Total Assessment is a certain percentage of the fair market value that is determined by local assessors to be the total taxable value of land and additions on the property. | Land | Improvement |
|---|---|---|---|---|
| 2026 | $4,495 | $613,600 | $65,000 | $548,600 |
| 2025 | $4,311 | $613,600 | $65,000 | $548,600 |
| 2024 | $4,096 | $613,600 | $65,000 | $548,600 |
| 2023 | $4,219 | $613,600 | $65,000 | $548,600 |
| 2022 | $3,992 | $401,200 | $55,000 | $346,200 |
| 2021 | $4,092 | $401,200 | $55,000 | $346,200 |
| 2020 | $3,926 | $401,200 | $55,000 | $346,200 |
| 2019 | $3,721 | $401,200 | $55,000 | $346,200 |
| 2018 | $3,249 | $371,320 | $50,000 | $321,320 |
| 2017 | $3,212 | $371,320 | $50,000 | $321,320 |
| 2015 | $3,175 | $371,320 | $50,000 | $321,320 |
| 2014 | $3,178 | $371,730 | $44,000 | $327,730 |
| 2013 | -- | $371,730 | $44,000 | $327,730 |
Seller's Agent in 2023
Angela Thompson
KELLER WILLIAMS REALTY (PINEHURST)
(910) 420-4067
414 Total Sales
Buyer's Agent in 2023
Rebecca Smith
NON MEMBER COMPANY
(510) 527-9111
4,048 Total Sales
Source: Doorify MLS
MLS Number: LP714259
APN: 8584-00-45-8454
Disclaimer: Certain information contained herein is derived from information provided by parties other than Homes.com. All information provided is deemed reliable, but is not guaranteed to be accurate and should be independently verified.
Some IDX listings have been excluded from this IDX display. Brokers make an effort to deliver accurate information, but buyers should independently verify any information on which they will rely in a transaction. The listing broker shall not be responsible for any typographical errors, misinformation, or misprints, and they shall be held totally harmless from any damages arising from reliance upon this data. This data is provided exclusively for consumers’ personal, non-commercial use. Listings marked with an icon are provided courtesy of the Doorify MLS, Inc. of North Carolina, Internet Data Exchange Database. Closed (sold) listings may have been listed and/or sold by a real estate firm other than the firm(s) featured on this website. Closed data is not available until the sale of the property is recorded in the MLS. Home sale data is not an appraisal, CMA, competitive or comparative market analysis, or home valuation of any property. Copyright 2026 Doorify MLS, Inc. of North Carolina. All rights reserved.
Ask me questions while you tour the home.