

Highlights
- Walker's Paradise
- High Ceilings
- Office
- Controlled Access
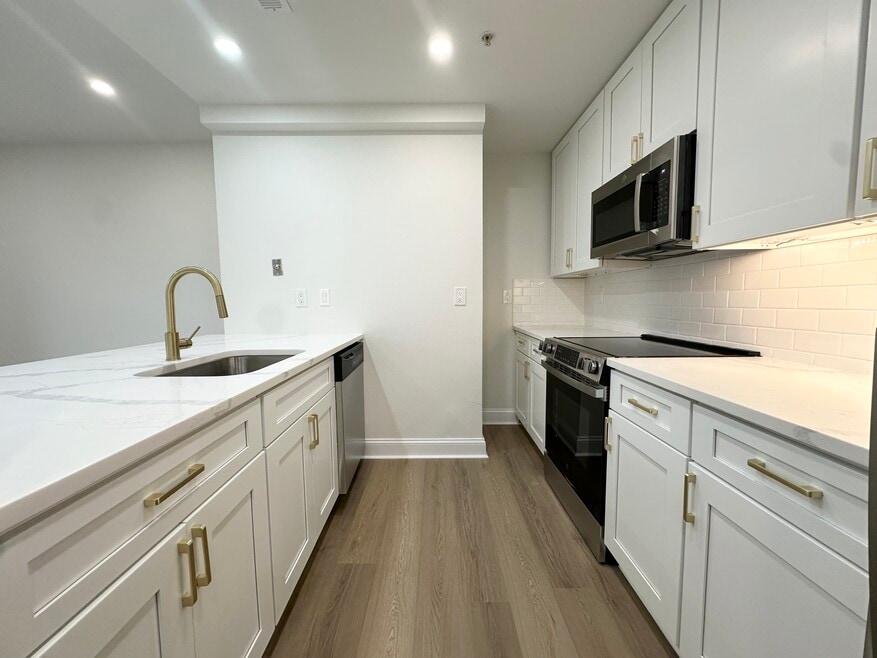
- Island Kitchen
- Elevator
About The Flats at Professional Arts Building
Welcome to The Flats at Professional Arts, where thoughtfully designed studio, one-, and two-bedroom apartment homes offer the perfect blend of modern living and historic charm in the heart of Downtown Baltimore.Located in the vibrant Mount Vernon neighborhood, our community features a 99 Walk Score, placing restaurants, shops, and everyday essentials just steps from your front door. Beyond our prime location, residents enjoy living in a building rich with history.Originally built in 1927 to house professional offices, the Professional Arts Building was transformed in 2009 by Somerset Development Company into 96 market-rate apartment homes through a complete historic renovation. Today, the building stands as a celebrated Baltimore landmark seamlessly blending past and present to offer an unmatched living experience.

Pricing and Floor Plans
Studio
S2
$1,495
- Studio
- 1 Bath
- 480 Sq Ft
| Unit | Base Price | Sq Ft | Availability | Unit Details |
|---|---|---|---|---|
| 206 | $1,495 | 480 | Now |
1 Bedroom
A3
$1,595 - $1,795
- 1 Bed
- 1 Bath
- 618 Sq Ft
A6
$1,595 - $1,795
- 1 Bed
- 1 Bath
- 685 Sq Ft
A8
$1,595 - $1,795
- 1 Bed
- 1 Bath
- 750 Sq Ft
A7
$1,675 - $1,695
- 1 Bed
- 1.5 Bath
- 696 Sq Ft
| Unit | Base Price | Sq Ft | Availability | Unit Details |
|---|---|---|---|---|
| 210 | $1,675 | 696 | Now | |
| 810 | $1,695 | 696 | Now |
2 Bedrooms
B3
$2,075 - $2,275
- 2 Beds
- 2 Baths
- 841 Sq Ft
B5
$2,375
- 2 Beds
- 2 Baths
- 1,103 Sq Ft
| Unit | Base Price | Sq Ft | Availability | Unit Details |
|---|---|---|---|---|
| 504 | $2,375 | 1,103 | Oct 9 |
Fees and Policies
The fees below are based on community-supplied data and may exclude additional fees and utilities.Property Fee Disclaimer: Based on community-supplied data and independent market research. Subject to change without notice. May exclude fees for mandatory or optional services and usage-based utilities.
Community Details
Property Information
- Built in 2009
- 97 units/8 stories
Lease Options
- 12 mo
Community Amenities
Property Services
- Controlled Access
- Package Service
- Maintenance on site
Shared Community
- Disposal Chutes
- Elevator
Fitness & Recreation
- Fitness Center
Additional Amenities
- Beautiful Historic Charm
- Dishwasher in all apartments
- FOB Access to the building
- Gorgeous Natural Light
- Non Smoking Building
- Renovated Club Room with Library
- Spacious Floorplans
- Two Elevators On-site
- Washer and Dryer in Every Apartment
Apartment Features
Indoor Features
- Air Conditioning
- Washer/Dryer
Kitchen Features & Appliances
- Dishwasher
- Granite Countertops
- Refrigerator
- Range
- Island Kitchen
Model Details
- Tile Floors
- Hardwood Floors
- Carpet
- Office
- High Ceilings
Matterport 3D Tours
Map
- 104 W Madison St
- 104 W Madison St Unit 6
- 104 W Madison St Unit 1
- 845 Park Ave
- 16 W Read St
- 858 Tyson St
- 827 N Howard St
- 10 W Madison St
- 10 W Madison St
- 227 W Read St
- 700 Washington Place Unit 3A
- 700 Washington Place Unit 2D
- 700 Washington Place Unit 1B
- 825 N Charles St
- 928 N Charles St
- 224 W Read St
- 900 Tyson St
- 15 E Branch Ln Unit 22
- 1001 Martin Luther King jr Blvd
- 1110 Cathedral St
- 817 Park Ave Unit 2
- 802 Cathedral St Unit 5
- 804 Cathedral St Unit 9
- 701 Cathedral St
- 716 Washington Place
- 107 W Monument St
- 611 Park Ave
- 600 N Howard St
- 600 N Howard St Unit 202
- 810 St Paul St
- 810 St Paul St
- 810 St Paul St
- 111 W Centre St
- 914 Saint Paul St Unit 2F
- 513 Park Ave
- 520 Park Ave
- 713 St Paul St
- 601 N Eutaw St
- 502 Cathedral St
- 933 St Paul St
Ask me questions while you tour the home.