
Erik Jensen
AMERICAN WAY REALTY
(507) 448-5701
117 Total Sales
3 in Le Sueur
$150K - $242K Price Range




Estimated Value: $320,613
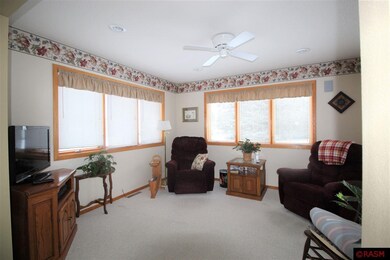
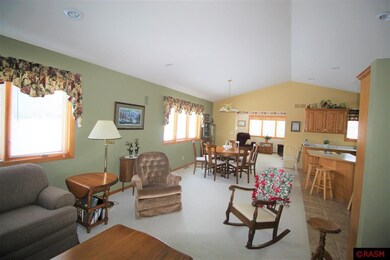
Move in ready, one level living with an open floor plan including a 4 season porch. This beautiful rambler offers 3 zone heating option, central vac, in floor heat in main floor bath, under ground lawn sprinklers. The basement includes two egress windows and is ready for your finishing touches. All of this with lots of storage and a large corner lot.
Last Agent to Sell the Property
Keller Williams Preferred Realty License #40417543 Listed on: 02/13/2020
Last Buyer's Agent
Keller Williams Preferred Realty License #40417543 Listed on: 02/13/2020
Erik Jensen
AMERICAN WAY REALTY
(507) 448-5701
117 Total Sales
3 in Le Sueur
$150K - $242K Price Range
Rebecca Boelter
Real Broker, LLC
(320) 208-9636
66 Total Sales
5 in Le Sueur
$150K - $290K Price Range
Bruce Nelson
Bridge Realty, LLC
(952) 592-7484
134 Total Sales
1 in Le Sueur
$389,900 Price
Christine Thomas
LAKE SHORES & MORE REALTY
(507) 575-4664
67 Total Sales
1 in Le Sueur
$439,000 Price
Bryce Schuenke
Keller Williams Preferred Rlty
(715) 603-6091
179 Total Sales
1 in Le Sueur
$269,900 Price
Ryan Edick
Reliance Realty Advisers, LLC
(612) 662-6567
140 Total Sales
1 in Le Sueur
$250,000 Price
We collect this data history from publicly available records. To have your information removed, we recommend requesting removal directly through your county’s website.
| Date | Event | Price | List to Sale | Price per Sq Ft |
|---|---|---|---|---|
| 06/18/2020 06/18/20 | Sold | $240,000 | +0.4% | $146 / Sq Ft |
| 04/02/2020 04/02/20 | Pending | -- | -- | -- |
| 02/13/2020 02/13/20 | For Sale | $239,000 | -- | $146 / Sq Ft |
We collect this data history from publicly available records. To have your information removed, we recommend requesting removal directly through your county’s website.
| Year | Tax Paid | Tax Assessment Tax Assessment Total Assessment is a certain percentage of the fair market value that is determined by local assessors to be the total taxable value of land and additions on the property. | Land | Improvement |
|---|---|---|---|---|
| 2026 | $5,270 | $360,600 | $50,000 | $310,600 |
| 2025 | $8,974 | $312,500 | $45,000 | $267,500 |
| 2024 | $7,140 | $312,500 | $45,000 | $267,500 |
| 2023 | $5,590 | $297,000 | $45,000 | $252,000 |
| 2022 | $5,236 | $280,900 | $45,000 | $235,900 |
| 2021 | $3,422 | $226,900 | $40,000 | $186,900 |
| 2020 | $3,454 | $218,800 | $40,000 | $178,800 |
| 2019 | $3,004 | $203,300 | $36,846 | $166,454 |
| 2018 | $2,989 | $169,300 | $35,736 | $133,564 |
| 2017 | $2,955 | $165,900 | $35,601 | $130,299 |
| 2016 | $2,816 | $160,400 | $35,389 | $125,011 |
| 2015 | $2,801 | $160,400 | $35,389 | $125,011 |
| 2014 | $2,635 | $154,800 | $35,142 | $119,658 |
| 2013 | $2,572 | $154,800 | $35,142 | $119,658 |
Seller's Agent in 2020
Amber Seaver
Keller Williams Preferred Realty
(612) 655-1569
134 Total Sales
Source: REALTOR® Association of Southern Minnesota
MLS Number: 7023202
APN: 21.412.0140
Disclaimer: Certain information contained herein is derived from information provided by parties other than Homes.com. All information provided is deemed reliable, but is not guaranteed to be accurate and should be independently verified.
IDX information is provided exclusively for personal, non-commercial use, and may not be used for any purpose other than to identify prospective properties consumers may be interested in purchasing. Information is deemed reliable but not guaranteed.
Ask me questions while you tour the home.