$160,000
$45K PRICE DROP PRE-FORECLOSURE The borrower is in default on their loan obligation and/or the bank or lender has initiated foreclosure proceedings. This property is occupied, do not disturb the occupants. Trespassing is a criminal offense.

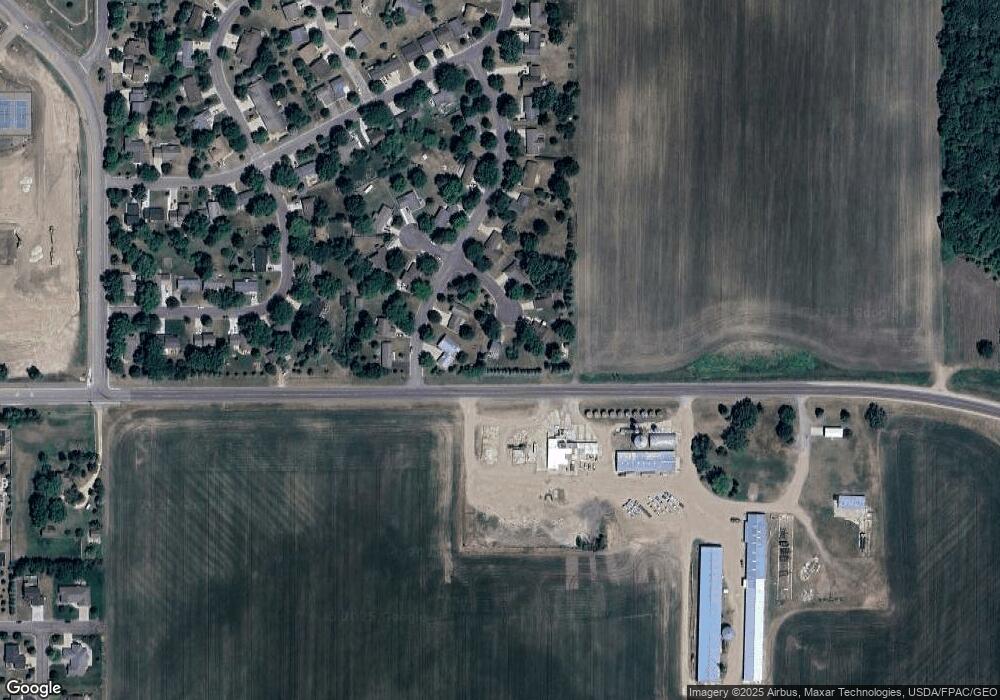
109 Windsor Ct E Le Sueur, MN 56058

Le Sueur Area

Estimated payment $1,206/month

Total Views 15,974
3 Beds
3 Baths
1,416 Sq Ft
$113 Price per Sq Ft

Highlights

  • Deck
  • Cul-De-Sac
  • Eat-In Kitchen
  • Wood Flooring
  • 2 Car Attached Garage
  • Bathroom on Main Level

About This Home

Check out this 3 bedroom, 3 bathroom two-story home with great potential and ready for its next owner! The main level features hardwood floors in the family and dining rooms, along with a tiled kitchen. Bathrooms are located on all three levels for added convenience. Spacious yard with room to enjoy the outdoors.

Listing Agent

Amanda Rodning

TRUE REAL ESTATE Brokerage Phone: 507-345-8783 License #40790133 Listed on: 05/08/2026

TRUE REAL ESTATE

Home Details

Home Type

  • Single Family

Est. Annual Taxes

  • $3,927

Year Built

  • Built in 1982

Lot Details

  • 16,553 Sq Ft Lot
  • Lot Dimensions are 150x180x94x64x65
  • Cul-De-Sac
  • Irregular Lot

Parking

  • 2 Car Attached Garage

Home Design

  • Frame Construction
  • Asphalt Shingled Roof
  • Concrete Block And Stucco Construction
  • Cement Board or Planked

Interior Spaces

  • 2-Story Property
  • Combination Dining and Living Room
  • Wood Flooring

Kitchen

  • Eat-In Kitchen
  • Built-In Oven
  • Microwave

Bedrooms and Bathrooms

  • 3 Bedrooms
  • Bathroom on Main Level

Laundry

  • Dryer
  • Washer

Partially Finished Basement

  • Basement Fills Entire Space Under The House
  • Block Basement Construction
  • Natural lighting in basement

Outdoor Features

  • Deck

Utilities

  • Forced Air Heating and Cooling System
  • Water Softener is Owned

Listing and Financial Details

  • Assessor Parcel Number 21.412.0160

Home Details

Home Type

Single Family

Est. Annual Taxes

$3,927

Year Built

Built in 1982

Lot Details

0.38 Acres

Listing Details

  • Type: Single Family
  • Class: SINGLE FAMILY
  • Classification: Homestead
  • Style: SF Single Family
  • Amenities: Hardwood Floors, Washer/Dryer Hookups
  • Amenities Exterior: Deck
  • Estimated Number of Acres: 0.38
  • Assessments: Yes
  • Foundation Size: 812
  • L V T Date: 05/08/2026
  • Mechanicals: Water Softener-Owned, Circuit Breaker
  • Parcel Number: 21.412.0160
  • Stories: 2 Story
  • Street Designation: Court
  • Special Features: None
  • Property Sub Type: Detached

Interior Features

  • Dining Room: Combine with Living Room, Eat-In Kitchen
  • Appliances: Dryer, Microwave, Wall Oven, Washer
  • Total Bedrooms: 3
  • Bathroom Description: 1/2 Basement, Main Floor 1/2 Bath, Upper Level Bath
  • Total Bathrooms: 3
  • Half Bathrooms: 2
  • Three Quarter Bathrooms: 1
  • Total Bathrooms: 3
  • Room 1: Bathroom, 2x7.7, On Level: Main
  • Room 2: Living Room, 28.6x13.4, On Level: Main
  • Room 3: Foyer, 14.1x7.11, On Level: Main
  • Room 4: Kitchen, 14.5x12, On Level: Main
  • Room 5: Bedroom, 9.1x10.3, On Level: Upper
  • Room 6: Bedroom, 9.1x12.3, On Level: Upper
  • Room 7: 14.5x13.9, On Level: Upper
  • Room 8: Bathroom, 11.3x8.9, On Level: Upper
  • Room 9: Rec Room, 28.1x19.7, On Level: Basement
  • Room 10: Laundry Room, 10.9x10, On Level: Basement
  • Basement Features: Daylight/Lookout Windows, Partially Finished
  • Basement Material: Concrete Block
  • Basement Style: Full
  • Finished Above Grade Sq Ft: 1198
  • Below Grade Finished Sq Ft: 218
  • Tot Above Grade Sq Ft: 1198
  • Total Fin Square Footage: 1416
  • Total Square Footage: 2010
  • Tot Below Grade Sq Ft: 812

Exterior Features

  • Frontage Road: City
  • Construction Type: Concrete Block, Frame/Wood
  • Exterior: Cement Board
  • Roof: Asphalt Shingles

Garage/Parking

  • Garage Type: Attached
  • Garage Capacity: 2

Utilities

  • Cooling: Central
  • Fuel: Natural Gas
  • Heat: Forced Air
  • Sewer: City
  • Water: City

Lot Info

  • Estimated Lot Dimensions: 150x180x94x64x65
  • Lot/Land Description: Cul De Sac, Irregular Lot

Building Info

  • Year Built: 1982

Tax Info

  • Year: 2026
  • Tax Value: 3927

MLS Schools

  • School District: LeSueur-Henderson #2397

Map

Create a Home Valuation Report for This Property
The Home Valuation Report is an in-depth analysis detailing your home's value as well as a comparison with similar homes in the area

Home Values in the Area

Source: Public Records

Average Home Value in this Area


Source: Public Records

Tax History

We collect this data history from publicly available records. To have your information removed, we recommend requesting removal directly through your county’s website.

Year Tax Paid Tax Assessment Tax Assessment Total Assessment is a certain percentage of the fair market value that is determined by local assessors to be the total taxable value of land and additions on the property. Land Improvement
2026 $6,104 $279,200 $55,000 $224,200
2025 $4,930 $243,700 $50,000 $193,700
2024 $8,332 $243,700 $50,000 $193,700
2023 $6,488 $250,900 $50,000 $200,900
2022 $5,458 $238,000 $50,000 $188,000
2021 $5,316 $196,400 $45,000 $151,400
2020 $5,742 $189,800 $45,000 $144,800
2019 $2,518 $171,700 $40,305 $131,395
2018 $2,503 $141,100 $38,811 $102,289
2017 $2,401 $134,000 $38,383 $95,617
2016 $2,322 $129,700 $38,097 $91,603
2015 $2,307 $131,200 $38,214 $92,986
2014 $2,171 $126,800 $37,914 $88,886
2013 $2,120 $126,800 $37,914 $88,886
Source: Public Records

Property History

We collect this data history from publicly available records. To have your information removed, we recommend requesting removal directly through your county’s website.

Date Event Price List to Sale Price per Sq Ft
08/10/2026 08/10/26 Price Changed $160,000 -15.3% $113 / Sq Ft
08/01/2026 08/01/26 For Sale $189,000 0.0% $133 / Sq Ft
07/30/2026 07/30/26 Off Market $189,000 -- --
06/04/2026 06/04/26 Price Changed $189,000 -7.8% $133 / Sq Ft
05/08/2026 05/08/26 For Sale $205,000 -- $145 / Sq Ft
Source: REALTOR® Association of Southern Minnesota

Purchase History

We collect this data history from publicly available records. To have your information removed, we recommend requesting removal directly through your county’s website.

Date Type Sale Price Title Company
Warranty Deed $125,000 --
Source: Public Records

Mortgage History

We collect this data history from publicly available records. To have your information removed, we recommend requesting removal directly through your county’s website.

Date Status Loan Amount Loan Type
Open $25,000 Credit Line Revolving
Source: Public Records

Source: REALTOR® Association of Southern Minnesota

MLS Number: 7040226

REALTOR® Association of Southern Minnesota

APN: 21.412.0160

Your Personal Tour Guide

Ask me questions while you tour the home.