
Brittney Jackson
Responds Quickly
Keller Williams Integrity NW
(763) 402-9466
88 Total Sales
1 in North Side-Hester Park
$212,000 Price

Estimated Value: $216,820
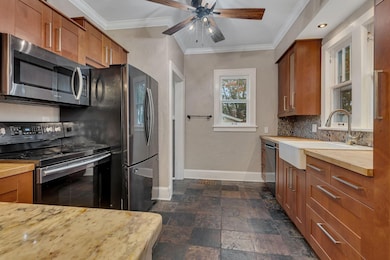
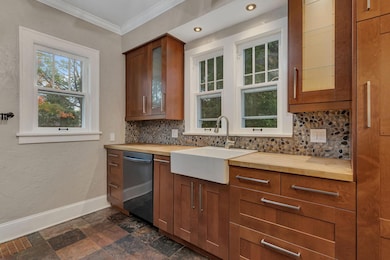
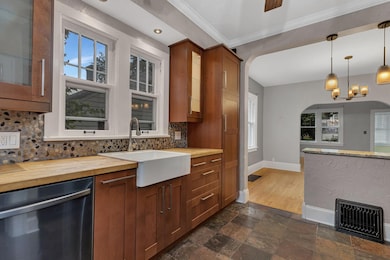
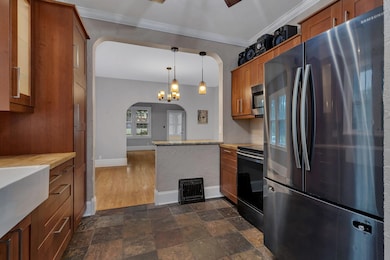
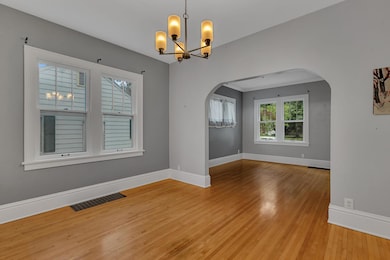
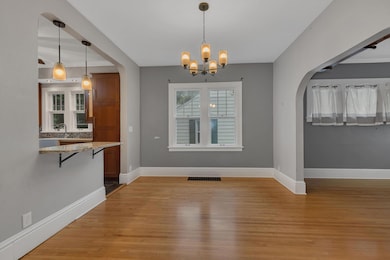
This inviting 3-bedroom home in St. Cloud, MN, offers a perfect blend of charm, comfort, and thoughtful updates. The main level features two bedrooms with beautiful hardwood floors, a spacious living room, a full bathroom with tile floors, and a bright 3-season porch that extends your living space. The kitchen is both stylish and functional, showcasing granite and butcher block countertops, updated cabinets, and sleek black stainless steel appliances. Upstairs, the private primary suite serves as a true retreat with its own 3/4 bathroom featuring a walk-in shower, along with generous closet and storage space. The full basement provides excellent functionality with abundant storage and a convenient laundry area. Outside, you’ll appreciate the mature trees that add to the setting, a 19x12 paver patio ideal for relaxing or entertaining, maintenance-free steel siding, and an oversized insulated 2-car garage offering plenty of room for vehicles and storage. Located close to schools, shopping, entertainment, and freeway access, this home offers both comfort and convenience in a desirable location. Don't miss out on this amazing opportunity. Schedule your showing today!
We collect this data history from publicly available records. To have your information removed, we recommend requesting removal directly through your county’s website.
Brittney Jackson
Keller Williams Integrity NW
(763) 402-9466
88 Total Sales
1 in North Side-Hester Park
$212,000 Price
Aaron Trompeter
A Trompeter Realty
(320) 407-0555
82 Total Sales
1 in North Side-Hester Park
$154,000 Price
Mandy Kruse
Keller Williams Integrity NW
(651) 571-8272
203 Total Sales
1 in North Side-Hester Park
$179,900 Price
Chaz James
Premier Real Estate Services
(844) 771-7693
30 Total Sales
1 in North Side-Hester Park
$239,500 Price
Debbie Bertelson
Edina Realty, Inc
(320) 316-2401
72 Total Sales
4 in North Side-Hester Park
$145K - $250K Price Range
Debbie Niemeyer
Coldwell Banker Realty
(320) 345-3486
195 Total Sales
7 in North Side-Hester Park
$145K - $260K Price Range
We collect this data history from publicly available records. To have your information removed, we recommend requesting removal directly through your county’s website.
| Date | Buyer | Sale Price | Title Company |
|---|---|---|---|
| $215,000 | Home Security Abstract & Title | ||
| Statz Kyle | $198,500 | Misc Company | |
| Spann-Ford Chloe | $154,000 | -- |
We collect this data history from publicly available records. To have your information removed, we recommend requesting removal directly through your county’s website.
| Date | Status | Borrower | Loan Amount |
|---|---|---|---|
| Open | $14,000 | ||
| Closed | Yotter Andrew | $14,000 | |
| Open | Yotter Andrew | $208,550 |
We collect this data history from publicly available records. To have your information removed, we recommend requesting removal directly through your county’s website.
| Date | Event | Price | List to Sale | Price per Sq Ft |
|---|---|---|---|---|
| 01/09/2026 01/09/26 | Sold | $215,000 | -2.3% | $138 / Sq Ft |
| 12/11/2025 12/11/25 | Pending | -- | -- | -- |
| 11/09/2025 11/09/25 | Price Changed | $220,000 | -4.3% | $141 / Sq Ft |
| 10/15/2025 10/15/25 | Price Changed | $230,000 | -4.2% | $148 / Sq Ft |
| 09/20/2025 09/20/25 | Price Changed | $240,000 | +2.1% | $154 / Sq Ft |
| 09/19/2025 09/19/25 | For Sale | $235,000 | -- | $151 / Sq Ft |
We collect this data history from publicly available records. To have your information removed, we recommend requesting removal directly through your county’s website.
| Year | Tax Paid | Tax Assessment Tax Assessment Total Assessment is a certain percentage of the fair market value that is determined by local assessors to be the total taxable value of land and additions on the property. | Land | Improvement |
|---|---|---|---|---|
| 2026 | $2,520 | $194,500 | $25,000 | $169,500 |
| 2025 | $2,520 | $169,500 | $25,000 | $144,500 |
| 2024 | $3,858 | $156,400 | $25,000 | $131,400 |
| 2023 | $4,142 | $156,400 | $25,000 | $131,400 |
| 2022 | $1,404 | $121,200 | $25,000 | $96,200 |
| 2021 | $1,308 | $121,200 | $25,000 | $96,200 |
| 2020 | $1,270 | $114,900 | $25,000 | $89,900 |
| 2019 | $1,262 | $109,800 | $25,000 | $84,800 |
| 2018 | $1,674 | $101,900 | $25,000 | $76,900 |
| 2017 | $1,682 | $96,100 | $25,000 | $71,100 |
| 2016 | $1,614 | $0 | $0 | $0 |
| 2015 | $1,610 | $0 | $0 | $0 |
| 2014 | -- | $0 | $0 | $0 |
Seller's Agent in 2026
Micah Digatono
Generations Real Estate
(763) 234-5440
1 in this area
83 Total Sales
Buyer's Agent in 2026
Angie Petersen
Central MN Realty LLC
(320) 232-9156
2 in this area
357 Total Sales
Source: NorthstarMLS
MLS Number: 6792090
APN: 82.48071.0000
Disclaimer: Certain information contained herein is derived from information provided by parties other than Homes.com. All information provided is deemed reliable, but is not guaranteed to be accurate and should be independently verified.
All data is obtained from various sources and may not have been verified by broker or MLS GRID. Supplied Open House Information is subject to change without notice. All information should be independently reviewed and verified for accuracy. Properties may or may not be listed by the office/agent presenting the information. Some IDX listings have been excluded from this website.
Listings courtesy of NorthstarMLS as distributed by MLS GRID.
Based on information submitted to the MLS GRID
Ask me questions while you tour the home.