

Move-In Specials
Earn $500.00 off first full months rent when you sign a lease by 8/31/26!
About 1010 Central
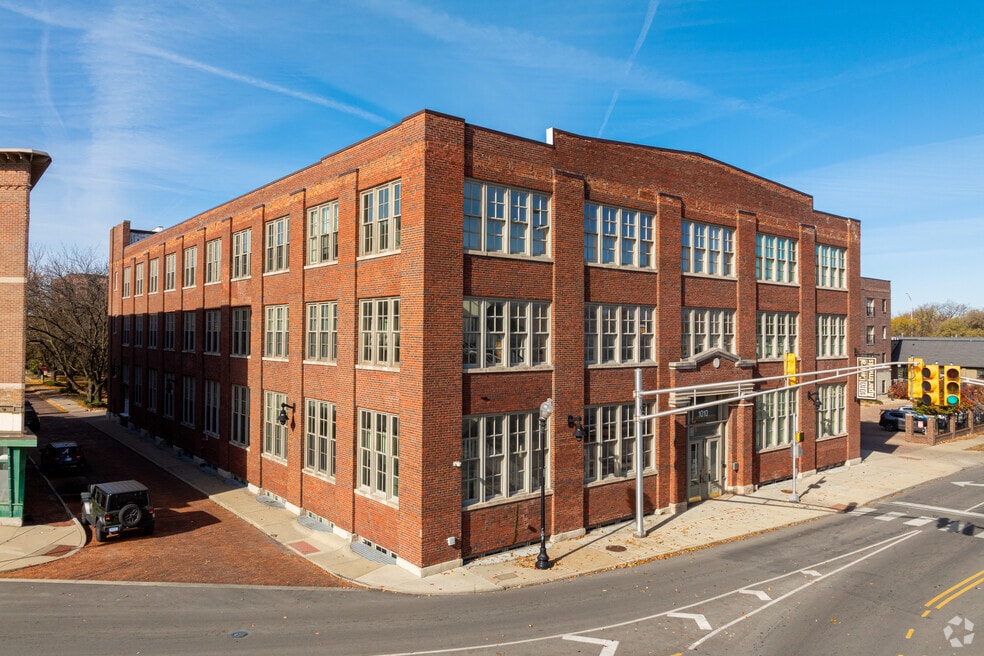
1010 Central is located on the northside of Indianapolis' downtown area. The historic warehouse-style building was recently renovated into modern apartment for residents looking to live, work and play in downtown Indy.

Pricing and Floor Plans
1 Bedroom
Loft 50%
$934
- 1 Bed
- 1 Bath
- 710 Sq Ft
- $500 deposit
| Unit | Base Price | Sq Ft | Availability | Unit Details |
|---|---|---|---|---|
| 1-308 | $934 | 710 | Now |
Depot 60%
$1,064
- 1 Bed
- 1 Bath
- 733 Sq Ft
- $500 deposit
| Unit | Base Price | Sq Ft | Availability | Unit Details |
|---|---|---|---|---|
| 2-0104 | $1,064 | 733 | Now |
Loft 60%
$1,141
- 1 Bed
- 1 Bath
- 710 Sq Ft
- $500 deposit
| Unit | Base Price | Sq Ft | Availability | Unit Details |
|---|---|---|---|---|
| 1-101 | $1,141 | 710 | Now |
2 Bedrooms
Fort 60%
$1,281
- 2 Beds
- 1 Bath
- 892 Sq Ft
- $500 deposit
| Unit | Base Price | Sq Ft | Availability | Unit Details |
|---|---|---|---|---|
| 2-0108 | $1,281 | 892 | Now |
Port 60%
$1,363
- 2 Beds
- 2 Baths
- 1,078 Sq Ft
- $500 deposit
| Unit | Base Price | Sq Ft | Availability | Unit Details |
|---|---|---|---|---|
| 2-0105 | $1,363 | 1,078 | Now | |
| 2-0106 | $1,363 | 1,078 | Now |
Factory
$1,399
- 2 Beds
- 2 Baths
- 1,076 Sq Ft
- $500 deposit
| Unit | Base Price | Sq Ft | Availability | Unit Details |
|---|---|---|---|---|
| 1-108 | $1,399 | 1,076 | Now |
Fees and Policies
The fees below are based on community-supplied data and may exclude additional fees and utilities. Use the Rent Estimate Calculator to determine your monthly and one-time costs based on your requirements.
Property Fee Disclaimer: Based on community-supplied data and independent market research. Subject to change without notice. May exclude fees for mandatory or optional services and usage-based utilities.
Community Details
Property Information
- Built in 2012
- 86 units/3 stories
Lease Options
- 12 - 16 Month Leases
Apartment Features
Indoor Features
- Air Conditioning
- Cable Ready
- Washer/Dryer Hookup
- Heating
- Ceiling Fans
- High Speed Internet Access
- Tub/Shower
Kitchen Features & Appliances
- Dishwasher
- Disposal
- Microwave
- Kitchen
- Range
Model Details
- Carpet
- Dining Room
- Vinyl Flooring
- Window Coverings
Matterport 3D Tours
Map
- 970 Fort Wayne Ave Unit 301
- 1002 N New Jersey St
- 488 E 10th St
- 1011 N Ogden St
- 308 E 10th St
- 1040 N Alabama St
- 1202 N New Jersey St
- 239 E 11th St
- 1218 Central Ave
- 932 Broadway St Unit 15
- 932 Broadway St Unit 14
- 877 N East St Unit 305-A
- 877 N East St Unit 203
- 877 N East St Unit 206-A
- 877 N East St Unit 101
- 362 E Arch St
- 632 E 11th St
- 1230 Central Ave
- 828 N Park Ave
- 855 N East St Unit 203-B
- 504 E 10th St
- 537 E 11th St Unit 2
- 537 E 11th St Unit 1
- 232 E Saint Joseph St
- 918 Fort Wayne Ave
- 237 E Saint Joseph St
- 920 Broadway St Unit Condo B
- 219 E 11th St
- 234 E 9th St Unit 305
- 234 E 9th St Unit 102
- 234 E 9th St Unit 301
- 640 E 10th St
- 1227 N Park Ave
- 1030 N College Ave
- 800 N Park Ave
- 312 E 13th St Unit 9
- 726-728 N East St
- 126 E St Joseph St
- 712 N East St
- 1304 N Delaware St
Ask me questions while you tour the home.