NOT LISTED FOR SALE

Estimated Value: $1,965,226 - $2,104,000

3 Beds
3 Baths
2,157 Sq Ft
$944/Sq Ft Est. Value

Sale Details

Date Sold: March 8, 2022

Last sale price $1,950,000 $904 Per Sq Ft

Est. 4% increase in value since last sale

Current estimated payment $13,189 / mo

21 Days on Market

Highlights

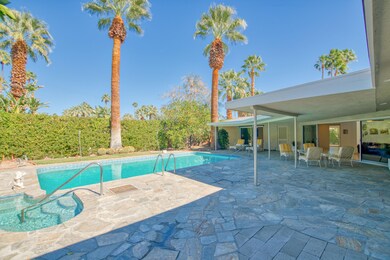
  • In Ground Spa
  • Gourmet Kitchen
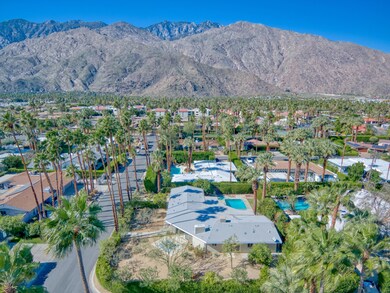
  • Panoramic View
  • Palm Springs High School Rated A-
  • Two Primary Bedrooms
  • Open Floorplan

About This Home

As of March 2022

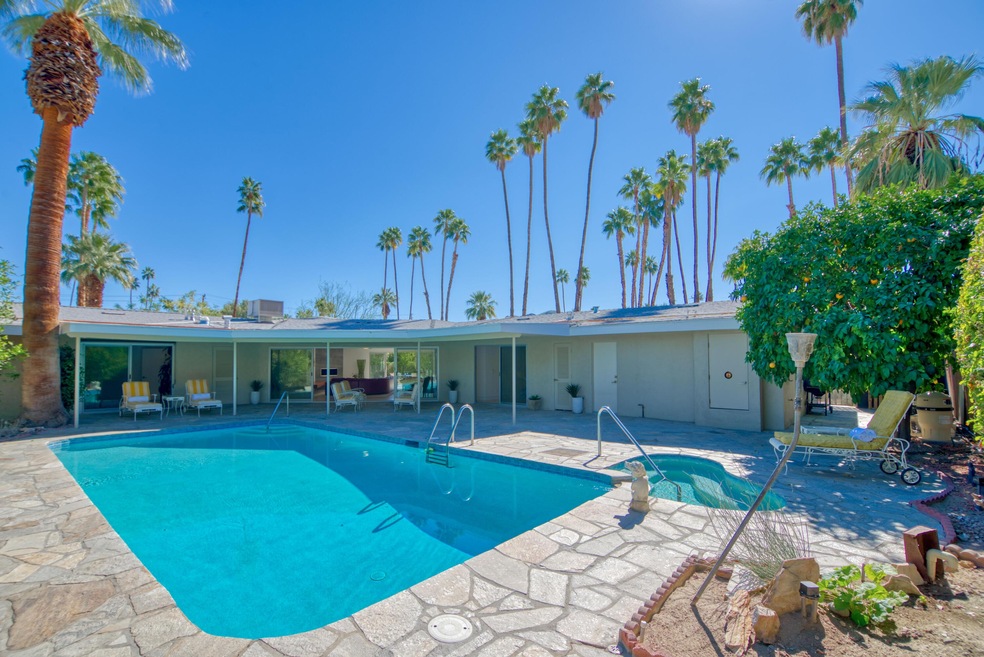
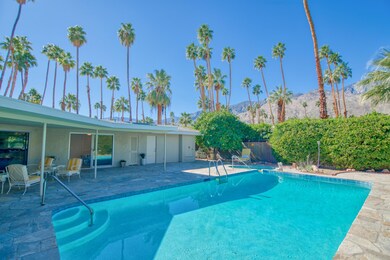
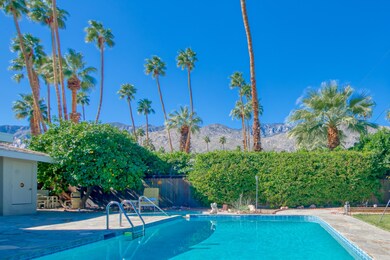
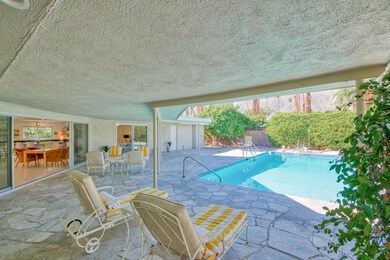
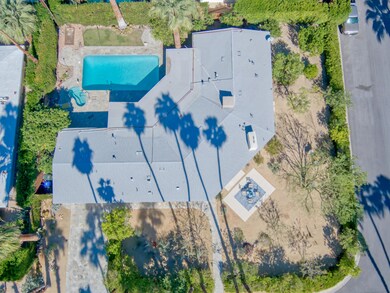
The RIGHT home, the RIGHT neighborhood. Beloved DEEPWELL ESTATES in South Palm Springs calling! A marriage of MOUNTAIN VIEWS + GREAT DESIGN. Built in 1955 and thoughtfully renovated in 2015. Its spirited MODERNIST roots are alive and well. Glass sliders open on opposite ends of the living room creating an indoor-outdoor experience. The eye will be drawn to a magnificent, elevated hearth running from the fireplace, so artful and imaginative! Take note of a series of porthole light fixtures originally positioned in the ceiling and remain part of the allure at 1010 Deepwell. Spending time in this chef's kitchen creates its own kind of MAGIC. Oversized island is topped with natural soapstone. En suite master bedrooms are positioned on opposite ends of the home. All 3 bedrooms open to patios. Bathroom finishes are modern + FLAWLESS. Heading outside, take in the day on the covered L-shaped patio. A slate terrace, classic pool, and original iron torches of Polynesian design speak to MCM roots. Take a moment to enjoy the front garden's views from the patio or seating area. Citrus trees galore. Grapefruit juice is a tradition. In terms of walkable neighborhoods, Deepwell earns 5 STARS for its palm-lined streets, San Jacinto views, and whirling hummingbirds. Enjoy it all. Showings begin Thursday 2/17

Last Agent to Sell the Property

Brady Sandahl

Keller Williams Luxury Homes License #01416687 Listed on: 02/14/2022

Keller Williams Luxury Homes

Co-Listed By

Frankie Alvarado III

Keller Williams Luxury Homes License #02068166

Last Buyer's Agent

Team Dethier

Bennion Deville Homes

Range of Values:

--
Value Increase
--
Percent Increase
--
Adjusted for Inflation
Collateral Analytics

Collateral Analytics Collateral Analytics AVMs (Automated Valuation Model) employ a number of statistical approaches combined with neighborhood-specific comparable selection guarantees the most up-to-date and precise valuations.

Not Available

Collateral Analytics does not have data for the current month. Please view the chart for historical values.

ICE

ICE Mortgage Technology ICE Mortgage Technology’s AVM (Automated Valuation Model) is a state-of-the-art online residential property valuation tool that provides a quick and accurate estimate of the value of almost any home in the U.S.

Not Available

ICE Mortgage Technology does not have data for the current month. Please view the chart for historical values.

First American

First American First American Data & Analytics’ next-generation AVM combines unrivaled data assets with a blended ensemble of valuation models to produce highly accurate, reliable valuations you can trust.

Not Available

First American does not have data for the current month. Please view the chart for historical values.

Quantarium

Quantarium Quantarium’s valuation service, repeatedly proven the industry’s most accurate and comprehensive, is supercharged with a self-learning and auto-tuning AI engine that continually becomes smarter and more accurate as it processes daily inputs from the industry’s leading RE data lake.

Not Available

Quantarium does not have data for the current month. Please view the chart for historical values.

Average Value
Not Available
List Price
Sold Price
Create a Home Valuation Report for This Property
The Home Valuation Report is an in-depth analysis detailing your home's value as well as a comparison with similar homes in the area

Home Details

Home Type

  • Single Family

Year Built

  • Built in 1955

Lot Details

  • 10,890 Sq Ft Lot
  • Home has sun exposure from multiple directions
  • Block Wall Fence
  • Drip System Landscaping
  • Private Lot
  • Corner Lot
  • Rectangular Lot
  • Level Lot
  • Sprinklers on Timer
  • Back and Front Yard

Property Views

  • Panoramic
  • Woods
  • Mountain

Home Design

  • Midcentury Modern Architecture

Interior Spaces

  • 2,157 Sq Ft Home
  • 1-Story Property
  • Open Floorplan
  • High Ceiling
  • Ceiling Fan
  • Recessed Lighting
  • Wood Burning Fireplace
  • Raised Hearth
  • Gas Fireplace
  • Sliding Doors
  • Formal Entry
  • Great Room
  • Living Room with Fireplace
  • Combination Dining and Living Room
  • Tile Flooring
  • Fire and Smoke Detector

Kitchen

  • Gourmet Kitchen
  • Gas Oven
  • Gas Cooktop
  • Range Hood
  • Microwave
  • Water Line To Refrigerator
  • Dishwasher
  • Kitchen Island
  • Trash Compactor

Bedrooms and Bathrooms

  • 3 Bedrooms
  • Double Master Bedroom
  • 3 Full Bathrooms
  • Double Vanity
  • Shower
  • Shower Only in Secondary Bathroom

Laundry

  • Laundry in Garage
  • Dryer
  • 220 Volts In Laundry

Parking

  • 2 Car Attached Garage
  • Side by Side Parking
  • Garage Door Opener

Pool

  • In Ground Spa
  • Gunite Pool
  • Outdoor Shower
  • Pool Tile

Additional Features

  • Ground Level
  • Central Heating and Cooling System

Community Details

  • Deepwell Subdivision

Listing and Financial Details

  • Assessor Parcel Number 508422004

Home Details

Home Type

Single Family

Year Built

Built in 1955

Lot Details

0.25 Acres

Listing Details

  • Property Type: Residential
  • Property Sub Type: Single Family Residence
  • Property Attached/Detached: No
  • Property Orientation Faces: Front Door Faces North, Front Door Faces West, Front Door Faces South
  • Levels: One
  • Building Number Of Stories: 1
  • Building Style: Mid Century
  • Entry Location: Ground Level - No Steps
  • Included In Sale: All attached appliances
  • List Price per Sq Ft: 832.17
  • Lp Sp Ratio: 1.0900
  • View Type: Mountain(s), Trees/Woods, Panoramic
  • Year Built: 1955
  • Co Listing Member Address: 435 N Palm Canyon Drive, Palm Springs, CA 92262
  • Co Listing Office Address: 435 N Palm Canyon Drive, Palm Springs, CA 92262
  • Co Listing Office Fax: (760) 322-9266
  • Listing I D: 219073938
  • Listing Member Address: 435 N Palm Canyon Drive, Palm Springs, CA 92262
  • Listing Office Address: 435 N Palm Canyon Drive, Palm Springs, CA 92262
  • Listing Office Fax: (760) 322-9266
  • Selling Member Address: 201 North Palm Canyon Drive, Ste 120, Palm Springs, CA 92262
  • Selling Office Address: 201 N Palm Canyon Drive, Ste 120, Palm Springs, CA 92262
  • Selling Office Fax: (760) 327-3991
  • Street Direction: E
  • Land Type: Fee
  • Subdivision: Deepwell
  • Special Features: None

Interior Features

  • Appliances: Dryer, Gas Cooktop, Microwave Oven, Gas Oven, Water Line to Refrigerator, Trash Compactor, Refrigerator, Dishwasher
  • Fireplace: Yes
  • Fireplace Location: Living Room
  • Interior Amenities: High Ceilings (9 Ft+), Recessed Lighting, Open Floorplan
  • Range Hood: Yes
  • Fireplace Features: Raised Hearth, Gas, Wood
  • Flooring: Tile
  • Bedroom Features: 2 Master Bedrooms
  • Total Bedrooms: 3
  • Bathroom Features: Double Vanity(s), Tile Shower, Shower Stall
  • Total Bathrooms: 3.00
  • Full Bathrooms: 3
  • Eating Areas: Kitchen Island, Living/Dining Combo
  • Kitchen Features: Gourmet Kitchen, Soapstone Counters, Island
  • Laundry: In Garage
  • Estimated Sq Ft: 2157.00

Exterior Features

  • Other Structures: Outside Shower
  • Fencing: Block
  • Pool: Yes
  • Pool Construction: Tile
  • Pool Description: Gunite
  • Pool Location: Private
  • Planned Unit Development: No
  • Spa Hot Tub: Yes
  • Spa Hot Tub Construction: In Ground
  • Spa Hot Tub Description: Private
  • View: Yes

Garage/Parking

  • Garage: Yes
  • Garage Description: Attached
  • Parking: Side By Side, Garage Door Opener
  • Total Covered Spaces: 2.00
  • Total Garage Spaces: 2.00
  • Total Parking Spaces: 4.00

Utilities

  • Volt 220: In Laundry
  • Cooling Type: Ceiling Fan(s), Central Air
  • Heating: Central
  • Security: Fire Alarm
  • Sewer: In, Connected and Paid

Lot Info

  • Sprinklers: Yes
  • Assessor Parcel Number: 508422004
  • Irrigation: Drip System, Sprinkler Timer, Sprinkler System
  • Lot Description: Back Yard, Private, Rectangular Lot, Level, Landscaped, Front Yard, Fenced
  • Lot Location: Corner Lot
  • Lot Size: 10890.00

Rental Info

  • Furnished: Unfurnished
  • Land Lease Type: Fee Simple
  • Short Term Rentals: Yes

Multi Family

  • Total Fireplaces: 1

Ownership History

We collect this data history from publicly available records. To have your information removed, we recommend requesting removal directly through your county’s website.

Date Name Owned For Owner Type

Purchase Details

Closed on
Oct 17, 2022
Sold by
Bought by
Current Estimated Value
$2,035,557

Purchase Details

Listed on
Feb 14, 2022
Closed on
Feb 24, 2022
Sold by
Bought by
Seller's Agent
Brady Sandahl
Keller Williams Luxury Homes
Buyer's Agent
Team Dethier
Bennion Deville Homes
List Price
$1,795,000
Sold Price
$1,950,000
Premium/Discount to List
$155,000
8.64%

Home Financials for this Owner

Home Financials are based on the most recent Mortgage that was taken out on this home.
Avg. Annual Appreciation
0.97%
Original Mortgage
$1,462,500
Interest Rate
4.16%
Mortgage Type
New Conventional

Purchase Details

Closed on
Jul 9, 2021
Sold by
Bought by

Purchase Details

Listed on
Feb 6, 2012
Closed on
Mar 9, 2012
Sold by
Bought by
Seller's Agent
Marc Lange
Equity Union
Buyer's Agent
Gregory Albert
Equity Union
List Price
$559,000
Sold Price
$525,000
Premium/Discount to List
-$34,000
-6.08%

Home Financials for this Owner

Home Financials are based on the most recent Mortgage that was taken out on this home.
Avg. Annual Appreciation
9.87%
Source: Public Records

Home Values in the Area

Source: Public Records

Average Home Value in this Area


Source: Public Records

Agents Specializing in Deepwell Estates, CA

See All Agents

Purchase History

We collect this data history from publicly available records. To have your information removed, we recommend requesting removal directly through your county’s website.

Date Buyer Sale Price Title Company
-- --
$1,950,000 First American Title
-- None Available
$525,000 Lawyers Title Company
Source: Public Records

Mortgage History

We collect this data history from publicly available records. To have your information removed, we recommend requesting removal directly through your county’s website.

Date Status Borrower Loan Amount
Previous Owner $1,462,500
Previous Owner $400,000
Source: Public Records

Property History

We collect this data history from publicly available records. To have your information removed, we recommend requesting removal directly through your county’s website.

Date Event Price List to Sale Price per Sq Ft Prior Sale
03/08/2022 03/08/22 Sold $1,950,000 +8.6% $904 / Sq Ft
02/14/2022 02/14/22 For Sale $1,795,000 +241.9% $832 / Sq Ft
03/30/2012 03/30/12 Sold $525,000 -6.1% $243 / Sq Ft View Prior Sale
03/12/2012 03/12/12 Pending -- -- --
02/06/2012 02/06/12 For Sale $559,000 -- $259 / Sq Ft
Source: Greater Palm Springs Multiple Listing Service

Tax History

We collect this data history from publicly available records. To have your information removed, we recommend requesting removal directly through your county’s website.

Year Tax Paid Tax Assessment Tax Assessment Total Assessment is a certain percentage of the fair market value that is determined by local assessors to be the total taxable value of land and additions on the property. Land Improvement
2026 $24,276 $2,110,740 $633,222 $1,477,518
2025 $24,276 $2,069,354 $620,806 $1,448,548
2023 $24,937 $1,989,000 $596,700 $1,392,300
2022 $8,292 $621,380 $187,001 $434,379
2021 $8,125 $609,197 $183,335 $425,862
2020 $7,761 $602,952 $181,456 $421,496
2019 $7,628 $591,131 $177,899 $413,232
2018 $7,486 $579,541 $174,412 $405,129
2017 $7,376 $568,179 $170,993 $397,186
2016 $7,161 $557,040 $167,641 $389,399
2015 $6,878 $548,674 $165,124 $383,550
2014 $6,800 $537,929 $161,891 $376,038
Source: Public Records

Agents Affiliated with this Home

  • Section Image
  • Section Image
  • Section Image
  • Section Image
See All Agents

Map

Source: Greater Palm Springs Multiple Listing Service

MLS Number: 219073938

Greater Palm Springs Multiple Listing Service

APN: 508-422-004

Your Personal Tour Guide

Ask me questions while you tour the home.