NOT LISTED FOR SALE

1010 E Osborn Rd Unit A Phoenix, AZ 85014

Central City Neighborhood

Estimated Value: $213,000 - $289,000

2 Beds
2 Baths
917 Sq Ft
871 Sq Ft Lot

Highlights

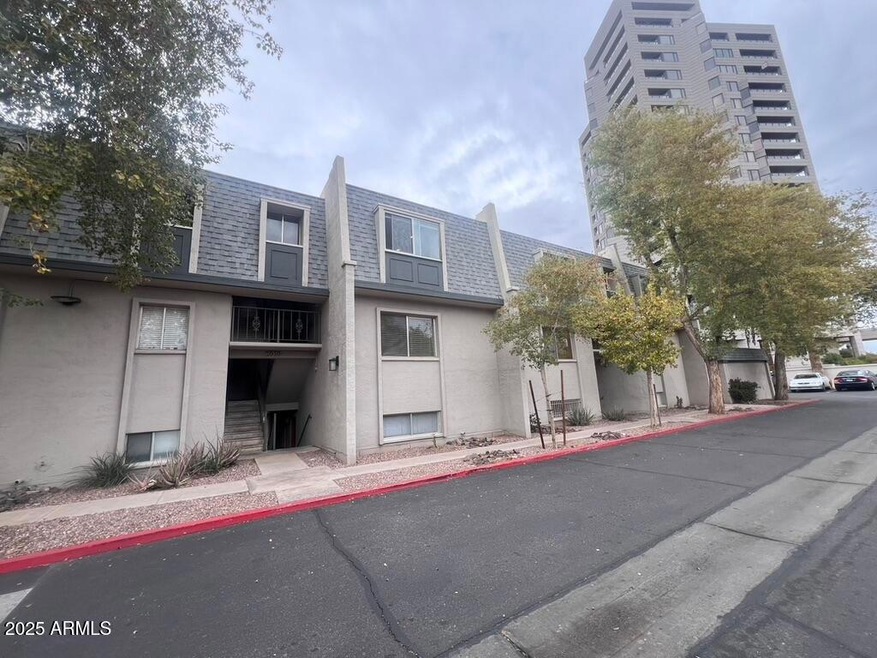
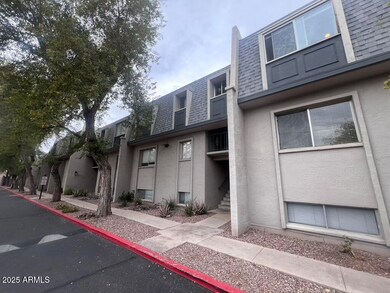
  • Contemporary Architecture
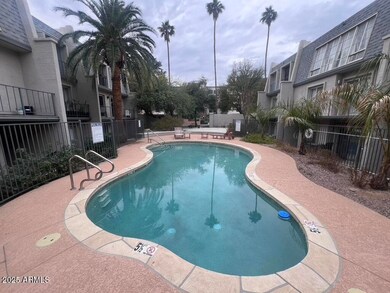
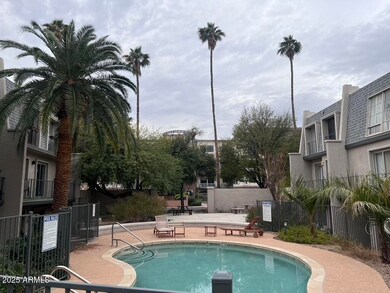
  • Fenced Community Pool
  • Central Air
  • Longview Elementary School Rated 9+
  • Tile Flooring
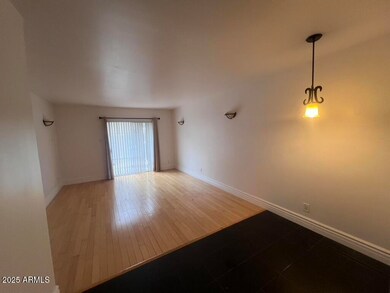
  • Combination Dining and Living Room

About This Home

As of October 2025

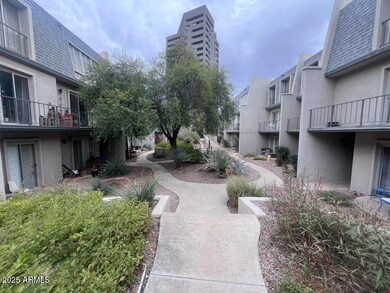
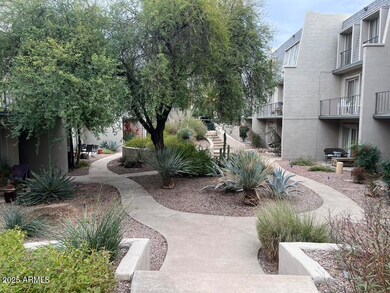
COME ENJOY THIS 2 bed/ 2 bathroom apartment on the 1st floor in a great community. ALL UTILITIES INCLUDED EVEN ELECTRIC!!! Outside: Great Corner building with plenty of privacy and is seconds walk from the Pool! Inside: Giant living room with full kitchen, newer appliances, washer and dryer hookups. Two Sizable bedrooms with FULL WALK IN CLOSETS! With Water, Sewage, and TRASH INCLUDED IN RENT, You can't go wrong! In the Area: DIRECTLY ACROSS the street from the Phoenix Country CLUB, Minutes from Steel Indian School Park AND very near downtown Phoenix, restaurants, and other night life. This property won't last long. If you sign a longer lease, you will get a rent discount! Section 8 APPROVED.

Last Agent to Rent the Property

Karl Kessler

West USA Realty License #SA702838000 Listed on: 06/23/2025

West USA Realty

Co-Listed By

Lucas Thomas

West USA Realty License #SA655549000

Last Renter's Agent

Non-MLS Agent

Non-MLS Office

Condo Details

Home Type

  • Condominium

Year Built

  • Built in 1969

Lot Details

  • Desert faces the front of the property
  • 1 Common Wall

Home Design

  • Contemporary Architecture
  • Cluster Home
  • Wood Frame Construction
  • Tile Roof
  • Built-Up Roof
  • Block Exterior
  • Stucco

Interior Spaces

  • 917 Sq Ft Home
  • 1-Story Property
  • Blinds
  • Combination Dining and Living Room
  • Tile Flooring

Kitchen

  • Electric Oven
  • Gas Cooktop
  • Microwave
  • Dishwasher

Bedrooms and Bathrooms

  • 2 Bedrooms
  • Split Bedroom Floorplan
  • Primary Bathroom is a Full Bathroom

Parking

  • 1 Carport Space
  • Assigned Parking

Eco-Friendly Details

  • Smoke Free Home

Schools

  • Longview Elementary School
  • Osborn Middle School
  • North High School

Utilities

  • Central Air
  • Heating Available
  • High Speed Internet
  • Cable TV Available

Listing and Financial Details

  • Property Available on 6/23/25
  • $25 Move-In Fee
  • Rent includes electricity, gas, water, sewer, garbage collection
  • 12-Month Minimum Lease Term
  • $25 Application Fee
  • Tax Lot 1010A
  • Assessor Parcel Number 118-18-055

Community Details

Overview

  • Property has a Home Owners Association
  • Le Continental HOA, Phone Number (480) 921-3332
  • Le Continental Subdivision

Recreation

  • Fenced Community Pool

Condo Details

Home Type

Condominium

Year Built

Built in 1969

Lot Details

871 Sq Ft Lot

Rental Info

  • HOA Paid By: Landlord
  • Rent Includes: Electricity, Gas, Water, Sewer, Garbage Collection
  • Available Date: 2025-06-23

Listing Details

  • Cross Street: Osborn & 7th St
  • Property Type: Residential Lease
  • Separate Den Office Sep Den Office: N
  • Year Built: 1969
  • Non Assistive Animals: Lessor Approval
  • Initial Move In Costs Application Fee: 25.0
  • Lease Term Minimum Lease Term Months: 12
  • Property Sub Type: Apartment
  • Horses: No
  • Lot Size Acres: 0.02
  • Co List Office Mls Id: wusa04
  • Co List Office Phone: 480-820-3333
  • Subdivision Name: LE CONTINENTAL
  • Architectural Style: Contemporary
  • Property Attached Yn: No
  • Structure Type: Clustered
  • Const - Finish:Const - Finish: Painted, Stucco
  • Cooling:Cooling: Central Air
  • Technology:Technology: Cable TV Avail, High Speed Internet
  • Lease Information:Lease Information: Management - Broker, No Smoking Allowed, Lister Writes Lease
  • Structure Type:Structure Type: Clustered
  • Special Features: None

Interior Features

  • Flooring: Tile
  • Basement YN: No
  • Furnished: Unfurnished
  • Spa Features: None
  • Appliances: Dishwasher, Refrigerator, Gas Cooktop, Microwave, Electric Oven
  • Total Bedrooms: 2
  • Fireplace: No
  • Interior Amenities: Full Bth Master Bdrm, High Speed Internet
  • Living Area: 917.0
  • Stories: 1
  • Window Features: Blinds
  • Dining Area:Dining Area: Dining in LR/GR
  • Kitchen Features:Kitchen Features: Dishwasher, Refrigerator, Gas Cooktop, Microwave, Electric Oven
  • Master Bathroom:Master Bathroom: Full Bth Master Bdrm
  • Master Bedroom:Master Bedroom: Split
  • Laundry Features:Laundry Features: Other, See Remarks
  • Window Coverings:Window Coverings: Blinds

Exterior Features

  • Fencing: Block
  • Lot Features: Desert Front
  • Pool Private: No
  • Disclosures: None
  • Common Walls: 1 Common Wall, All on One Level
  • Construction Type: Block, Wood Frame, Painted, Stucco
  • Roof: Tile, Built-Up
  • General Property Description:Community Pool YN2: Yes
  • General Property Description:Private Pool YN2: No
  • Community Pool Features:Community Pool Features: Fenced

Garage/Parking

  • Total Covered Spaces: 1.0
  • Parking Features: Assigned Parking
  • Attached Garage: No
  • Carport Spaces: 1.0

Utilities

  • Utilities: Other
  • Heating: Electric
  • Laundry Features: Other, See Remarks
  • Cooling Y N: Yes
  • Heating Yn: Yes
  • Water Source: Public
  • Utilities:Utilities: APS, Other (See Remarks)

Condo/Co-op/Association

  • Community Features: Gated
  • Association Name: Le Continental HOA
  • Phone: 480-921-3332
  • Association: Yes
  • Pets Allowed: Lessor Approval

Schools

  • Elementary School: Longview Elementary School
  • High School: North High School
  • Junior High Dist: Phoenix Union High School District
  • Middle Or Junior School: Osborn Middle School

Lot Info

  • Lot Size Sq Ft: 941.0
  • Parcel #: 118-18-055

Building Info

  • Builder Name: UNKNOWN

Tax Info

  • Tax Book Number: 118.0
  • Tax Lot: 1010A
  • Tax Map Number: 18.0
Create a Home Valuation Report for This Property
The Home Valuation Report is an in-depth analysis detailing your home's value as well as a comparison with similar homes in the area

Home Values in the Area

Source: Public Records

Average Home Value in this Area


Source: Public Records

Property History

We collect this data history from publicly available records. To have your information removed, we recommend requesting removal directly through your county’s website.

Date Event Price List to Sale Price per Sq Ft
11/05/2025 11/05/25 For Rent $1,699 0.0% --
11/01/2025 11/01/25 Off Market $1,699 -- --
10/21/2025 10/21/25 Rented $1,999 +17.7% --
08/01/2025 08/01/25 Price Changed $1,699 -2.9% $2 / Sq Ft
07/22/2025 07/22/25 Price Changed $1,749 -2.8% $2 / Sq Ft
07/08/2025 07/08/25 Price Changed $1,799 -10.0% $2 / Sq Ft
06/23/2025 06/23/25 For Rent $1,999 -- --
Source: Arizona Regional Multiple Listing Service (ARMLS)

Agents Affiliated with this Home

  • Section Image
  • Section Image
See All Agents

Map

Source: Arizona Regional Multiple Listing Service (ARMLS)

MLS Number: 6884198

Arizona Regional Multiple Listing Service (ARMLS)

APN: 118-18-055

Your Personal Tour Guide

Ask me questions while you tour the home.