
Amy Krumm
Five Star Real Estate
(269) 457-5175
94 Total Sales
3 in Arcadia
$300,000 Price Range
Estimated Value: $245,000 - $266,000
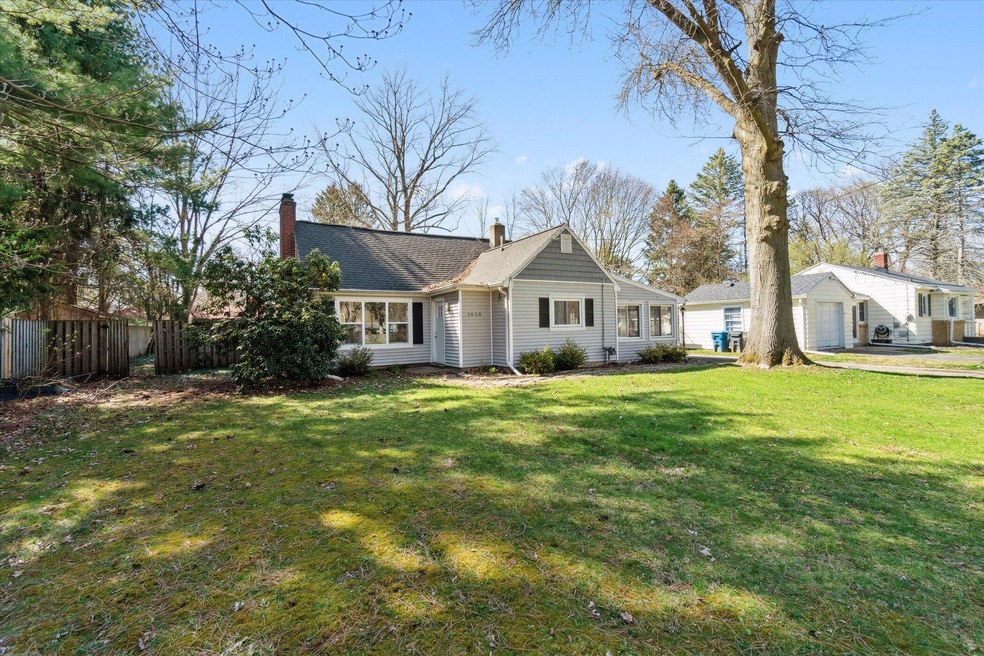
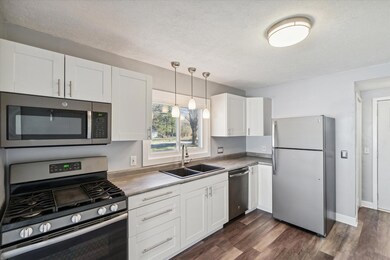
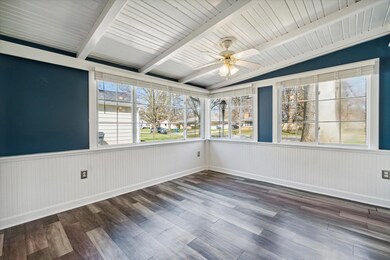
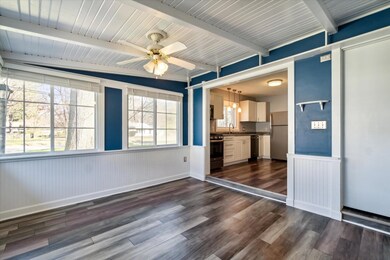
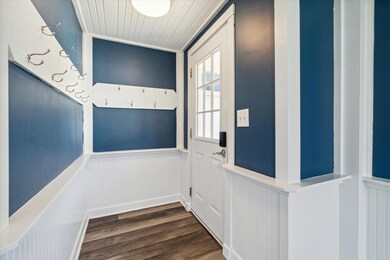
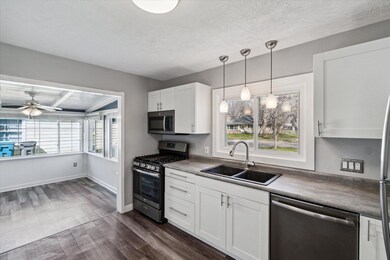
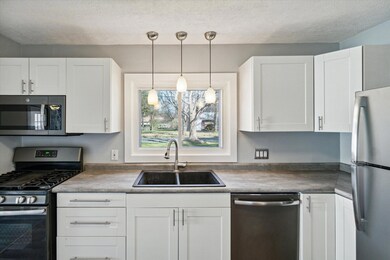
Discover this charming 3-bed, 1-bath home in the illustrious Arcadia neighborhood. Natural light floods the spacious living area in this home, complementing the modern kitchen and updated main floor. The upstairs offers an amazing bedroom / flex space with ample storage. Step into the private backyard oasis, accessible from both the living room and sliders in the master, enclosed by a privacy fence, not to mention a lovely back deck, perfect for outdoor gatherings. Completed by a 1-car garage, this quaint home has a ton to offer. A stone's throw away, the Arboretum Trail is primed to explore, and when you choose to step out of the tranquility of Arcadia, there's no shortage of dining options within earshot to enjoy. This home won't last long. Schedule a private showing today! Video tour available here:
Last Agent to Sell the Property
Parker Gray
Keller Williams Kalamazoo Market Center Listed on: 04/11/2024
Amy Krumm
Five Star Real Estate
(269) 457-5175
94 Total Sales
3 in Arcadia
$300,000 Price Range
Tim Mitchell
Cressy & Everett Real Estate
(269) 468-0928
176 Total Sales
1 in Arcadia
$260,000 Price
Connor Anderson
ReSIDE Grand Rapids
(269) 430-2975
144 Total Sales
2 in Arcadia
$165,000 Price Range
Matthew Hadden
Chuck Jaqua, REALTOR
(269) 443-0759
137 Total Sales
3 in Arcadia
$380K - $420K Price Range
Charles Teunis
Bellabay Realty LLC
(616) 816-4549
177 Total Sales
2 in Arcadia
$165,000 Price Range
Cassie Scramlin
KW Ascent
(269) 457-5041
144 Total Sales
2 in Arcadia
$179,000 Price Range
We collect this data history from publicly available records. To have your information removed, we recommend requesting removal directly through your county’s website.
| Date | Event | Price | List to Sale | Price per Sq Ft | Prior Sale |
|---|---|---|---|---|---|
| 05/08/2024 05/08/24 | Sold | $235,000 | -2.0% | $157 / Sq Ft | |
| 04/15/2024 04/15/24 | Pending | -- | -- | -- | |
| 04/11/2024 04/11/24 | For Sale | $239,900 | +8.1% | $160 / Sq Ft | |
| 04/28/2022 04/28/22 | Sold | $222,000 | +8.3% | $148 / Sq Ft | View Prior Sale |
| 04/04/2022 04/04/22 | Pending | -- | -- | -- | |
| 03/22/2022 03/22/22 | For Sale | $205,000 | +28.1% | $137 / Sq Ft | |
| 05/03/2019 05/03/19 | Sold | $160,000 | -20.0% | $107 / Sq Ft | View Prior Sale |
| 04/08/2019 04/08/19 | Pending | -- | -- | -- | |
| 01/19/2019 01/19/19 | For Sale | $199,900 | +233.2% | $134 / Sq Ft | |
| 03/17/2017 03/17/17 | Sold | $60,001 | -28.8% | $29 / Sq Ft | View Prior Sale |
| 01/25/2017 01/25/17 | Pending | -- | -- | -- | |
| 01/18/2017 01/18/17 | For Sale | $84,300 | -- | $40 / Sq Ft |
P
Seller's Agent in 2024
Parker Gray
Keller Williams Kalamazoo Market Center
Buyer's Agent in 2024
Aman Dhillon
Chuck Jaqua, REALTOR
(269) 532-2205
2 in this area
65 Total Sales
Seller's Agent in 2022
Chris Khoury
Khoury Real Estate
(269) 352-4648
1 in this area
67 Total Sales
D
Seller's Agent in 2019
Dyan Sykora
RE/MAX Michigan
C
Buyer's Agent in 2019
Christie Boven
Keller Williams Kalamazoo Market Center
Seller's Agent in 2017
Patrick O'Brien
O'Brien Real Estate
(269) 207-7446
3 in this area
249 Total Sales
Source: MichRIC
MLS Number: 24017208

APN: 06-20-300-208
Disclaimer: Certain information contained herein is derived from information provided by parties other than Homes.com. All information provided is deemed reliable, but is not guaranteed to be accurate and should be independently verified.
Information is deemed reliable but not guaranteed.
Copyright 2026 MichRIC, LLC. All rights reserved.
Ask me questions while you tour the home.