NOT LISTED FOR SALE

Estimated Value: $709,618

4 Beds
3.5 Baths
4,168 Sq Ft
$170/Sq Ft Est. Value

Sale Details

Date Sold: November 21, 2025

Last sale price $699,000 $168 Per Sq Ft

Est. 2% increase in value since last sale

Current estimated payment $4,761 / mo

8 Days on Market

Highlights

  • On Golf Course
  • In Ground Pool
  • Dining Room with Fireplace
  • Palisades Elementary School Rated A-
  • Deck
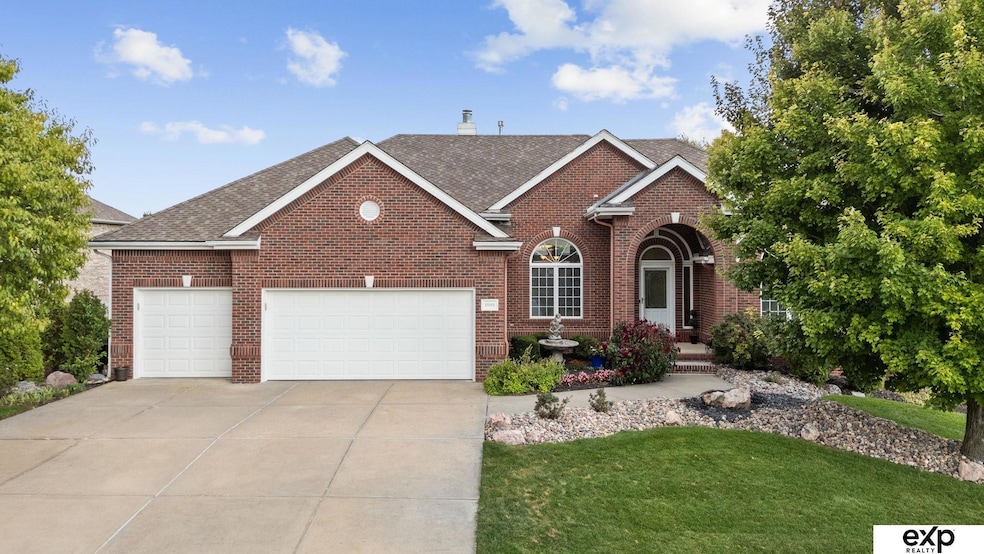
  • Ranch Style House

About This Home

As of November 2025

Luxury meets comfort in this stunning custom brick ranch backing to the golf course. Outdoors, indulge in a private 19x38 saltwater pool (8’6” deep) and expansive patio—perfect for entertaining or unwinding—all perfectly positioned with luxe landscaping on one of the most prestigious lots in the entire community. The gourmet kitchen offers a hearth room, double sided fireplace, enormous eat in dining area with sunlight pouring in & pairs perfectly w/ a LL sunken wet bar complete with lighted countertops, dishwasher, and icemaker. The walkout basement boasts a built-in TV with Revel and Bowers & Wilkins surround sound (valued over $90K), plus a game, workout room or 5th bedroom option. Added upgrades include pull-out drawers, built-ins galore, and completely updated top tier HVAC system. A must-see home delivering timeless craftsmanship, modern amenities, and resort-style living.

Last Agent to Sell the Property

Tracy Frans

eXp Realty LLC Brokerage Phone: 402-321-2800 License #20050553 Listed on: 09/24/2025

eXp Realty LLC

Last Buyer's Agent

Franny Batchelder

Realty ONE Group Authentic License #20050328

Realty ONE Group Authentic
Create a Home Valuation Report for This Property
The Home Valuation Report is an in-depth analysis detailing your home's value as well as a comparison with similar homes in the area

Home Details

Home Type

  • Single Family

Est. Annual Taxes

  • $10,630

Year Built

  • Built in 1997

Lot Details

  • 16,988 Sq Ft Lot
  • On Golf Course
  • Property is Fully Fenced
  • Aluminum or Metal Fence
  • Sprinkler System

HOA Fees

  • $3 Monthly HOA Fees

Parking

  • 3 Car Attached Garage

Home Design

  • Ranch Style House
  • Brick Exterior Construction
  • Composition Roof
  • Vinyl Siding
  • Concrete Perimeter Foundation

Interior Spaces

  • Wet Bar
  • Ceiling height of 9 feet or more
  • Ceiling Fan
  • Family Room with Fireplace
  • Living Room with Fireplace
  • Dining Room with Fireplace
  • 2 Fireplaces
  • Finished Basement
  • Walk-Out Basement

Kitchen

  • Double Oven
  • Cooktop

Flooring

  • Wood
  • Wall to Wall Carpet

Bedrooms and Bathrooms

  • 4 Bedrooms
  • Walk-In Closet
  • Primary Bathroom is a Full Bathroom
  • Dual Sinks
  • Whirlpool Bathtub
  • Shower

Outdoor Features

  • In Ground Pool
  • Deck
  • Covered Patio or Porch

Schools

  • Palisades Elementary School
  • Aspen Creek Middle School
  • Gretna East High School

Utilities

  • Forced Air Heating and Cooling System
  • Heating System Uses Natural Gas
  • Water Softener

Listing and Financial Details

  • Assessor Parcel Number 010333878

Community Details

Overview

  • Tiburon Subdivision

Recreation

  • Golf Course Community

Home Details

Home Type

Single Family

Est. Annual Taxes

$10,630

Year Built

Built in 1997

Lot Details

0.39 Acres

HOA Fees

$3 per month

Parking

3

Listing Details

  • Parcel Number: 010333878
  • Property Sub Type: Single Family Residence
  • Year Built: 1997
  • Prop. Type: Residential
  • Road Frontage Type: Golf Course
  • Lot Size Acres: 0.39
  • Lot Size: 110 x 175 Irreg
  • Ownership: Fee Simple
  • Subdivision Name: TIBURON
  • Directions: From 168th and Cornhusker Rd, take Cornhusker Rd West to S 173rd Cir., South to Home.
  • Above Grade Finished Sq Ft: 2286
  • Architectural Style: Ranch
  • Carport Y N: No
  • Garage Yn: Yes
  • New Construction: No
  • Remarks22: Owner is willing to sell Lifetime Tiburon Golf Membership separate from home (only 4 ever issued), home back to Hammerhead 8 hole. Lower Level Built in Speakers and TV cost $90K with B&W+Revel Speakers. Basement includes full blackout curtains. Lower Level Fireplace Vented from Front of home and exhaust out back, very efficient. Owner is member of Iris Foundation and harvests thousands of Iris's annual from the landscaping. Pool built 1998/New Liner 2018. SID water provided at no cost. Please submit offers in PDF FORMAT and include pre-approval letter/proof of funds with all offers to: tracy4u@gmail.com. Seller(s) reserves the right to accept any offer at any time but has asked for 24 hour response time. HOA (if applicable) dues/responsibilities, SID (if any), & schools are deemed to be accurate. Purchaser(s) responsible to ensure accuracy of HOA, SID, and schools by verifying directly with their respective offices. All measurements approximate.
  • Kitchen Level: Main Floor
  • Attribution Contact: M: 402-321-2800
  • Special Features: None

Interior Features

  • Interior Amenities: High Ceilings
  • Basement: Walk-Out Access, Finished
  • Appliances: Refrigerator, Water Softener, Double Oven, Cooktop
  • Basement YN: Yes
  • Full Bathrooms: 2
  • Half Bathrooms: 1
  • Three Quarter Bathrooms: 1
  • Total Bedrooms: 4
  • Below Grade Sq Ft: 1882
  • Fireplace Features: Family Room, Living Room, Dining Room
  • Fireplaces: 2
  • Fireplace: Yes
  • Living Area: 4168
  • Room Bedroom2 Level: Main Floor
  • Room Bedroom3 Level: Basement
  • Room Bedroom4 Level: Basement
  • Dining Room Dining Room Level: Main Floor
  • Room Family Room Level: Basement
  • Room Kitchen Features: Wood Floor, Pantry
  • Living Room Living Room Level: Main Floor
  • Room Bedroom2 Features: Wall/Wall Carpeting
  • Room Bedroom3 Features: Wall/Wall Carpeting, Ceiling Fan(s), Walk-In Closet(s)
  • Room Bedroom4 Features: Wall/Wall Carpeting, Ceiling Fan(s), Walk-In Closet(s)
  • Dining Room Features: Wood Floor, Fireplace, Exterior Door
  • Family Room Features: Wall/Wall Carpeting, Fireplace, Ceiling Fan(s), Wet Bar, Exterior Door
  • Living Room Features: Wall/Wall Carpeting, Fireplace, 9'+ Ceiling, Ceiling Fan(s)
  • Master Bedroom Master Bedroom Level: Main Floor
  • Master Bedroom Features: Wall/Wall Carpeting, Ceiling Fan(s), Walk-In Closet(s)
  • Master Bathroom Features: Full, Shower, Whirlpool, Double Sinks

Exterior Features

  • Foundation Details: Concrete Perimeter
  • Exterior Features: Sprinkler System
  • Fencing: Full, Iron
  • Pool Features: In Ground
  • Construction Type: Vinyl Siding, Brick/Other
  • Patio And Porch Features: Porch, Deck, Covered Patio
  • Property Condition: Not New and NOT a Model
  • Roof: Composition

Garage/Parking

  • Garage Spaces: 3
  • Attached Garage: Yes
  • Covered Parking Spaces: 3
  • Parking Features: Attached
  • Total Parking Spaces: 3

Utilities

  • Cooling: Central Air
  • Cooling Y N: Yes
  • Heating: Natural Gas, Forced Air
  • Heating Yn: Yes
  • Sewer: Public Sewer
  • Water Source: Public

Condo/Co-op/Association

  • Senior Community: No
  • Association Fee: 30
  • Association Fee Frequency: Annually
  • Association: Yes

Schools

  • High School: Gretna East
  • Elementary School: Palisades
  • Junior High Dist: Gretna
  • Middle Or Junior School: Aspen Creek

Lot Info

  • Property Attached Yn: No
  • Lot Features: Over 1/4 up to 1/2 Acre, Golf Course Frontage

Green Features

Tax Info

  • Tax Year: 2024
  • Tax Annual Amount: 10629.95

Multi Family

  • Above Grade Finished Area Units: Square Feet

Ownership History

We collect this data history from publicly available records. To have your information removed, we recommend requesting removal directly through your county’s website.

Date Name Owned For Owner Type

Purchase Details

Listed on
Sep 24, 2025
Closed on
Nov 12, 2025
Sold by
Keyes Diane J and Verzani Jon
Bought by
Seller's Agent
Tracy Frans
eXp Realty LLC
Buyer's Agent
Franny Batchelder
Realty ONE Group Authentic
List Price
$699,000
Sold Price
$699,000
Views
84
Current Estimated Value
$709,618

Home Financials for this Owner

Home Financials are based on the most recent Mortgage that was taken out on this home.
Estimated Appreciation
$10,618
Avg. Annual Appreciation
1.98%
Original Mortgage
$664,000
Outstanding Balance
$659,537
Interest Rate
6.27%
Mortgage Type
New Conventional
Estimated Equity
$50,081
Source: Public Records

Home Values in the Area

Source: Public Records

Average Home Value in this Area


Source: Public Records

Agents Specializing in Tiburon, NE

See All Agents

Purchase History

We collect this data history from publicly available records. To have your information removed, we recommend requesting removal directly through your county’s website.

Date Buyer Sale Price Title Company
$699,000 Amt Title Services Ca Inc
Source: Public Records

Mortgage History

We collect this data history from publicly available records. To have your information removed, we recommend requesting removal directly through your county’s website.

Date Status Borrower Loan Amount
Open $664,000
Previous Owner Keyes Diane J $100,000
Previous Owner Keyes Diane J $125,000
Source: Public Records

Property History

We collect this data history from publicly available records. To have your information removed, we recommend requesting removal directly through your county’s website.

Date Event Price List to Sale Price per Sq Ft
11/21/2025 11/21/25 Sold $699,000 0.0% $168 / Sq Ft
10/02/2025 10/02/25 Pending -- -- --
09/24/2025 09/24/25 For Sale $699,000 -- $168 / Sq Ft
Source: Great Plains Regional MLS

Tax History

We collect this data history from publicly available records. To have your information removed, we recommend requesting removal directly through your county’s website.

Year Tax Paid Tax Assessment Tax Assessment Total Assessment is a certain percentage of the fair market value that is determined by local assessors to be the total taxable value of land and additions on the property. Land Improvement
2025 $10,346 $527,585 $78,000 $449,585
2024 $11,751 $508,427 $76,000 $432,427
2023 $11,751 $458,869 $72,000 $386,869
2022 $10,943 $422,521 $69,000 $353,521
2021 $3,926 $397,811 $64,000 $333,811
2020 $10,017 $394,205 $64,000 $330,205
2019 $9,633 $379,889 $64,000 $315,889
2018 $9,433 $373,836 $58,000 $315,836
2017 $9,237 $365,386 $58,000 $307,386
2016 $8,989 $357,081 $50,000 $307,081
2015 $8,831 $352,942 $50,000 $302,942
2014 $8,539 $343,727 $50,000 $293,727
2012 -- $334,723 $50,000 $284,723
Source: Public Records

Agents Affiliated with this Home

  • Section Image
  • Section Image
See All Agents

Map

Source: Great Plains Regional MLS

MLS Number: 22527206

Great Plains Regional MLS

APN: 010333878

Your Personal Tour Guide

Ask me questions while you tour the home.