
Andy Zoda
Coldwell Banker Real Estate Gr
(260) 305-1782
271 Total Sales
3 in Leo-Cedarville
$180K - $405K Price Range
Estimated Value: $318,497
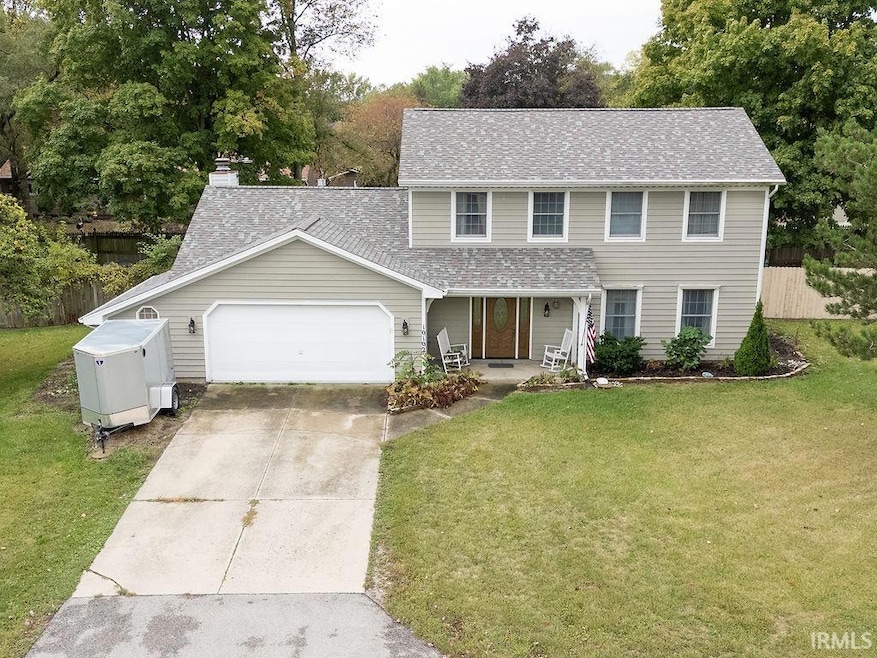
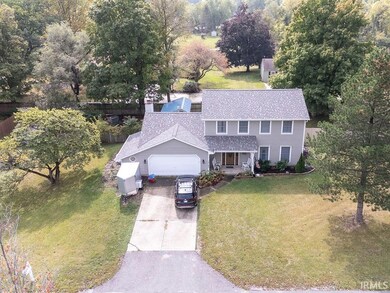
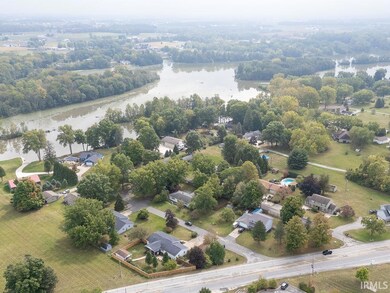
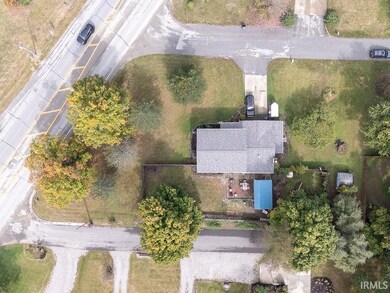
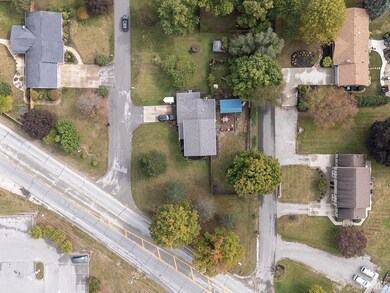
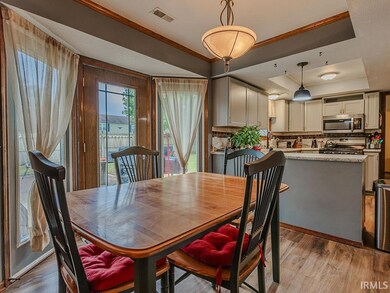
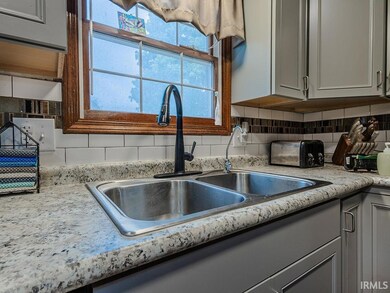
Welcome to this spacious home in the heart of Leo, Indiana! This delightful 4-bedroom, 2.5-bathroom residence sits on a large corner lot, providing ample room for privacy and outdoor enjoyment. Not only does it have a one-year-old roof, but the central air system is just six years old, and the furnace is only ten years old. Inside, you’ll discover a cozy living room, a versatile den, and a formal dining room—ideal for entertaining guests. The expansive primary bedroom features double closets and a convenient en suite bathroom. Don't forget about the custom shed, perfectly designed for music lovers. Whether you’re a passionate hobbyist or a professional musician, this space is perfect for your creativity. You can keep it as is, or make it into whatever you want!
Last Agent to Sell the Property
ADT Realty Brokerage Phone: 260-740-4080 Listed on: 09/25/2024
We collect this data history from publicly available records. To have your information removed, we recommend requesting removal directly through your county’s website.
Andy Zoda
Coldwell Banker Real Estate Gr
(260) 305-1782
271 Total Sales
3 in Leo-Cedarville
$180K - $405K Price Range
Cory Allen
Regan & Ferguson Group
(260) 544-0973
42 Total Sales
1 in Leo-Cedarville
$590,000 Price
Amy Allison
CENTURY 21 Bradley Realty, Inc
(260) 888-3152
61 Total Sales
1 in Leo-Cedarville
$685,000 Price
Scott Pressler
Keller Williams Realty Group
(260) 376-4987
195 Total Sales
9 in Leo-Cedarville
$283K - $1M Price Range
Marcus Christlieb
F.C. Tucker Fort Wayne
(260) 376-4917
146 Total Sales
6 in Leo-Cedarville
$246K - $625K Price Range
Daniel Morken
Morken Real Estate Services, I
(260) 376-7816
98 Total Sales
2 in Leo-Cedarville
$360K - $390K Price Range
We collect this data history from publicly available records. To have your information removed, we recommend requesting removal directly through your county’s website.
| Date | Buyer | Sale Price | Title Company |
|---|---|---|---|
| $270,000 | Centurion Land Title | ||
| Reneau Ann | $176,900 | Metropolitan Title Of In | |
| Ann Reneau | $176,900 | -- | |
| Bradford Pepple Roth Ira | -- | None Available | |
| Ira Bradford | $110,000 | -- |
We collect this data history from publicly available records. To have your information removed, we recommend requesting removal directly through your county’s website.
| Date | Status | Borrower | Loan Amount |
|---|---|---|---|
| Open | $265,109 | ||
| Previous Owner | Reneau Ann | $227,500 | |
| Previous Owner | Reneau Ann | $192,500 | |
| Previous Owner | Reneau Ann | $168,396 | |
| Previous Owner | Reneau Ann | $170,995 |
We collect this data history from publicly available records. To have your information removed, we recommend requesting removal directly through your county’s website.
| Date | Event | Price | List to Sale | Price per Sq Ft |
|---|---|---|---|---|
| 01/15/2025 01/15/25 | Sold | $270,000 | -3.5% | $147 / Sq Ft |
| 12/10/2024 12/10/24 | Pending | -- | -- | -- |
| 10/12/2024 10/12/24 | Price Changed | $279,900 | -1.8% | $152 / Sq Ft |
| 10/05/2024 10/05/24 | Price Changed | $284,900 | -5.0% | $155 / Sq Ft |
| 09/25/2024 09/25/24 | For Sale | $299,900 | -- | $163 / Sq Ft |
We collect this data history from publicly available records. To have your information removed, we recommend requesting removal directly through your county’s website.
| Year | Tax Paid | Tax Assessment Tax Assessment Total Assessment is a certain percentage of the fair market value that is determined by local assessors to be the total taxable value of land and additions on the property. | Land | Improvement |
|---|---|---|---|---|
| 2025 | $2,458 | $280,200 | $34,800 | $245,400 |
| 2024 | $2,264 | $259,700 | $34,800 | $224,900 |
| 2023 | $2,189 | $254,100 | $34,800 | $219,300 |
| 2022 | $1,814 | $215,100 | $34,800 | $180,300 |
| 2021 | $1,527 | $193,200 | $34,800 | $158,400 |
| 2020 | $1,530 | $185,600 | $34,800 | $150,800 |
| 2019 | $1,453 | $181,800 | $34,800 | $147,000 |
| 2018 | $1,443 | $175,100 | $34,800 | $140,300 |
| 2017 | $1,233 | $153,400 | $34,800 | $118,600 |
| 2016 | $1,898 | $154,300 | $34,800 | $119,500 |
| 2014 | $1,035 | $137,400 | $34,800 | $102,600 |
| 2013 | $1,080 | $139,500 | $34,800 | $104,700 |
Seller's Agent in 2025
Baylee McMaken
ADT Realty
(260) 740-4080
98 Total Sales
Buyer's Agent in 2025
Jim Owen
CENTURY 21 Bradley Realty, Inc
(260) 348-4500
180 Total Sales
Source: Indiana Regional MLS
MLS Number: 202437147
APN: 02-03-22-302-010.000-082
Disclaimer: Certain information contained herein is derived from information provided by parties other than Homes.com. All information provided is deemed reliable, but is not guaranteed to be accurate and should be independently verified.
Based on information submitted to the MLS GRID. All data is obtained from various sources and may not have been verified by broker or MLS GRID. Supplied Open House Information is subject to change without notice. All information should be independently reviewed and verified for accuracy. Properties may or may not be listed by the office/agent presenting the information. Some IDX listings have been excluded from this website. IDX information is provided exclusively for personal, non-commercial use, and may not be used for any purpose other than to identify prospective properties consumers may be interested in purchasing. Information is deemed reliable but not guaranteed.
Based on information submitted to the MLS GRID
Ask me questions while you tour the home.