
Seller's Agent in 2020
Scott Campbell
United Country - Southern States Realty
(601) 248-4595
245 Total Sales
Estimated Value: $178,000 - $450,000
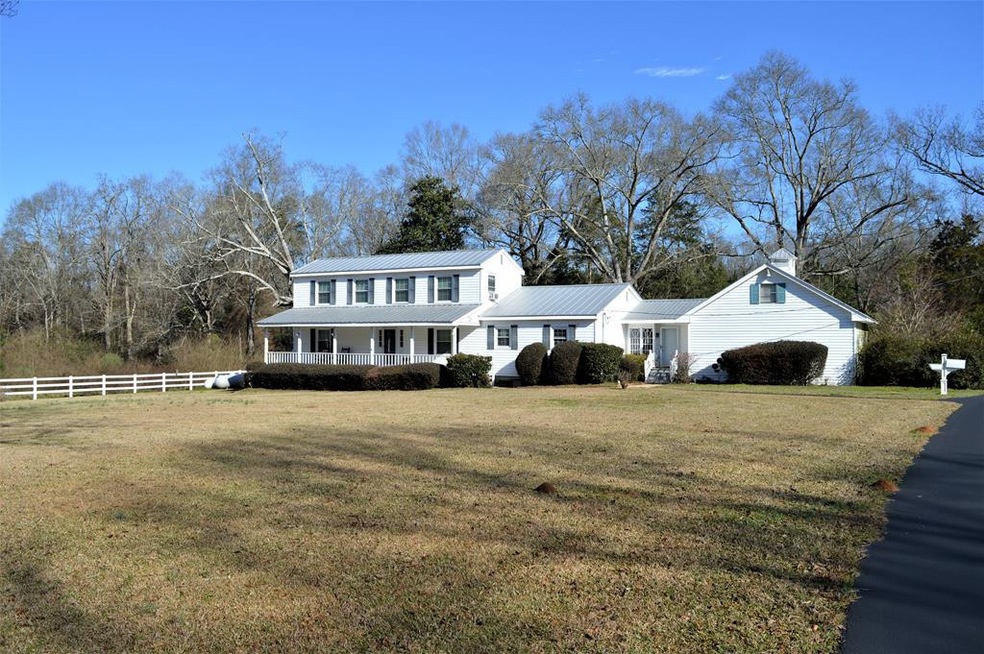
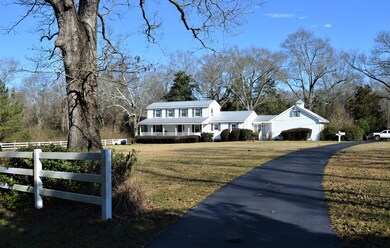
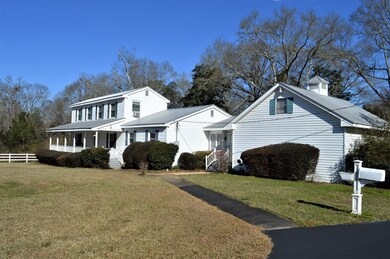
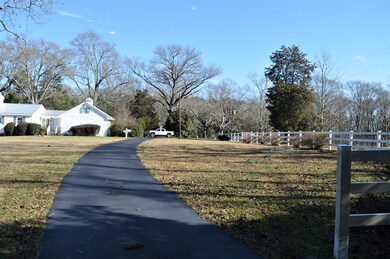
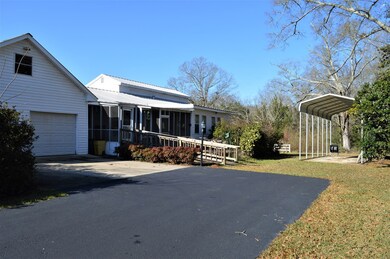
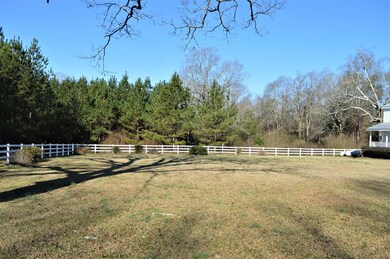
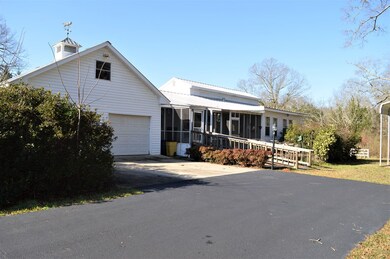
Ranch Style home for sale on 3 acres nestled at the end of a quiet dead end road with virtually no traffic in a private,gorgeous setting. Home is surrounded by white vinyl fencing and features a circle asphalt driveway,double garage, barn, RV cover and guest cottage. The home is a 1.5 story 4BR, 3BA home with huge den, formal dining room, nice kitchen,large office, huge front porch,screened in side porch,back patio and screened in back porch. The home was built in 1989 by the late Clark Ammons who took great pride in the workmanship of the home and features a 20KW full house propane generator for power back up in case of a storm or natural disaster. There is also a small guest cottage with full kitchen and bath. This home is located in a quiet setting in Pike County MS near the Homestead Community. If you are looking for a home in the country with no neighbors this is it.
Last Agent to Sell the Property
United Country - Southern States Realty License #B24281 Listed on: 04/03/2020
Last Buyer's Agent
United Country - Southern States Realty License #B24281 Listed on: 04/03/2020
We collect this data history from publicly available records. To have your information removed, we recommend requesting removal directly through your county’s website.
We collect this data history from publicly available records. To have your information removed, we recommend requesting removal directly through your county’s website.
| Date | Buyer | Sale Price | Title Company |
|---|---|---|---|
| -- | None Listed On Document | ||
| -- | None Available | ||
| -- | None Available | ||
| -- | None Available |
We collect this data history from publicly available records. To have your information removed, we recommend requesting removal directly through your county’s website.
| Date | Status | Borrower | Loan Amount |
|---|---|---|---|
| Previous Owner | $130,591 |
We collect this data history from publicly available records. To have your information removed, we recommend requesting removal directly through your county’s website.
| Date | Event | Price | List to Sale | Price per Sq Ft | Prior Sale |
|---|---|---|---|---|---|
| 08/07/2020 08/07/20 | Sold | -- | -- | -- | |
| 04/10/2020 04/10/20 | Pending | -- | -- | -- | |
| 04/03/2020 04/03/20 | For Sale | $135,000 | -74.3% | $56 / Sq Ft | |
| 03/31/2020 03/31/20 | Sold | -- | -- | -- | View Prior Sale |
| 03/01/2020 03/01/20 | Pending | -- | -- | -- | |
| 01/29/2020 01/29/20 | For Sale | $525,000 | -- | $216 / Sq Ft |
We collect this data history from publicly available records. To have your information removed, we recommend requesting removal directly through your county’s website.
| Year | Tax Paid | Tax Assessment Tax Assessment Total Assessment is a certain percentage of the fair market value that is determined by local assessors to be the total taxable value of land and additions on the property. | Land | Improvement |
|---|---|---|---|---|
| 2025 | $11 | $88 | $0 | $0 |
| 2024 | $11 | $86 | $0 | $0 |
| 2023 | $283 | $2,266 | $0 | $0 |
| 2022 | $280 | $2,266 | $0 | $0 |
| 2021 | $270 | $2,266 | $0 | $0 |
| 2020 | $1,029 | $15,931 | $0 | $0 |
| 2019 | $1,030 | $16,099 | $0 | $0 |
| 2018 | $1,025 | $16,242 | $0 | $0 |
| 2017 | $1,022 | $16,087 | $0 | $0 |
| 2016 | $984 | $15,768 | $0 | $0 |
| 2015 | -- | $14,820 | $0 | $0 |
| 2014 | -- | $14,493 | $0 | $0 |
| 2013 | -- | $14,260 | $0 | $0 |
Seller's Agent in 2020
Scott Campbell
United Country - Southern States Realty
(601) 248-4595
245 Total Sales
S
Buyer's Agent in 2020
Scott Lindsey
United Country - Southern States Realty
(601) 248-3561
78 Total Sales
Source: MLS United
MLS Number: 131460
APN: 901070-B
Disclaimer: Certain information contained herein is derived from information provided by parties other than Homes.com. All information provided is deemed reliable, but is not guaranteed to be accurate and should be independently verified.
Information is deemed to be reliable but not guaranteed. Copyright 2026 MLS United, LLC.
Ask me questions while you tour the home.