
Robert Roof
Crye-Leike, Inc., REALTORS
(931) 218-6281
162 Total Sales
1 in Peachtree
$287,400 Price

Estimated Value: $312,000 - $323,840
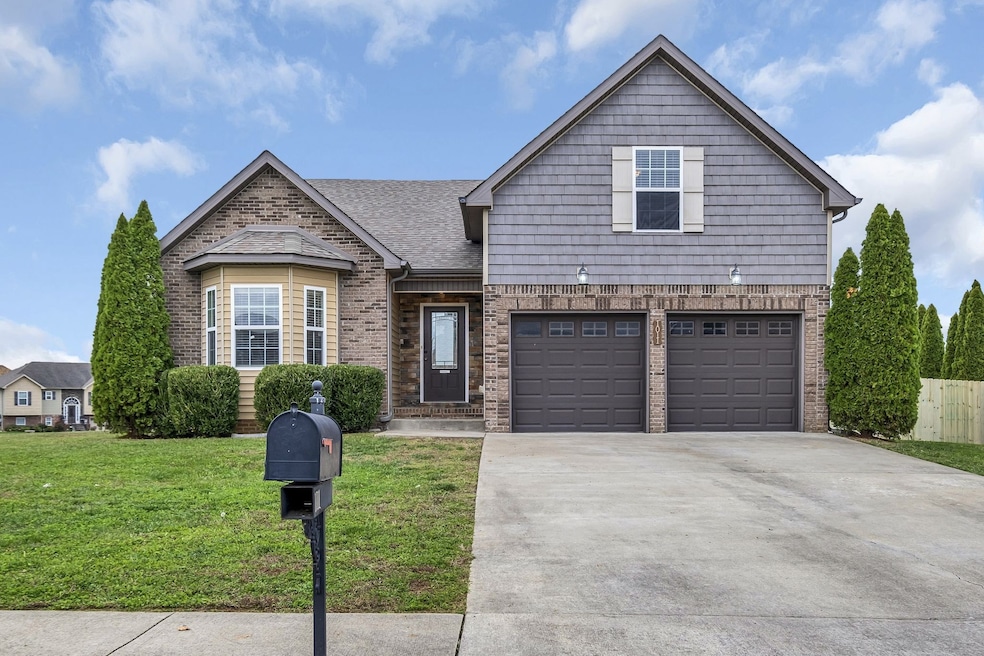
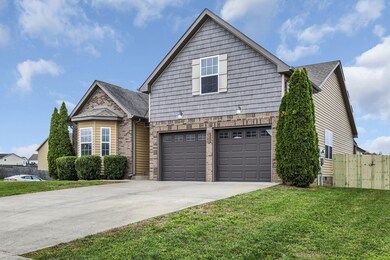
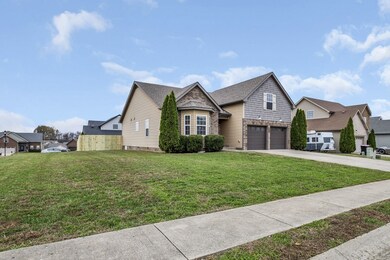
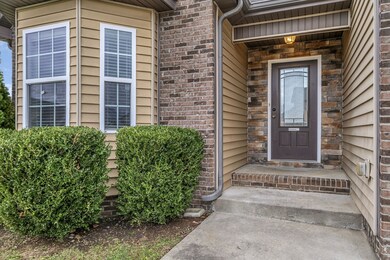
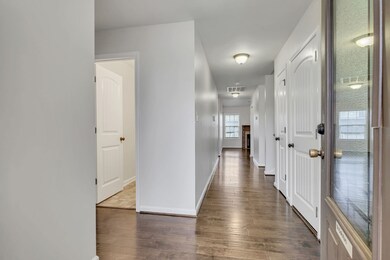
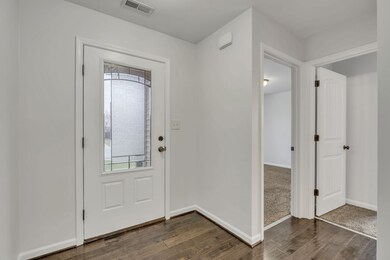
Back on the market, just in time for the New Year! This stunning modern home located in the highly sought-after neighborhood of Peachers Mill subdivision! This charming property is found on an oversized corner lot, and offers a perfect blend of comfort, style, and convenience! 3 bedrooms and 2 full baths on the main floor, large bonus room over the garage. Home has been freshly painted and a brand new fence has been installed. Owners suite features a double vanity, separate shower and garden tub. Open living area – perfect for entertaining with a large, inviting living room that flows into a formal dining area. Private backyard – ideal for outdoor living with a covered deck. Reinforced storm shelter for added safety. Two-car garage with ample storage and additional parking space. Water softener to convey with home! Convenient location, a short drive to post, the mall or downtown! This home is move-in ready and waiting for you to make it your own. Schedule a showing today and experience all this beautiful property has to offer!
Last Agent to Sell the Property
Benchmark Realty, LLC Brokerage Phone: 6156187232 License # 324193 Listed on: 12/06/2024
We collect this data history from publicly available records. To have your information removed, we recommend requesting removal directly through your county’s website.
Robert Roof
Crye-Leike, Inc., REALTORS
(931) 218-6281
162 Total Sales
1 in Peachtree
$287,400 Price
Mary McCooley
Berkshire Hathaway HomeServices PenFed Realty
(931) 272-3776
147 Total Sales
1 in Peachtree
$260,000 Price
Jurnee Gillette
eXp Realty
(931) 272-9034
201 Total Sales
4 in Peachtree
$240K - $345K Price Range
Doug Duncan
Berkshire Hathaway HomeServices PenFed Realty
(831) 220-3310
109 Total Sales
1 in Peachtree
$320,000 Price
Ethan Pearson
SimpliHOM
(615) 288-9881
51 Total Sales
1 in Peachtree
$245,000 Price
Rhett Barnes
The Barnes Group
(931) 218-6756
112 Total Sales
3 in Peachtree
$217K - $285K Price Range
We collect this data history from publicly available records. To have your information removed, we recommend requesting removal directly through your county’s website.
| Date | Buyer | Sale Price | Title Company |
|---|---|---|---|
| $315,000 | Momentum Title | ||
| Grey Robert A | $179,000 | -- | |
| Maynard Construction Inc | -- | -- |
We collect this data history from publicly available records. To have your information removed, we recommend requesting removal directly through your county’s website.
| Date | Status | Borrower | Loan Amount |
|---|---|---|---|
| Open | $287,245 | ||
| Closed | Anglin William Ray | $283,500 | |
| Previous Owner | Grey Robert A | $184,907 |
We collect this data history from publicly available records. To have your information removed, we recommend requesting removal directly through your county’s website.
| Date | Event | Price | List to Sale | Price per Sq Ft |
|---|---|---|---|---|
| 02/24/2025 02/24/25 | Sold | $315,000 | 0.0% | $164 / Sq Ft |
| 01/04/2025 01/04/25 | Pending | -- | -- | -- |
| 12/27/2024 12/27/24 | For Sale | $314,900 | 0.0% | $164 / Sq Ft |
| 12/10/2024 12/10/24 | Pending | -- | -- | -- |
| 12/06/2024 12/06/24 | For Sale | $314,900 | 0.0% | $164 / Sq Ft |
| 08/21/2023 08/21/23 | Rented | -- | -- | -- |
| 07/10/2023 07/10/23 | Under Contract | -- | -- | -- |
| 06/12/2023 06/12/23 | For Rent | $1,795 | -- | -- |
| 01/14/2021 01/14/21 | Rented | -- | -- | -- |
| 12/04/2020 12/04/20 | Under Contract | -- | -- | -- |
| 11/10/2020 11/10/20 | For Rent | -- | -- | -- |
We collect this data history from publicly available records. To have your information removed, we recommend requesting removal directly through your county’s website.
| Year | Tax Paid | Tax Assessment Tax Assessment Total Assessment is a certain percentage of the fair market value that is determined by local assessors to be the total taxable value of land and additions on the property. | Land | Improvement |
|---|---|---|---|---|
| 2025 | $2,198 | $75,500 | $0 | $0 |
| 2024 | $2,198 | $72,775 | $0 | $0 |
| 2023 | $2,168 | $44,975 | $0 | $0 |
| 2022 | $1,898 | $44,975 | $0 | $0 |
| 2021 | $1,898 | $44,975 | $0 | $0 |
| 2020 | $1,805 | $44,900 | $0 | $0 |
| 2019 | $1,805 | $44,900 | $0 | $0 |
| 2018 | $1,761 | $39,400 | $0 | $0 |
| 2017 | $507 | $40,850 | $0 | $0 |
| 2016 | $1,254 | $40,850 | $0 | $0 |
| 2015 | $1,722 | $40,850 | $0 | $0 |
| 2014 | $1,699 | $40,850 | $0 | $0 |
| 2013 | -- | $31,772 | $0 | $0 |
Seller's Agent in 2025
Martin Lovelace
Benchmark Realty, LLC
(615) 618-7232
1 in this area
55 Total Sales
JH
Seller Co-Listing Agent in 2025
Janice Hayden
Benchmark Realty, LLC
(931) 820-2042
1 in this area
7 Total Sales
Buyer's Agent in 2025
Andrew Dicker
Blackwell Realty
(615) 596-7510
1 in this area
149 Total Sales
Seller's Agent in 2023
Tiffany McKeethen
Horizon Realty & Management
(931) 648-7027
1 in this area
93 Total Sales
NN
Buyer's Agent in 2023
NONMLS NONMLS
Source: Realtracs
MLS Number: RTC2765944
APN: 031A-B-035.00
Disclaimer: Certain information contained herein is derived from information provided by parties other than Homes.com. All information provided is deemed reliable, but is not guaranteed to be accurate and should be independently verified.
All data is obtained from various sources and may not have been verified by broker or MLS GRID. Supplied Open House Information is subject to change without notice. All information should be independently reviewed and verified for accuracy. Properties may or may not be listed by the office/agent presenting the information. Some IDX listings have been excluded from this website.
Listings courtesy of Realtracs as distributed by MLS GRID.
Listing Information presented by local MLS brokerage: Ten-X, LLC dba Homes.com, local broker - Arlene Richardson - 888-952-6393 - 17600 Laguna Canyon Rd, Irvine, CA 92618.
Based on information submitted to the MLS GRID
Ask me questions while you tour the home.