
David Howard
CENTURY 21 C. Howard
(269) 359-3353
170 Total Sales
1 in Ishpeming
$32,500 Price
Estimated Value: $150,063
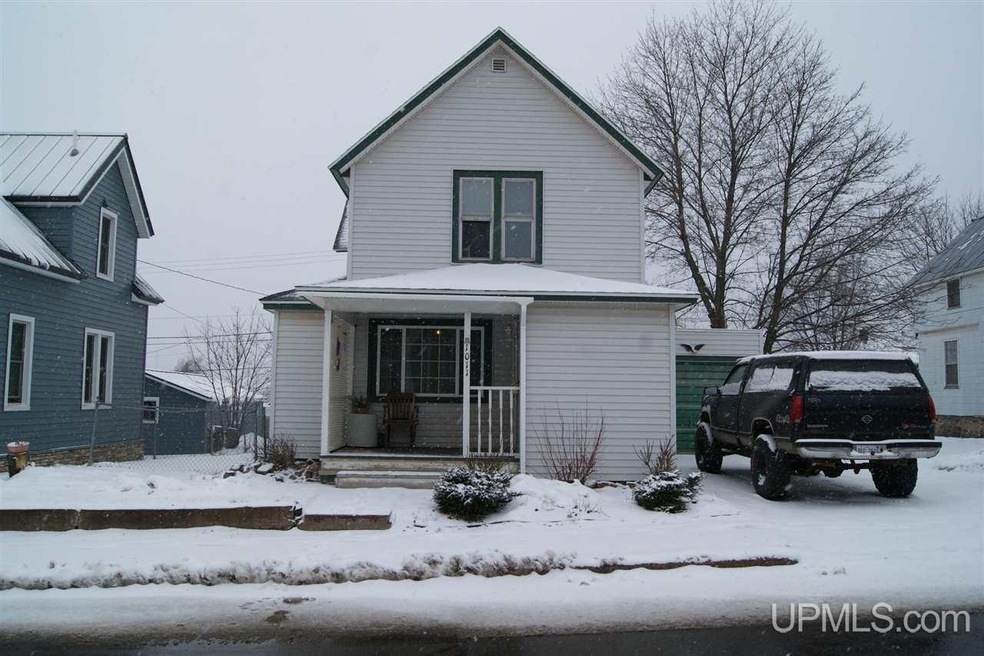
Open covered and enclosed front porches, Rear 10 X 11 enclosed porch with basement stairway and deck above with access from rear bedroom. New rrofing in 2011 along with attic insulation and water heater. Full bath upper level, half bath off kitchen and shower and sink in basement, but not in an enclosed area. Also in 2011 new drain pipes, sinks and washer.
Last Agent to Sell the Property
Irving Krellwitz
TOWN & COUNTRY REAL ESTATE License #UPAR Listed on: 02/20/2017
Last Buyer's Agent
Irving Krellwitz
TOWN & COUNTRY REAL ESTATE License #UPAR Listed on: 02/20/2017
We collect this data history from publicly available records. To have your information removed, we recommend requesting removal directly through your county’s website.
David Howard
CENTURY 21 C. Howard
(269) 359-3353
170 Total Sales
1 in Ishpeming
$32,500 Price
Jason Copeman
Copeman Realty
(906) 936-3892
33 Total Sales
2 in Ishpeming
$123K - $167K Price Range
Daniel Menard
COLDWELL BANKER SCHMIDT REALTORS
(906) 936-6206
159 Total Sales
14 in Ishpeming
$92K - $275K Price Range
LISA ELZINGA
KELLER WILLIAMS FIRST UP
(906) 936-6145
41 Total Sales
2 in Ishpeming
$175K - $200K Price Range
Craig Kangas
NORTHERN MICHIGAN LAND BROKERS - H
(906) 299-9786
75 Total Sales
1 in Ishpeming
$225,000 Price
David Gunnell
NORTHERN MICHIGAN LAND BROKERS
(906) 936-3854
89 Total Sales
1 in Ishpeming
$135,000 Price
We collect this data history from publicly available records. To have your information removed, we recommend requesting removal directly through your county’s website.
| Date | Buyer | Sale Price | Title Company |
|---|---|---|---|
| $68,000 | -- |
We collect this data history from publicly available records. To have your information removed, we recommend requesting removal directly through your county’s website.
| Date | Event | Price | List to Sale | Price per Sq Ft |
|---|---|---|---|---|
| 02/20/2017 02/20/17 | For Sale | $60,000 | 0.0% | $41 / Sq Ft |
| 01/06/2017 01/06/17 | Sold | $60,000 | -- | $41 / Sq Ft |
| 10/10/2016 10/10/16 | Pending | -- | -- | -- |
We collect this data history from publicly available records. To have your information removed, we recommend requesting removal directly through your county’s website.
| Year | Tax Paid | Tax Assessment Tax Assessment Total Assessment is a certain percentage of the fair market value that is determined by local assessors to be the total taxable value of land and additions on the property. | Land | Improvement |
|---|---|---|---|---|
| 2026 | $2,028 | $59,000 | $0 | $0 |
| 2025 | $1,019 | $54,000 | $0 | $0 |
| 2024 | $10 | $51,650 | $0 | $0 |
| 2023 | $405 | $47,900 | $0 | $0 |
| 2022 | $1,761 | $40,350 | $0 | $0 |
| 2021 | $1,724 | $40,350 | $0 | $0 |
| 2020 | $1,688 | $40,350 | $0 | $0 |
| 2019 | $1,660 | $40,400 | $0 | $0 |
| 2018 | $1,611 | $35,300 | $0 | $0 |
| 2017 | $1,586 | $35,000 | $0 | $0 |
| 2016 | $1,561 | $39,100 | $0 | $0 |
| 2015 | -- | $39,100 | $0 | $0 |
| 2014 | -- | $35,550 | $0 | $0 |
| 2012 | -- | $33,300 | $0 | $0 |
IK
Seller's Agent in 2017
Irving Krellwitz
TOWN & COUNTRY REAL ESTATE
Source: Upper Peninsula Association of REALTORS®
MLS Number: 10026112
APN: 52-51-302-041-00
Disclaimer: Certain information contained herein is derived from information provided by parties other than Homes.com. All information provided is deemed reliable, but is not guaranteed to be accurate and should be independently verified.
IDX information is provided exclusively for personal, non-commercial use, and may not be used for any purpose other than to identify prospective properties consumers may be interested in purchasing. Information is deemed reliable but not guaranteed.
Ask me questions while you tour the home.