
Renee Clark
Responds Quickly
@properties Christie's International Real Estate
(224) 412-5142
183 Total Sales
2 in Far West Algonquin
$255K - $345K Price Range
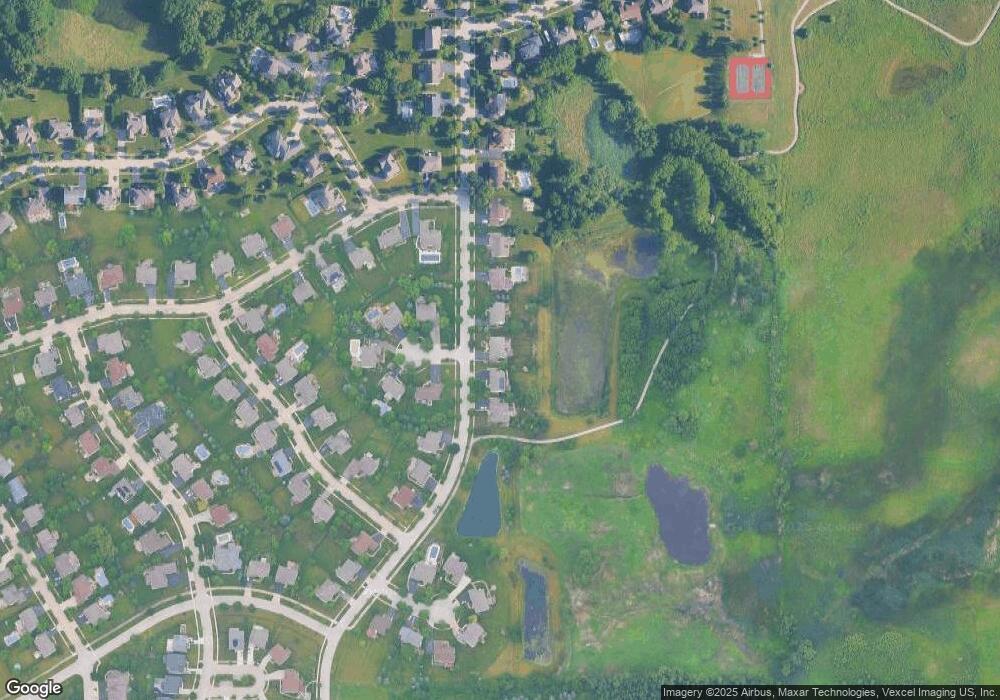
Estimated Value: $624,236 - $721,000
This home is located at 1011 Par Dr, Algonquin, IL 60102 and is currently estimated at $690,559, approximately $196 per square foot. 1011 Par Dr is a home located in McHenry County with nearby schools including Mackeben Elementary School, Conley Elementary School, and Heineman Middle School.
We collect this data history from publicly available records. To have your information removed, we recommend requesting removal directly through your county’s website.
Renee Clark
@properties Christie's International Real Estate
(224) 412-5142
183 Total Sales
2 in Far West Algonquin
$255K - $345K Price Range
Valerie Ormseth
Keller Williams Success Realty
(630) 507-9917
65 Total Sales
1 in Far West Algonquin
$579,079 Price
Dawn Larsen
Baird & Warner
(386) 888-4346
149 Total Sales
1 in Far West Algonquin
$520,000 Price
Elizabeth Goodchild
Realty of America
(224) 479-1826
470 Total Sales
2 in Far West Algonquin
$240K - $552K Price Range
Joanna Krzepkowska
HomeSmart Connect LLC
(630) 250-2995
154 Total Sales
2 in Far West Algonquin
$280K - $555K Price Range
Caroline Starr
@properties Christie's International Real Estate
(224) 801-3051
360 Total Sales
1 in Far West Algonquin
$550,000 Price
We collect this data history from publicly available records. To have your information removed, we recommend requesting removal directly through your county’s website.
| Date | Buyer | Sale Price | Title Company |
|---|---|---|---|
| $413,860 | Chicago Title |
We collect this data history from publicly available records. To have your information removed, we recommend requesting removal directly through your county’s website.
| Date | Status | Borrower | Loan Amount |
|---|---|---|---|
| Open | $200,000 | ||
| Closed | Balduf Bradley A | $250,000 | |
| Closed | Balduf Bradley A | $101,000 | |
| Closed | Balduf Bradley A | $299,000 | |
| Closed | Balduf Bradley A | $144,800 | |
| Closed | Balduf Bradley A | $84,000 | |
| Closed | Balduf Bradley A | $333,700 | |
| Closed | Balduf Bradley A | $60,000 | |
| Closed | Balduf Bradley A | $17,300 | |
| Closed | Baldut Bradley A | $322,700 | |
| Closed | Balduf Bradley A | $340,000 | |
| Closed | Balduf Bradley A | $340,000 | |
| Closed | Balduf Bradley A | $329,600 |
We collect this data history from publicly available records. To have your information removed, we recommend requesting removal directly through your county’s website.
| Year | Tax Paid | Tax Assessment Tax Assessment Total Assessment is a certain percentage of the fair market value that is determined by local assessors to be the total taxable value of land and additions on the property. | Land | Improvement |
|---|---|---|---|---|
| 2024 | $13,400 | $190,138 | $18,634 | $171,504 |
| 2023 | $13,033 | $170,803 | $16,739 | $154,064 |
| 2022 | $12,365 | $155,530 | $15,242 | $140,288 |
| 2021 | $11,960 | $146,478 | $14,355 | $132,123 |
| 2020 | $11,787 | $142,571 | $13,972 | $128,599 |
| 2019 | $11,482 | $138,931 | $13,615 | $125,316 |
| 2018 | $12,242 | $144,423 | $15,321 | $129,102 |
| 2017 | $12,116 | $136,107 | $14,439 | $121,668 |
| 2016 | $12,235 | $129,404 | $13,728 | $115,676 |
| 2013 | -- | $110,500 | $19,834 | $90,666 |
Ask me questions while you tour the home.