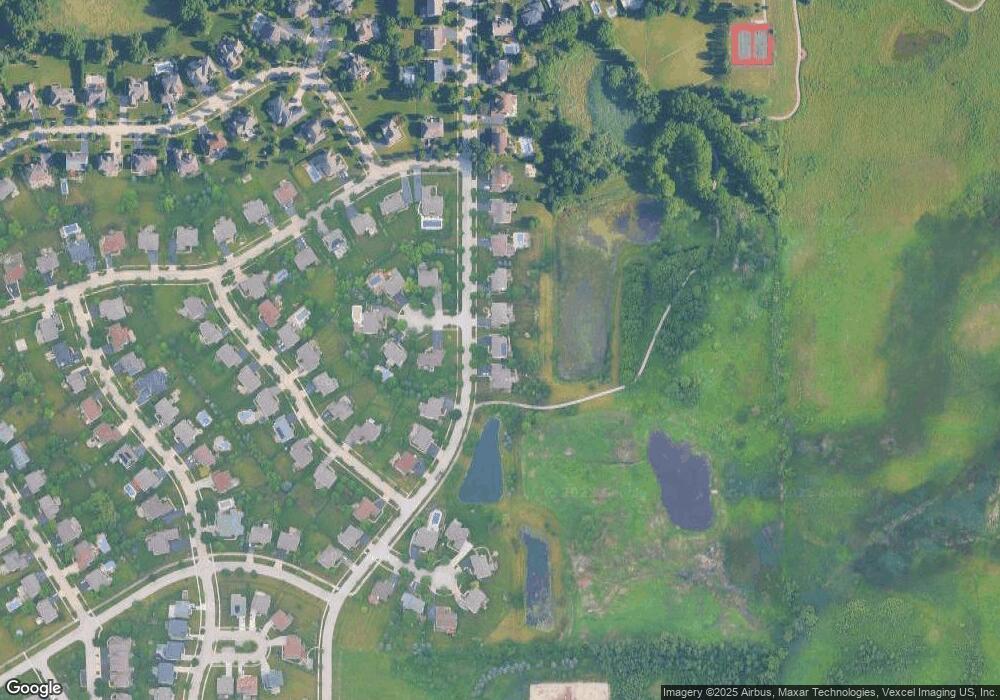
1021 Par Dr Unit II Algonquin, IL 60102
Far West Algonquin NeighborhoodEstimated Value: $603,530 - $704,000
About This Home
This home is located at 1021 Par Dr Unit II, Algonquin, IL 60102 and is currently estimated at $669,883, approximately $194 per square foot. 1021 Par Dr Unit II is a home located in McHenry County with nearby schools including Mackeben Elementary School, Conley Elementary School, and Heineman Middle School.
Ownership History
We collect this data history from publicly available records. To have your information removed, we recommend requesting removal directly through your county’s website.
Purchase Details
Home Financials for this Owner
Home Financials are based on the most recent Mortgage that was taken out on this home.Home Values in the Area
Average Home Value in this Area
Purchase History
We collect this data history from publicly available records. To have your information removed, we recommend requesting removal directly through your county’s website.
| Date | Buyer | Sale Price | Title Company |
|---|---|---|---|
| $394,743 | Chicago Title |
Mortgage History
We collect this data history from publicly available records. To have your information removed, we recommend requesting removal directly through your county’s website.
| Date | Status | Borrower | Loan Amount |
|---|---|---|---|
| Open | $285,000 | ||
| Closed | $98,756 | ||
| Closed | $100,000 | ||
| Closed | $322,700 | ||
| Closed | $311,000 |
Tax History
We collect this data history from publicly available records. To have your information removed, we recommend requesting removal directly through your county’s website.
| Year | Tax Paid | Tax Assessment Tax Assessment Total Assessment is a certain percentage of the fair market value that is determined by local assessors to be the total taxable value of land and additions on the property. | Land | Improvement |
|---|---|---|---|---|
| 2024 | $13,052 | $193,405 | $18,634 | $174,771 |
| 2023 | $12,627 | $173,738 | $16,739 | $156,999 |
| 2022 | $12,173 | $158,202 | $15,242 | $142,960 |
| 2021 | $11,749 | $148,994 | $14,355 | $134,639 |
| 2020 | $11,566 | $145,020 | $13,972 | $131,048 |
| 2019 | $11,256 | $141,317 | $13,615 | $127,702 |
| 2018 | $11,880 | $145,331 | $15,321 | $130,010 |
| 2017 | $11,730 | $136,963 | $14,439 | $122,524 |
| 2016 | $11,820 | $130,218 | $13,728 | $116,490 |
| 2013 | -- | $119,640 | $18,801 | $100,839 |
Map
- 3630 White Deer Dr Unit II
- 1154 Kingsmill Dr
- 3761 Wintergreen Terrace
- 2956 Harnish Dr
- 2636 Pondview Dr
- 3960 Georgetown Cir
- 4131 Wanderlust Dr
- 531 Brookside Ave
- 0 Boyer Rd Unit MRD11328255
- 4 Stillwater Ct
- 1601 Millbrook Dr Unit 4
- 12 Covington Ct
- 38W715 Huntley Rd
- 7 Springbrook Ln
- 10 Covington Ct
- 16 Springbrook Ln
- 260 Summerdale Ln
- 2 Tiverton Ct
- 10 Hithergreen Ct
- 1 Springbrook Ln
- 1031 Par Dr
- 1011 Par Dr
- 1001 Par Dr
- 1 Blackwolf Ct Unit 2
- 2 Blackwolf Ct Unit II
- 990 Par Dr
- 991 Par Dr Unit 11
- 1000 Par Dr
- 4 Blackwolf Ct
- 981 Par Dr
- 6 Blackwolf Ct
- 3601 White Deer Dr
- 1031 Estancia Ln
- 1010 Par Dr
- 971 Par Dr Unit II
- 1021 Estancia Ln
- 3611 White Deer Dr
- 1011 Estancia Ln
- 3621 White Deer Dr
- 1001 Estancia Ln
Ask me questions while you tour the home.