NOT LISTED FOR SALE

1011 W Carlise Rd Phoenix, AZ 85086

New River Area

Estimated Value: $1,187,000 - $1,261,000

4 Beds
2.5 Baths
2,501 Sq Ft
$485/Sq Ft Est. Value

Sale Details

Date Sold: November 17, 2025

Last sale price $1,200,000 $480 Per Sq Ft

Est. 1% increase in value since last sale

Current estimated payment $6,981 / mo

Highlights

  • Equestrian Center
  • Lap Pool
  • Reverse Osmosis System
  • Boulder Creek High School Rated 10
  • RV Garage
  • Mountain View

About This Home

As of November 2025

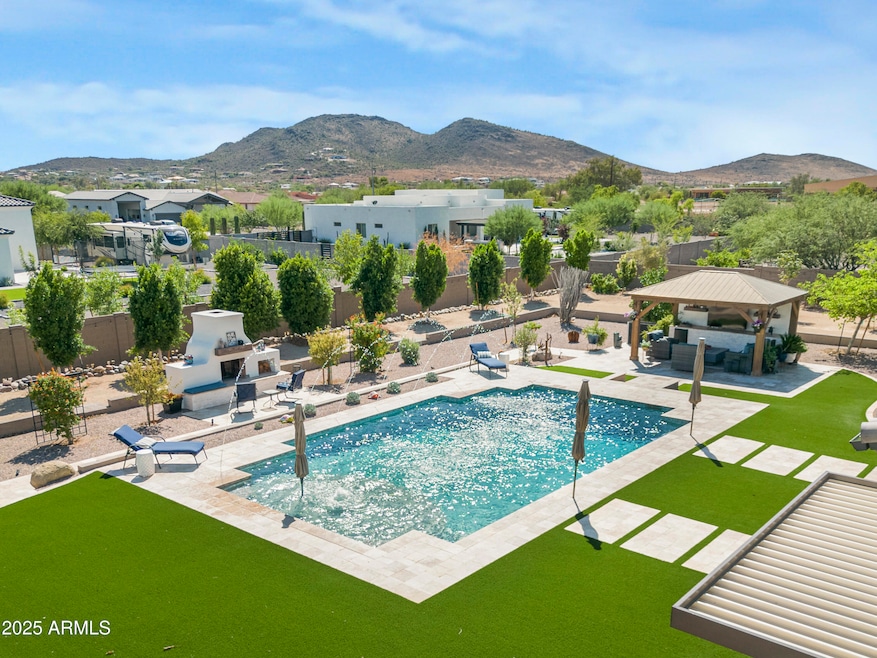
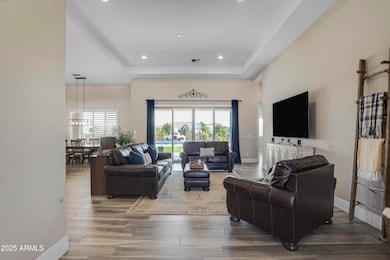
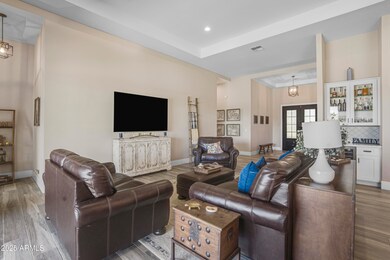
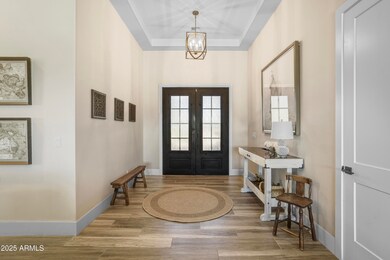
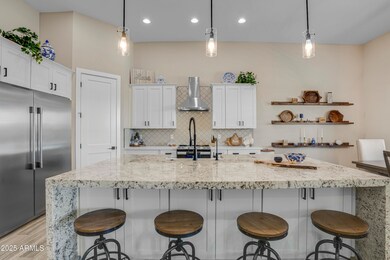
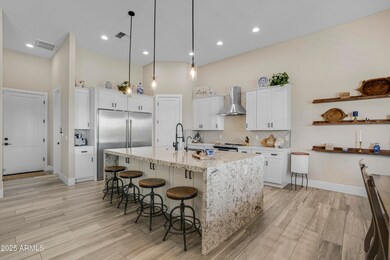
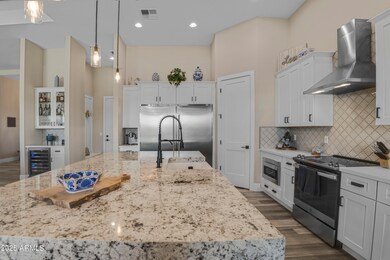
Welcome to your private Arizona oasis. Flawlessly designed inside and out, this newer construction home — under 4 years old — lets you experience the very best Arizona living. Sprawling across 1 acre with no HOA, it offers the perfect balance of desert tranquility and urban convenience. This stunning single-level residence offers a spacious open floor plan with soaring ceilings, designer finishes, and an abundance of natural light. The gourmet kitchen features a massive waterfall island, sleek cabinetry, stainless steel appliances, and custom shelving — a true chef's dream. The inviting living spaces include a great room with stylish wood-look flooring and a cozy bar nook, ideal for entertaining. Plenty of room, with 4 large bedrooms, and the master has a sliding door to the back ...so you can take a dip in the pool first thing in the morning. Step outside to your private resort-style backyard, complete with a sparkling 38-foot resort-style pool, soothing water features, and an expansive travertine deck. Relax under the covered patio, gather around the outdoor fireplace, host guests in the custom gazebo, spacious entertaining areas, and full outdoor kitchen, or rest in the serene zen garden with rose bushes, cape honey suckle, and yellow bells, accented by over 20 mature trees Washington Oranges, Thornless Mesquite, Pomegranate, Mastic's Mexican Lime, Flowering Purple Plums, Hong Kong Orchids and many more. This property has horse rights too so you can add your dream horse facility as well. RV garage so oversized you can fit a yacht, boat, any size RV! Additional two car garage as well. Furniture can be included upon request and the home can be AirBNB/Rental ready upon sale. Tucked away from the city's hustle and bustle, this home provides unmatched privacy while still being a short drive to premier shopping, dining, and entertainment. A true gem!

Last Agent to Sell the Property

Elena Elbirt

Russ Lyon Sotheby's International Realty License #SA711679000 Listed on: 09/26/2025

Russ Lyon Sotheby's International Realty

Last Buyer's Agent

Thomas Nowak

West USA Realty License #SA579659000

West USA Realty

Range of Values:

--
Value Increase
--
Percent Increase
--
Adjusted for Inflation
Collateral Analytics

Collateral Analytics Collateral Analytics AVMs (Automated Valuation Model) employ a number of statistical approaches combined with neighborhood-specific comparable selection guarantees the most up-to-date and precise valuations.

Not Available

Collateral Analytics does not have data for the current month. Please view the chart for historical values.

ICE

ICE Mortgage Technology ICE Mortgage Technology’s AVM (Automated Valuation Model) is a state-of-the-art online residential property valuation tool that provides a quick and accurate estimate of the value of almost any home in the U.S.

Not Available

ICE Mortgage Technology does not have data for the current month. Please view the chart for historical values.

First American

First American First American Data & Analytics’ next-generation AVM combines unrivaled data assets with a blended ensemble of valuation models to produce highly accurate, reliable valuations you can trust.

Not Available

First American does not have data for the current month. Please view the chart for historical values.

Quantarium

Quantarium Quantarium’s valuation service, repeatedly proven the industry’s most accurate and comprehensive, is supercharged with a self-learning and auto-tuning AI engine that continually becomes smarter and more accurate as it processes daily inputs from the industry’s leading RE data lake.

Not Available

Quantarium does not have data for the current month. Please view the chart for historical values.

Average Value
Not Available
List Price
Sold Price
Create a Home Valuation Report for This Property
The Home Valuation Report is an in-depth analysis detailing your home's value as well as a comparison with similar homes in the area

Home Details

Home Type

  • Single Family

Est. Annual Taxes

  • $3,774

Year Built

  • Built in 2020

Lot Details

  • 1.06 Acre Lot
  • Cul-De-Sac
  • Desert faces the back of the property
  • East or West Exposure
  • Block Wall Fence
  • Artificial Turf
  • Front and Back Yard Sprinklers
  • Sprinklers on Timer
  • Private Yard

Parking

  • 3 Car Direct Access Garage
  • Electric Vehicle Home Charger
  • Garage ceiling height seven feet or more
  • RV Garage

Home Design

  • Contemporary Architecture
  • Wood Frame Construction
  • Tile Roof
  • Concrete Roof
  • Stucco

Interior Spaces

  • 2,501 Sq Ft Home
  • 1-Story Property
  • Ceiling height of 9 feet or more
  • Ceiling Fan
  • Fireplace
  • Double Pane Windows
  • ENERGY STAR Qualified Windows with Low Emissivity
  • Vinyl Clad Windows
  • Great Room
  • Combination Dining and Living Room
  • Mountain Views
  • Smart Home

Kitchen

  • Eat-In Kitchen
  • Breakfast Bar
  • Walk-In Pantry
  • Built-In Electric Oven
  • Electric Cooktop
  • Built-In Microwave
  • Dishwasher
  • ENERGY STAR Qualified Appliances
  • Kitchen Island
  • Granite Countertops
  • Built-In Trash or Recycling Cabinet
  • Disposal
  • Reverse Osmosis System

Flooring

  • Carpet
  • Sustainable
  • Tile

Bedrooms and Bathrooms

  • 4 Bedrooms
  • Split Bedroom Floorplan
  • Walk-In Closet
  • Primary Bathroom is a Full Bathroom
  • Double Vanity
  • Low Flow Plumbing Fixtures
  • Private Water Closet
  • Freestanding Bathtub
  • Separate Shower in Primary Bathroom
  • Bathtub With Separate Shower Stall

Laundry

  • Laundry in unit
  • Dryer
  • Washer
  • 220 Volts In Laundry

Accessible Home Design

  • Doors are 32 inches wide or more
  • No Interior Steps
  • Multiple Entries or Exits
  • Stepless Entry
  • Hard or Low Nap Flooring

Eco-Friendly Details

  • ENERGY STAR/CFL/LED Lights
  • ENERGY STAR Qualified Equipment for Heating
  • North or South Exposure

Pool

  • Lap Pool
  • Fence Around Pool
  • Pool Pump

Outdoor Features

  • Covered Patio or Porch
  • Outdoor Fireplace
  • Outdoor Storage
  • Built-In Barbecue

Schools

  • Desert Mountain Elementary And Middle School
  • Boulder Creek High School

Horse Facilities and Amenities

  • Equestrian Center
  • Horses Allowed On Property

Utilities

  • Central Air
  • Heating Available
  • Programmable Thermostat
  • 220 Volts in Kitchen
  • Shared Well
  • ENERGY STAR Qualified Water Heater
  • Water Purifier
  • Water Softener is Owned
  • High Speed Internet

Listing and Financial Details

  • Assessor Parcel Number 211-51-031-F

Community Details

Overview

  • No Home Owners Association
  • Association fees include no fees
  • Built by NEXTGEN Builders
  • Desert Hills Subdivision

Recreation

  • Bike Trail

Home Details

Home Type

Single Family

Est. Annual Taxes

$3,774

Year Built

Built in 2020

Lot Details

1.06 Acres

Parking

3

Listing Details

  • Cross Street: Carefree Hwy and 7th Ave
  • Property Type: Residential
  • Ownership: Fee Simple
  • Separate Den Office Sep Den Office: N
  • Year Built: 2020
  • Tax Year: 2024
  • Property Sub Type: Single Family Residence
  • Horses: Yes
  • Lot Size Acres: 1.06
  • Subdivision Name: Desert Hills
  • Architectural Style: Contemporary
  • Efficiency: ENERGY STAR Light Fixture
  • Property Attached Yn: No
  • Tax Parcel Letter: F
  • General Property Description:PriceSqFt: 479.8
  • Const - Finish:Const - Finish: Painted, Stucco
  • Cooling:Cooling: Ceiling Fan(s), Central Air, Programmable Thmstat, ENERGY STAR Qualified Equipment
  • EnergyGreen Feature:EnergyGreen Feature: ENERGY STAR Light Fixture
  • Other Rooms:Other Rooms: Great Room
  • Technology:Technology: High Speed Internet, Ntwrk Wrng Multi Rms, Smart Home
  • Plumbing:Plumbing: Low-Flow Fixtures, Engy Star Ht Wtr Htr, Electric Hot Wtr Htr
  • Special Features: None

Interior Features

  • Flooring: Carpet, Tile, Sustainable
  • Basement YN: No
  • Spa Features: None
  • Appliances: Dishwasher, Disposal, Refrigerator, Electric Cooktop, Microwave, Reverse Osmosis, Built In Recycling, Built-In Electric Oven, Washer, Dryer, Water Softener Owned, Water Purifier
  • Accessibility Features: Zero-Grade Entry, Accessible Door – 32in+ Wide, Hard/Low Nap Floors, Exterior Curb Cuts, Mltpl Entries/Exits
  • Full Bathrooms: 2
  • Half Bathrooms: 1
  • Total Bedrooms: 4
  • Fireplace Features: Exterior Fireplace
  • Fireplace: Yes
  • Interior Amenities: Full Bth Master Bdrm, Separate Shwr & Tub, Double Vanity, Eat-in Kitchen, Breakfast Bar, Pantry, Kitchen Island, Walk-in Pantry, Granite Counters, High Speed Internet, Smart Home, 9+ Flat Ceilings, No Interior Steps
  • Living Area: 2501.0
  • Stories: 1
  • Window Features: ENERGY STAR Qualified Windows, Vinyl Frame, Dual Pane, Low-Emissivity Windows
  • Additional Bedroom:Additional Bedroom: Master Bedroom Walk-in Closet
  • Dining Area:Dining Area: Eat-in Kitchen, Dining in LR/GR, Breakfast Bar
  • Interior Features:Interior Features: 9+ Flat Ceilings, No Interior Steps, Water Softener Owned, Water Purifier
  • Kitchen Features:Kitchen Features: Dishwasher, Disposal, Refrigerator, Pantry, Kitchen Island, Range/Oven Elec, Electric Cooktop, Built-in Microwave, Reverse Osmosis, Walk-in Pantry, Granite Counters, Built In Recycling, Engy Star (See Rmks), 220 Volts in Kitchen, Built-In Electric Oven
  • Laundry:Laundry: Washer Included, Dryer Included, Inside, Engy Star (See Rmks), 220 V Dryer Hookup
  • Master Bathroom:Master Bathroom: Full Bth Master Bdrm, Separate Shwr & Tub, Double Vanity, Private Toilet Room
  • Master Bedroom:Master Bedroom: Split
  • Window Features:Window Features: ENERGY STAR Qualified Windows, Vinyl Frame, Dual Pane, Low-Emissivity Windows

Exterior Features

  • Fencing: Block
  • Exterior Features: Storage, Private Yard, Built-in Barbecue
  • Lot Features: Cul-De-Sac, North/South Exposure, East/West Exposure, Desert Back, Sprinklers In Front, Sprinklers In Rear, Gravel/Stone Front, Gravel/Stone Back, Synthetic Grass Back, Auto Timer H2O Front, Auto Timer H2O Back, Irrigation Front, Irrigation Back
  • Pool Features: Fenced, Lap, Variable Speed Pump, Outdoor
  • Pool Private: Yes
  • View: Mountain(s)
  • Disclosures: Seller Discl Avail, Agency Discl Req
  • Common Walls: All on One Level
  • Construction Type: Wood Frame, Painted, Stucco
  • Other Structures: Gazebo
  • Patio And Porch Features: Patio, Covered Patio(s)
  • Roof: Tile, Concrete
  • General Property Description:Community Pool YN2: No
  • General Property Description:Private Pool YN2: Yes
  • Private Pool Features:Private Pool Features: Fenced, Lap, Variable Speed Pump, Outdoor

Garage/Parking

  • Total Covered Spaces: 3.0
  • Parking Features: RV Access/Parking, RV Gated, Over Height Garage, Extended Length Garage, Garage Door Opener, Attch'd Gar Cabinets, Separate Strge Area, RV Garage, Temp Controlled, Direct Access, Electric Vehicle Charging Station(s)
  • Attached Garage: No
  • Garage Spaces: 3.0
  • Open Parking Spaces: 3.0

Utilities

  • Electric: 220 Volts in Kitchen
  • Cooling: Ceiling Fan(s), Central Air, Programmable Thmstat, ENERGY STAR Qualified Equipment
  • Heating: Electric, ENERGY STAR Qualified Equipment
  • Laundry Features: Engy Star (See Rmks), Inside
  • Cooling Y N: Yes
  • Heating Yn: Yes
  • Water Source: Shared Well
  • Utilities:Utilities: APS

Condo/Co-op/Association

  • Community Features: Lake, Horse Facility, Biking/Walking Path
  • Association: No

Association/Amenities

  • Association Fees:PAD Fee YN2: N

Fee Information

  • Association Fee Includes: No Fees

Schools

  • Elementary School: Desert Mountain School
  • High School: Boulder Creek High School
  • Junior High Dist: Deer Valley Unified District
  • Middle Or Junior School: Desert Mountain School

Lot Info

  • Land Lease: No
  • Lot Size Sq Ft: 46200.0
  • Parcel #: 211-51-031-F

Green Features

  • Green Water Conservation: Low-Flow Fixtures

Building Info

  • Builder Name: NEXTGEN Builders

Tax Info

  • Tax Annual Amount: 3774.0
  • Tax Book Number: 211.0
  • Tax Lot: n/a
  • Tax Map Number: 51.0

Ownership History

We collect this data history from publicly available records. To have your information removed, we recommend requesting removal directly through your county’s website.

Date Name Owned For Owner Type

Purchase Details

Listed on
Sep 26, 2025
Closed on
Oct 27, 2025
Sold by
Bought by
Seller's Agent
Elena Elbirt
Russ Lyon Sotheby's International Realty
Buyer's Agent
Thomas Nowak
West USA Realty
List Price
$1,200,000
Sold Price
$1,200,000
Views
35
Current Estimated Value
$1,214,227

Home Financials for this Owner

Home Financials are based on the most recent Mortgage that was taken out on this home.
Estimated Appreciation
$14,227
Avg. Annual Appreciation
1.58%
Original Mortgage
$960,000
Outstanding Balance
$952,705
Interest Rate
6.34%
Mortgage Type
New Conventional
Estimated Equity
$261,522

Purchase Details

Closed on
Nov 14, 2024
Sold by
Bought by

Purchase Details

Closed on
Jun 29, 2020
Sold by
Bought by

Home Financials for this Owner

Home Financials are based on the most recent Mortgage that was taken out on this home.
Original Mortgage
$560,100
Interest Rate
3.62%
Mortgage Type
Small Business Administration

Purchase Details

Closed on
Feb 6, 2020
Sold by
Bought by
Source: Public Records

Home Values in the Area

Source: Public Records

Average Home Value in this Area


Source: Public Records

Agents Specializing in Phoenix, AZ

See All Agents

Purchase History

We collect this data history from publicly available records. To have your information removed, we recommend requesting removal directly through your county’s website.

Date Buyer Sale Price Title Company
$1,200,000 Pioneer Title Agency
-- None Listed On Document
$622,391 Great American Title Agency
-- Accommodation
Source: Public Records

Mortgage History

We collect this data history from publicly available records. To have your information removed, we recommend requesting removal directly through your county’s website.

Date Status Borrower Loan Amount
Open $960,000
Previous Owner $560,100
Source: Public Records

Property History

We collect this data history from publicly available records. To have your information removed, we recommend requesting removal directly through your county’s website.

Date Event Price List to Sale Price per Sq Ft
11/17/2025 11/17/25 Sold $1,200,000 0.0% $480 / Sq Ft
09/26/2025 09/26/25 For Sale $1,200,000 -- $480 / Sq Ft
Source: Arizona Regional Multiple Listing Service (ARMLS)

Tax History

We collect this data history from publicly available records. To have your information removed, we recommend requesting removal directly through your county’s website.

Year Tax Paid Tax Assessment Tax Assessment Total Assessment is a certain percentage of the fair market value that is determined by local assessors to be the total taxable value of land and additions on the property. Land Improvement
2025 $3,835 $36,824
2024 $3,572 $35,071
2023 $3,572 $61,980 $12,390 $49,590
2022 $3,434 $46,780 $9,350 $37,430
2021 $934 $12,255 $12,255 $0
Source: Public Records

Agents Affiliated with this Home

  • Section Image
  • Section Image
See All Agents

Map

Source: Arizona Regional Multiple Listing Service (ARMLS)

MLS Number: 6924342

Arizona Regional Multiple Listing Service (ARMLS)

APN: 211-51-031F

Your Personal Tour Guide

Ask me questions while you tour the home.