
Jamie Graham
Bricktown ICT Realty
(316) 364-7617
76 Total Sales
1 in Derby
$240,000 Price
Estimated Value: $336,620
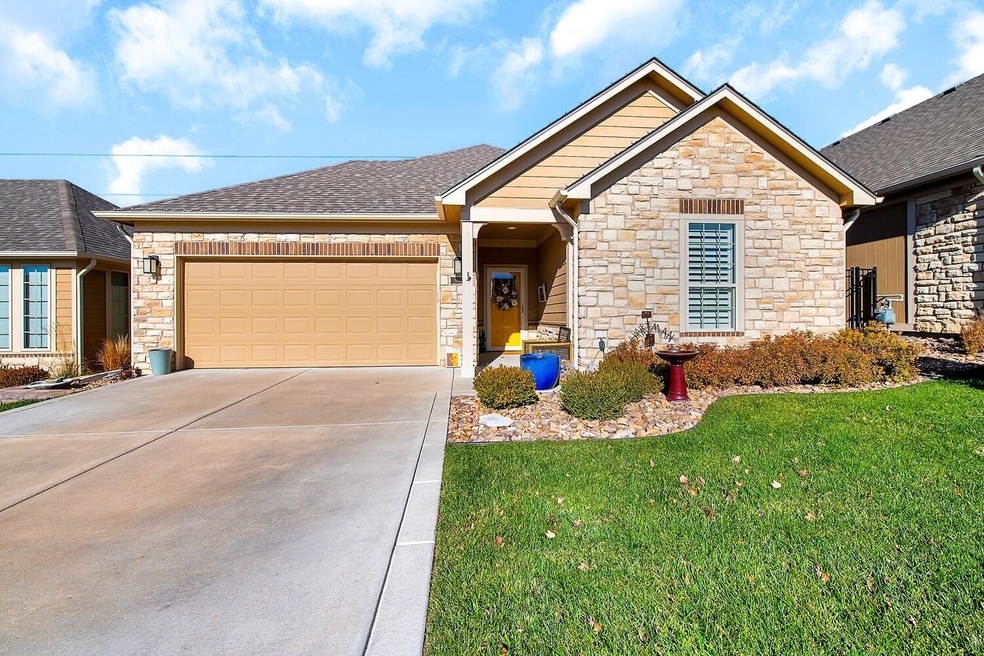
Fall in LOVE and Say YES to a NEW Address....if Maintenance free living and a Move-in Ready property is what you have been searching for.....THIS IS THE ONE!!! Tons of Elevated Upgrades made to this Cozy patio home give it a unique and one of a kind feel. Upgrades to include: ~New interior paint, ~New upgraded carpet & pad, ~Gorgeous Plantation Shutters, ~New light Fixtures, ~ADA Stools added to bathrooms along with new shower rain heads, .....and then let's talk about the "Heart of the Home" the Kitchen featuring *High End LG appliances, *new industrial faucet, *new lighting and *a HUGE Island. Stepping outside you will fall in love with the very private covered patio, which leads to an extended patio and a fully fenced backyard (with no direct neighbors behind). Garage is oversized and features a storm shelter. BONUS: This neighborhood is second to none, featuring a upscale clubhouse, Beautifully maintained common areas and Wonderful Neighbors!!! Make this house your HOME today!!!!
Last Agent to Sell the Property
Keller Williams Signature Partners, LLC Brokerage Phone: 316-303-4835 License #SP00234304 Listed on: 11/29/2024
We collect this data history from publicly available records. To have your information removed, we recommend requesting removal directly through your county’s website.
Jamie Graham
Bricktown ICT Realty
(316) 364-7617
76 Total Sales
1 in Derby
$240,000 Price
Carrie Licon
LPT Realty
(316) 800-1282
157 Total Sales
9 in Derby
$185K - $440K Price Range
Tiffany Ribordy
Heritage 1st Realty
(316) 669-7304
32 Total Sales
5 in Derby
$99K - $449K Price Range
Bryan Hazen
Realty4Less
(316) 867-0559
96 Total Sales
2 in Derby
$230K - $315K Price Range
Basem Krichati
Superior Realty
(316) 669-4854
291 Total Sales
16 in Derby
$110K - $1.3M Price Range
Brenda Noffert
LPT Realty
(316) 669-8708
238 Total Sales
28 in Derby
$165K - $755K Price Range
We collect this data history from publicly available records. To have your information removed, we recommend requesting removal directly through your county’s website.
| Date | Buyer | Sale Price | Title Company |
|---|---|---|---|
| -- | Security 1St Title | ||
| Hartman Steven D | -- | Meridian Title | |
| Corner Anthony N | -- | Security 1St Title Llc |
We collect this data history from publicly available records. To have your information removed, we recommend requesting removal directly through your county’s website.
| Date | Status | Borrower | Loan Amount |
|---|---|---|---|
| Previous Owner | $270,000 | ||
| Previous Owner | Corner Anthony N | $220,000 | |
| Previous Owner | Corner Anthony N | $200,000 | |
| Previous Owner | Perfection Builders Llc | $198,700 |
We collect this data history from publicly available records. To have your information removed, we recommend requesting removal directly through your county’s website.
| Date | Event | Price | List to Sale | Price per Sq Ft | Prior Sale |
|---|---|---|---|---|---|
| 03/28/2025 03/28/25 | Sold | -- | -- | -- | |
| 02/27/2025 02/27/25 | Pending | -- | -- | -- | |
| 12/30/2024 12/30/24 | Price Changed | $344,000 | -0.8% | $262 / Sq Ft | |
| 11/29/2024 11/29/24 | For Sale | $346,900 | +8.4% | $264 / Sq Ft | |
| 05/01/2024 05/01/24 | Sold | -- | -- | -- | View Prior Sale |
| 02/01/2024 02/01/24 | Pending | -- | -- | -- | |
| 01/23/2024 01/23/24 | Price Changed | $320,000 | -3.0% | $243 / Sq Ft | |
| 01/08/2024 01/08/24 | Price Changed | $330,000 | -1.5% | $251 / Sq Ft | |
| 12/05/2023 12/05/23 | For Sale | $335,000 | +32.2% | $255 / Sq Ft | |
| 10/17/2019 10/17/19 | Sold | -- | -- | -- | View Prior Sale |
| 06/25/2019 06/25/19 | Pending | -- | -- | -- | |
| 06/19/2019 06/19/19 | Price Changed | $253,368 | +1.6% | $191 / Sq Ft | |
| 12/15/2018 12/15/18 | For Sale | $249,368 | -- | $187 / Sq Ft |
We collect this data history from publicly available records. To have your information removed, we recommend requesting removal directly through your county’s website.
| Year | Tax Paid | Tax Assessment Tax Assessment Total Assessment is a certain percentage of the fair market value that is determined by local assessors to be the total taxable value of land and additions on the property. | Land | Improvement |
|---|---|---|---|---|
| 2025 | $5,770 | $34,432 | $8,131 | $26,301 |
| 2023 | $5,770 | $30,855 | $7,406 | $23,449 |
| 2022 | $5,959 | $30,855 | $6,992 | $23,863 |
| 2021 | $6,012 | $30,855 | $6,992 | $23,863 |
| 2020 | $5,808 | $29,337 | $6,992 | $22,345 |
| 2019 | $5,594 | $27,851 | $6,992 | $20,859 |
| 2018 | $1,163 | $3,384 | $3,384 | $0 |
| 2017 | $676 | $0 | $0 | $0 |
| 2016 | $335 | $0 | $0 | $0 |
| 2015 | -- | $0 | $0 | $0 |
Seller's Agent in 2025
Amanda Levin
Keller Williams Signature Partners, LLC
(316) 303-4835
213 Total Sales
Buyer's Agent in 2025
Jessika Mayer
Reece Nichols South Central Kansas
(316) 807-4856
32 Total Sales
Seller's Agent in 2024
Josh Roy
Keller Williams Hometown Partners
(316) 613-0737
1,863 Total Sales
Seller Co-Listing Agent in 2024
Breana Thimmesch
Bricktown ICT Realty
(316) 641-3655
159 Total Sales
Seller's Agent in 2019
Tonya Wituk
McCurdy Real Estate & Auction, LLC
(316) 644-1874
67 Total Sales
Source: South Central Kansas MLS
MLS Number: 648017
APN: 229-31-0-32-06-007.00
Disclaimer: Certain information contained herein is derived from information provided by parties other than Homes.com. All information provided is deemed reliable, but is not guaranteed to be accurate and should be independently verified.
All data is obtained from various sources and may not have been verified by broker or MLS GRID. Supplied Open House Information is subject to change without notice. All information should be independently reviewed and verified for accuracy. Properties may or may not be listed by the office/agent presenting the information. Some IDX listings have been excluded from this website. IDX information is provided exclusively for personal, non-commercial use, and may not be used for any purpose other than to identify prospective properties consumers may be interested in purchasing. This information is not verified for authenticity or accuracy, is not guaranteed and may not reflect all real estate activity in the market. © 1993-2026 South Central Kansas Multiple Listing Service, Inc. All rights reserved.
Listings courtesy of South Central Kansas MLS as distributed by MLS GRID.
Based on information submitted to the MLS GRID
Ask me questions while you tour the home.