
Reina Day
REMAX Concepts
(531) 333-2094
149 Total Sales
2 in Papillion
$366K - $600K Price Range
Estimated Value: $286,675
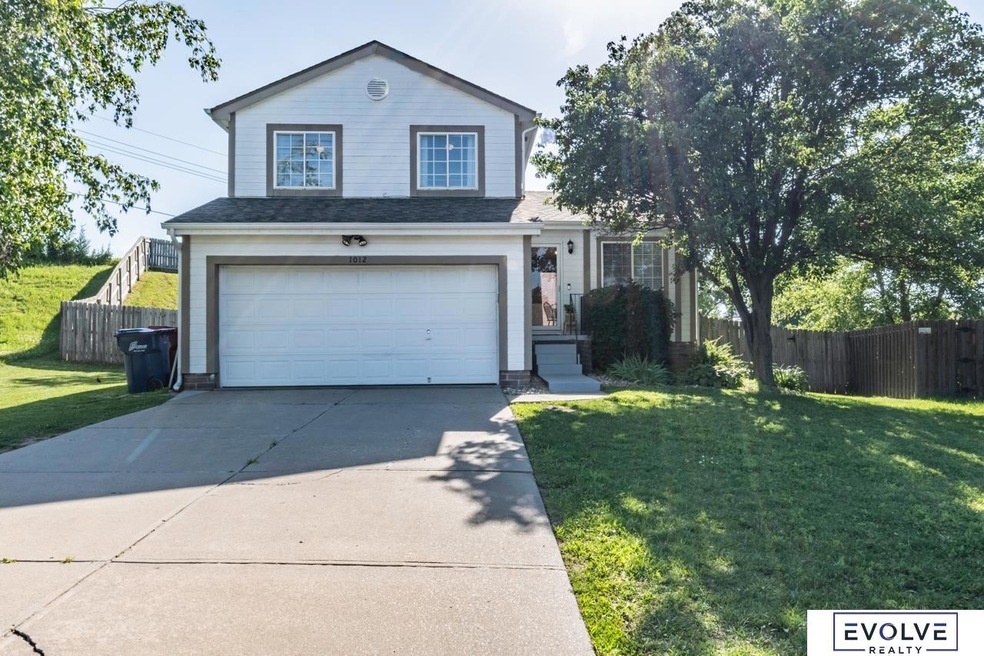
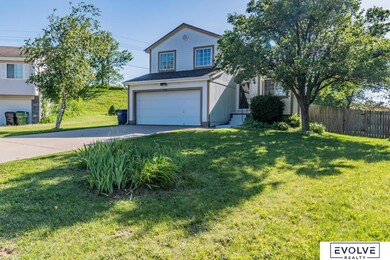
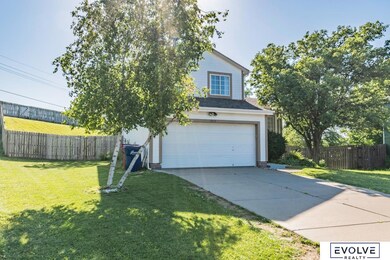
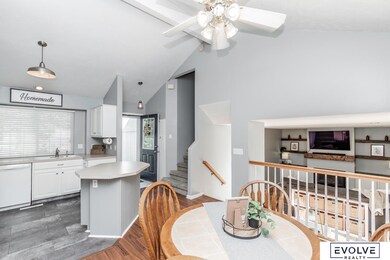
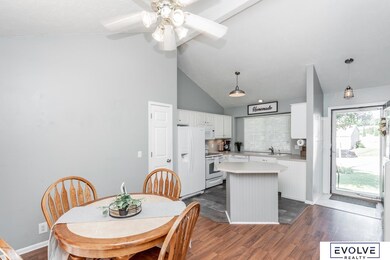
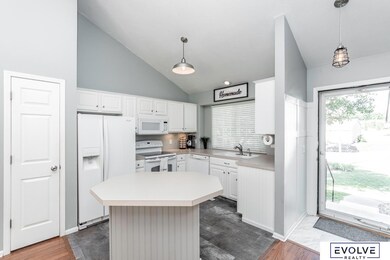
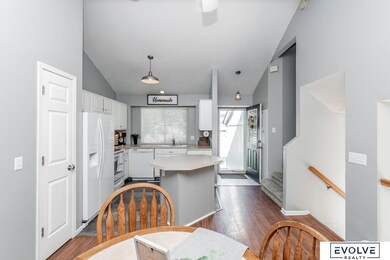
Showings begin Thursday 6/30. Welcome home! Through the front door you'll be welcomed into a bright and airy kitchen and dining area with white cabinets, tall ceilings and appliances that stay! The lower level living space features a cozy fireplace, custom built-in cabinets and floating shelves, and a sliding door to the deck and backyard. Upstairs is the master bedroom complete with a 3/4 master bathroom and walk in closet, both secondary bedrooms and a full bathroom. The finished basement has another living are and spacious laundry room. Minutes from Shadow Lake shopping center, Walnut Creek recreation area, Highway 370 and many restaurants!
Last Agent to Sell the Property
Evolve Realty License #20171239 Listed on: 06/29/2022
We collect this data history from publicly available records. To have your information removed, we recommend requesting removal directly through your county’s website.
Reina Day
REMAX Concepts
(531) 333-2094
149 Total Sales
2 in Papillion
$366K - $600K Price Range
Lisa Richardson
BHHS Ambassador Real Estate
(402) 383-1513
111 Total Sales
5 in Papillion
$279K - $495K Price Range
Nancy Heim-Berg
BHHS Ambassador Real Estate
(712) 217-0524
129 Total Sales
6 in Papillion
$300K - $534K Price Range
Megan Woita
SimpliCity Real Estate
(402) 875-6053
35 Total Sales
1 in Papillion
$275,000 Price
Babette Farland
Hike Real Estate PC Bellevue
(402) 347-2918
36 Total Sales
2 in Papillion
$525K - $635K Price Range
Ethan Brown
Better Homes and Gardens R.E.
(712) 227-6552
255 Total Sales
114 in Papillion
$215K - $920K Price Range
We collect this data history from publicly available records. To have your information removed, we recommend requesting removal directly through your county’s website.
| Date | Event | Price | List to Sale | Price per Sq Ft | Prior Sale |
|---|---|---|---|---|---|
| 08/05/2022 08/05/22 | Sold | $247,000 | +2.9% | $189 / Sq Ft | |
| 07/02/2022 07/02/22 | Pending | -- | -- | -- | |
| 06/29/2022 06/29/22 | For Sale | $240,000 | +23.1% | $184 / Sq Ft | |
| 08/03/2020 08/03/20 | Sold | $195,000 | 0.0% | $148 / Sq Ft | View Prior Sale |
| 06/07/2020 06/07/20 | Pending | -- | -- | -- | |
| 06/02/2020 06/02/20 | For Sale | $195,000 | -- | $148 / Sq Ft |
We collect this data history from publicly available records. To have your information removed, we recommend requesting removal directly through your county’s website.
| Year | Tax Paid | Tax Assessment Tax Assessment Total Assessment is a certain percentage of the fair market value that is determined by local assessors to be the total taxable value of land and additions on the property. | Land | Improvement |
|---|---|---|---|---|
| 2025 | $3,555 | $247,437 | $44,000 | $203,437 |
| 2024 | $3,973 | $237,212 | $40,000 | $197,212 |
| 2023 | $3,973 | $210,990 | $35,000 | $175,990 |
| 2022 | $4,134 | $202,557 | $33,000 | $169,557 |
| 2021 | $3,691 | $177,298 | $29,000 | $148,298 |
| 2020 | $3,374 | $160,434 | $29,000 | $131,434 |
| 2019 | $3,095 | $147,292 | $27,000 | $120,292 |
| 2018 | $3,099 | $145,231 | $24,000 | $121,231 |
| 2017 | $2,980 | $139,689 | $22,000 | $117,689 |
| 2016 | $2,792 | $131,061 | $22,000 | $109,061 |
| 2015 | $2,649 | $124,696 | $22,000 | $102,696 |
| 2014 | $2,571 | $120,253 | $22,000 | $98,253 |
| 2012 | -- | $120,282 | $22,000 | $98,282 |
Seller's Agent in 2022
Robert Anthony
Evolve Realty
(402) 889-3171
236 Total Sales
Seller Co-Listing Agent in 2022
Erin Anthony
Evolve Realty
(402) 889-3169
62 Total Sales
Buyer's Agent in 2022
Tabitha Cooper
BHHS Ambassador Real Estate
(402) 210-5055
125 Total Sales
Seller's Agent in 2020
Jocelyn Sheldon
Better Homes and Gardens R.E.
(402) 677-8816
26 Total Sales
NC
Buyer's Agent in 2020
Nate Cline
Keller Williams Greater Omaha
Source: Great Plains Regional MLS
MLS Number: 22215192
APN: 011320028
Disclaimer: Certain information contained herein is derived from information provided by parties other than Homes.com. All information provided is deemed reliable, but is not guaranteed to be accurate and should be independently verified.
Listing information is provided by Participants of the Great Plains Regional Multiple Listing Service Inc.
IDX information is provided exclusively for personal, non-commercial use, and may not be used for any purpose other than to identify prospective properties consumers may be interested in purchasing.
Information is deemed reliable but not guaranteed.
Copyright 2026, Great Plains Regional MLS LLC
Ask me questions while you tour the home.