NOT LISTED FOR SALE

1012 N Easy St Payson, AZ 85541

Payson Area
2 Beds
1 Bath
720 Sq Ft
6,098 Sq Ft Lot

Sale Details

Date Sold: November 15, 2018

Last sale price $65,000 $90 Per Sq Ft

5 Days on Market

Highlights

  • RV Access or Parking
  • Vaulted Ceiling
  • No HOA
  • Pine Trees
  • Ranch Style House
  • Covered Patio or Porch

About This Home

As of November 2018

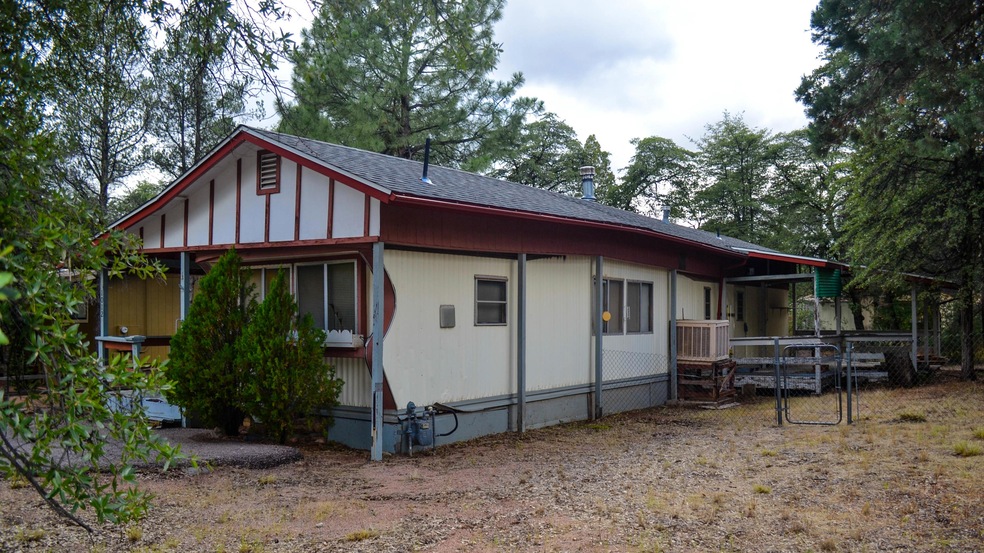
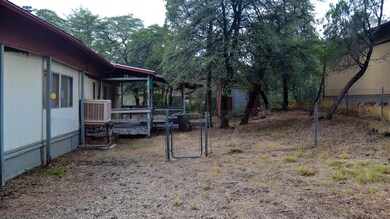
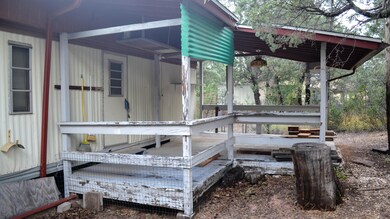
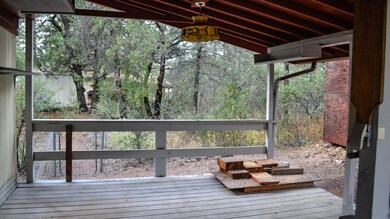
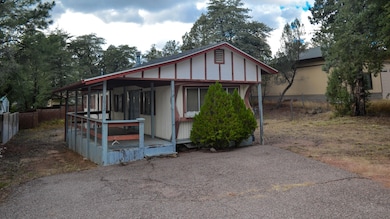
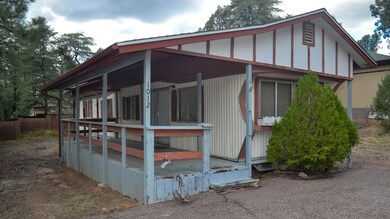
This fixer-upper located on Easy Street in Payson is your next home project! With the home priced to sell As Is, you are getting a great lot in the heart of beautiful Rim Country. Whether you are looking for a weekend getaway, or your new permanent location this could really be something special. The home features two bedrooms and 1 bathroom, a nice deck area to enjoy the Payson weather, a shed for storage, and even has a new roof to keep out the elements! Schedule an appointment today, and see what the future holds for you. This property backs to a GREEN BELT!

Last Agent to Sell the Property

Robert Pearson

PAYSON HOMES & LAND License #BR524963000 Listed on: 10/09/2018

Co-Listed By

Harrison DeHaan

PAYSON HOMES & LAND License #BR673983000

Last Buyer's Agent

Guy Pfister

KELLER WILLIAMS ARIZONA REALTY-PAYSON

Property Details

Home Type

  • Mobile/Manufactured

Est. Annual Taxes

  • $563

Year Built

  • Built in 1973

Lot Details

  • 6,098 Sq Ft Lot
  • North Facing Home
  • Dog Run
  • Partially Fenced Property
  • Chain Link Fence
  • Landscaped
  • Pine Trees

Parking

  • RV Access or Parking

Home Design

  • Ranch Style House
  • Fixer Upper
  • Wood Frame Construction
  • Asphalt Shingled Roof
  • Aluminum Siding

Interior Spaces

  • 720 Sq Ft Home
  • Vaulted Ceiling
  • Combination Kitchen and Dining Room
  • Property Views

Kitchen

  • Eat-In Kitchen
  • Gas Range

Flooring

  • Carpet
  • Vinyl

Bedrooms and Bathrooms

  • 2 Bedrooms
  • 1 Full Bathroom

Laundry

  • Dryer
  • Washer

Outdoor Features

  • Covered Patio or Porch
  • Shed

Mobile Home

  • Single Wide

Utilities

  • Evaporated cooling system
  • Forced Air Heating System
  • Heating System Uses Propane
  • Propane Water Heater
  • Internet Available
  • Phone Available
  • Cable TV Available

Community Details

  • No Home Owners Association
  • Built by Concord

Listing and Financial Details

  • Tax Lot 219
  • Assessor Parcel Number 302-68-219

Property Details

Home Type

Mobile/Manufactured

Est. Annual Taxes

$563

Year Built

Built in 1973

Lot Details

6,098 Sq Ft Lot

Listing Details

  • FILLACRES: 0.14
  • Estimated Sq Ft: 720.00
  • Estimated Sq Ft Range: 601 - 800
  • Total Bathrooms: 1.00
  • House Faces: N
  • Directions: From Hwy 87 East on Forest, North on Easy Street to sign on Left
  • Fireplace Woodstove N A Other: YES
  • Homeowners Assoc N A Other: YES
  • Laundry N A Other: Bathroom
  • Listing Member Name: Robert Charles Pearson
  • Listing Office Short Id: 98
  • List Type: Exclusive ARS
  • Location N A Other: YES
  • Lot Street Improvem: Blacktop Street
  • Other Rooms N A Other: YES
  • Property Sub Type: Mobile Home (Pre 1976)
  • Prop. Type: Residential
  • Selling Member Short Id: gp016
  • Building Style: Fix Up, Ranch, Single Level, Single Wide
  • Sub Code: Payson North U4
  • Sub Floor Type: Wood
  • Tract Suffix: Street
  • Warranty Program: No
  • Year Built: 1973
  • Special Features: None

Interior Features

  • Floor Covering: Carpeting, Vinyl
  • Basement Full Bathrooms: 1
  • Lower Floor 1 Bedrooms: 2
  • Dining Room: Kitchen-Dining Combo
  • Fireplace Stove: No
  • Foreclosure: No
  • Interior Amenities: Master Main Floor, Vaulted Ceiling
  • Kitchen Features: Eat-in, Gas Range, Refrigerator
  • Laundry: Dryer, Washer
  • Legal Description: Provided in Escrow
  • Source of Sq Ft: Assessor

Exterior Features

  • Builder Name: Concord
  • Exterior Construction: Wood Frame
  • Exterior Features: Covered Porch/Deck, Dog Run, In the Trees, Landscaped, Patio, Storage/Utility Shed, Tall Pines on Lot
  • Fencing: Chain Link, Partially Fenced
  • Flood Zone: None
  • Horses Allowed On Property: No
  • Lot Number: 219
  • Roof: Asphalt/Comp Shingle
  • Exterior Construction: Aluminum
  • View: Yes
  • Waterfront: No

Garage/Parking

  • Parking Features: RV Parking

Utilities

  • Cooling: Evaporative
  • Heating: Forced Air, Propane
  • Utilities Available: Cable TV/Satellite, Electricity, Internet Hook Up, Piped Propane, Sewer Hooked In, Telephone, Town of Payson Water, Trash
  • Water Heater: Over 30 Gallons, Propane

Condo/Co-op/Association

  • HOA: No

Fee Information

  • Taxes: 563.00

Lot Info

  • Assessor Parcel Number: 302-68-219
  • Lot Dimensions: 67 - 90 - 67 - 90
  • Zoning: R1-6-MH

Tax Info

  • Year: 2018

Ownership History

We collect this data history from publicly available records. To have your information removed, we recommend requesting removal directly through your county’s website.

Date Name Owned For Owner Type

Purchase Details

Closed on
Oct 30, 2023
Sold by
Bought by

Purchase Details

Closed on
Jan 8, 2020
Sold by
Bought by

Purchase Details

Listed on
Oct 9, 2018
Closed on
Nov 1, 2018
Sold by
Bought by
Seller's Agent
Robert Pearson
PAYSON HOMES & LAND
Buyer's Agent
Guy Pfister
KELLER WILLIAMS ARIZONA REALTY-PAYSON
List Price
$74,500
Sold Price
$65,000
Premium/Discount to List
-$9,500
-12.75%

Home Financials for this Owner

Home Financials are based on the most recent Mortgage that was taken out on this home.
Original Mortgage
$55,000
Interest Rate
0.047%
Mortgage Type
Commercial

Purchase Details

Closed on
Jan 7, 2009
Sold by
Bought by
Source: Public Records
Create a Home Valuation Report for This Property
The Home Valuation Report is an in-depth analysis detailing your home's value as well as a comparison with similar homes in the area

Purchase History

We collect this data history from publicly available records. To have your information removed, we recommend requesting removal directly through your county’s website.

Date Buyer Sale Price Title Company
-- --
$60,000 Pioneer Title Agency Inc
$65,000 Pioneer Title Agency
$70,000 Pioneer Title Agency Inc
Source: Public Records

Mortgage History

We collect this data history from publicly available records. To have your information removed, we recommend requesting removal directly through your county’s website.

Date Status Borrower Loan Amount
Previous Owner $55,000
Source: Public Records

Property History

We collect this data history from publicly available records. To have your information removed, we recommend requesting removal directly through your county’s website.

Date Event Price List to Sale Price per Sq Ft
11/15/2018 11/15/18 Sold $65,000 -12.8% $90 / Sq Ft
10/14/2018 10/14/18 Pending -- -- --
10/09/2018 10/09/18 For Sale $74,500 -- $103 / Sq Ft
Source: Central Arizona Association of REALTORS®

Tax History

We collect this data history from publicly available records. To have your information removed, we recommend requesting removal directly through your county’s website.

Year Tax Paid Tax Assessment Tax Assessment Total Assessment is a certain percentage of the fair market value that is determined by local assessors to be the total taxable value of land and additions on the property. Land Improvement
2026 $586 $6,211 $5,135 $1,076
2025 $586 --
2024 $547 $4,737 $3,695 $1,042
2023 $547 $4,343 $3,523 $820
2022 $682 $5,329 $3,523 $1,806
2021 $642 $5,329 $3,523 $1,806
2020 $616 $0 $0 $0
2019 $598 $0 $0 $0
2018 $563 $0 $0 $0
2017 $649 $0 $0 $0
2016 $635 $0 $0 $0
2015 $607 $0 $0 $0
Source: Public Records

Agents Affiliated with this Home

  • Section Image
  • Section Image
See All Agents

Map

Source: Central Arizona Association of REALTORS®

MLS Number: 79190

Central Arizona Association of REALTORS®
Your Personal Tour Guide

Ask me questions while you tour the home.