NOT LISTED FOR SALE

Estimated Value: $4,630,904

4 Beds
3.5 Baths
3,275 Sq Ft
$1,414/Sq Ft Est. Value

Sale Details

Date Sold: April 4, 2014

Last sale price $2,200,000 $672 Per Sq Ft

Est. 110% increase in value since last sale

Current estimated payment $27,939 / mo

37 Days on Market

Highlights

  • Primary Bedroom Suite
  • Wood Flooring
  • Bonus Room
  • Contemporary Architecture
  • Main Floor Bedroom
  • Neighborhood Views

About This Home

As of April 2014

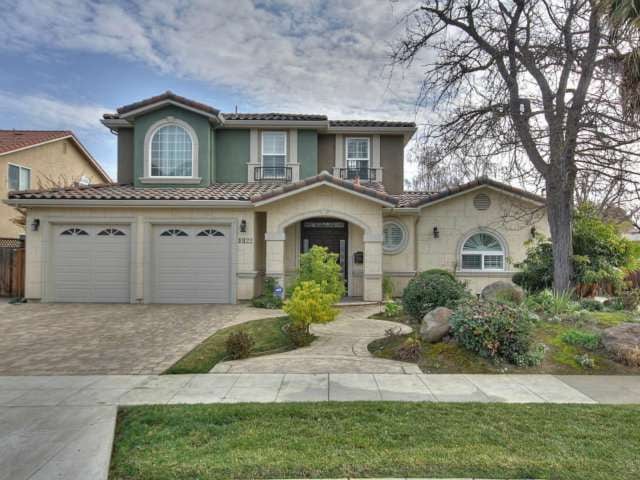
This home built in year 2007 has 4 bd/3.5 bh with amenities and that speak "ELEGANCE"! Private master bedroom , open floor plan, custom kitchen with island and top of the line appliances with custom designed cabinets. Over 4000 sf of living space including bonus sun room and guest suite with full bath. County record shows only 3275 SF. Conveniently located to new Cupertino Main street development.

Last Agent to Sell the Property

Grace Pak

Keller Williams Thrive License #01189509 Listed on: 01/29/2014
Keller Williams Thrive

Last Buyer's Agent

Yulan Carr

Maxreal Property License #01224814

Maxreal Property

Home Details

Home Type

  • Single Family

Year Built

  • Built in 2007

Lot Details

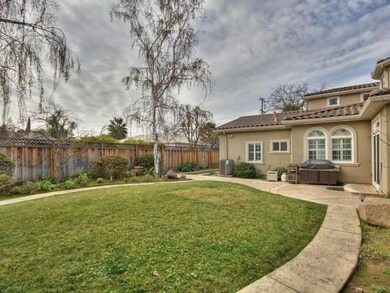
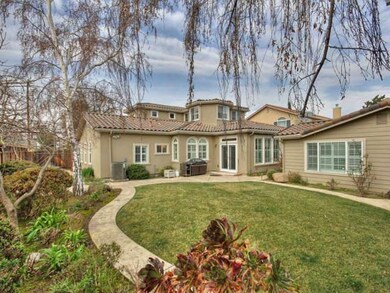
  • Fenced
  • Level Lot
  • Front and Back Yard Sprinklers
  • Sprinklers on Timer
  • Zoning described as R1-10

Parking

  • 2 Car Garage
  • Guest Parking

Home Design

  • Contemporary Architecture
  • Slab Foundation
  • Tile Roof

Interior Spaces

  • 3,275 Sq Ft Home
  • 2-Story Property
  • Ceiling Fan
  • Skylights
  • Fireplace With Gas Starter
  • Window Treatments
  • Family Room with Fireplace
  • Combination Dining and Living Room
  • Bonus Room
  • Neighborhood Views

Kitchen

  • Open to Family Room
  • Cooktop
  • Dishwasher

Flooring

  • Wood
  • Wall to Wall Carpet
  • Tile

Bedrooms and Bathrooms

  • 4 Bedrooms
  • Main Floor Bedroom
  • Primary Bedroom Suite
  • Bathtub with Shower
  • Walk-in Shower

Outdoor Features


  • Patio
  • Barbecue Area

Utilities

  • Forced Air Heating and Cooling System
  • Sewer Within 50 Feet

Listing and Financial Details

  • Assessor Parcel Number 375-11-008

Home Details

Home Type

Single Family

Year Built

Built in 2007

Lot Details

9,365 Sq Ft Lot

Parking

2

Listing Details

  • Subclass: Single Family Home
  • Style: Contemporary
  • Sale Price Per Sq Ft: 671.76
  • Level Street Main: Bedroom(s)
  • Listing Class: Residential
  • Structure Sq Ft: 3275
  • Incorporated: Yes
  • Map Book Page: 852
  • Map Side Coordinate: 1
  • Map Top Coordinate: G
  • Thomas Bros Page: 852
  • Thomas Brothers: G1
  • Year Built: 2007
  • Zoning Description: R1-10
  • Special Features: None
  • Property Sub Type: Detached

Interior Features

  • Family Room: Kitchen / Family Room Combo
  • Fireplace: Family Room, Gas Starter, Yes
  • Dining Room: Dining Area in Living Room, No Informal Dining Room
  • Kitchen: Pantry, Dishwasher, Cooktop, Refrigerator, Hookups - Gas
  • Living Sq Ft: 3275
  • Stories: 2
  • Bedrooms: Primary Suite / Retreat, Ground Floor Bedroom
  • Laundry: In Laundry Room
  • Flooring: Tile, Carpet - Wall to Wall, Hardwood
  • Additional Rooms: Bonus / Hobby Room
  • Maximum Bathrooms: 4
  • Minimum Bathrooms: 4
  • Full Bathrooms: 3
  • Half Bathrooms: 1
  • Total Bedrooms: 4
  • Bathroom: Showers over Tubs - 2+, Tubs - 2+, Stall Shower - 2+, Tub in Primary Bedroom

Exterior Features

  • Foundation: Concrete Slab
  • Pool Description: Pool - No
  • Roof: Tile
  • View: Local/Neighborhood
  • Yard/Grounds: Patio(s), Sprinkler(s) - Front, Sprinkler(s) - Rear, Sprinklers - Auto, BBQ Area, Fenced
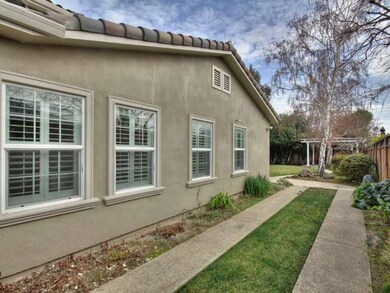
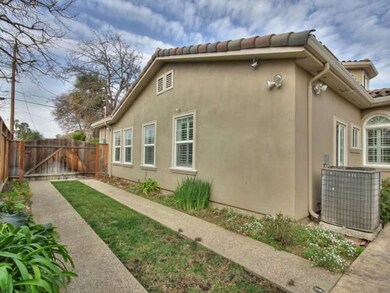
  • Exterior: Stucco

Garage/Parking

  • Garage Spaces: 2
  • Garage Parking Features: Guest / Visitor Parking

Utilities

  • Cooling System: Central AC
  • Heating System: Forced Air
  • Sewer/Septic System: Sewer in Street, Sewer Connected

Association/Amenities

  • Amenities Miscellaneous: Window Covering(s)

Schools

  • High School: 256

Lot Info

  • Lot Description: Grade - Level
  • Parcel Number: 375-11-008
  • List Price per Sq Ft: 696.18
  • Lot Size Area Minimum Units: Square Feet
  • Minimum Lot Size: 9375.00
  • Lot Size Area Maximum Units: Square Feet
  • Lot Size Area Max Search: 9375.00
  • Lot Size Area Min Search: 9375.00
  • Maximum Lot Size: 9375.00
  • Map Book: Thomas Bros

Green Features

  • Energy Features: Skylight, Ceiling Fan(s)

Multi Family

  • Maximum Building Height: 2
  • Minimum Building Height: 2

MLS Schools

  • High School District Text: Fremont Union High
  • Elementary School Text: D. J. Sedgwick Elementary
  • High School Text: Cupertino High
  • Middle School Text: Warren E. Hyde Middle

Ownership History

We collect this data history from publicly available records. To have your information removed, we recommend requesting removal directly through your county’s website.

Date Name Owned For Owner Type

Purchase Details

Closed on
Feb 19, 2021
Sold by
Bought by
Current Estimated Value
$4,630,904

Home Financials for this Owner

Home Financials are based on the most recent Mortgage that was taken out on this home.
Original Mortgage
$1,290,000
Outstanding Balance
$889,777
Interest Rate
2.7%
Mortgage Type
New Conventional
Estimated Equity
$3,741,127

Purchase Details

Closed on
Aug 9, 2019
Sold by
Bought by

Purchase Details

Listed on
Jan 29, 2014
Closed on
Mar 26, 2014
Sold by
Bought by
Seller's Agent
Grace Pak
Keller Williams Thrive
Buyer's Agent
Yulan Carr
Maxreal Property
List Price
$2,280,000
Sold Price
$2,200,000
Premium/Discount to List
-$80,000
-3.51%

Home Financials for this Owner

Home Financials are based on the most recent Mortgage that was taken out on this home.
Avg. Annual Appreciation
6.23%
Original Mortgage
$1,600,000
Interest Rate
2.87%
Mortgage Type
Adjustable Rate Mortgage/ARM

Purchase Details

Closed on
Aug 3, 2007
Sold by
Bought by

Home Financials for this Owner

Home Financials are based on the most recent Mortgage that was taken out on this home.
Original Mortgage
$1,237,500
Interest Rate
7.25%
Mortgage Type
Purchase Money Mortgage

Purchase Details

Closed on
Oct 20, 2004
Sold by
Bought by

Home Financials for this Owner

Home Financials are based on the most recent Mortgage that was taken out on this home.
Original Mortgage
$640,000
Interest Rate
3.87%
Mortgage Type
Purchase Money Mortgage

Purchase Details

Closed on
Apr 12, 2004
Sold by
Bought by

Purchase Details

Closed on
Jun 12, 2003
Sold by
Bought by

Home Financials for this Owner

Home Financials are based on the most recent Mortgage that was taken out on this home.
Original Mortgage
$504,000
Interest Rate
5.37%
Mortgage Type
Purchase Money Mortgage

Purchase Details

Closed on
Sep 15, 1998
Sold by
Bought by

Home Financials for this Owner

Home Financials are based on the most recent Mortgage that was taken out on this home.
Original Mortgage
$359,000
Interest Rate
3.95%

Purchase Details

Closed on
Mar 7, 1997
Sold by
Bought by
Source: Public Records
Create a Home Valuation Report for This Property
The Home Valuation Report is an in-depth analysis detailing your home's value as well as a comparison with similar homes in the area

Home Values in the Area

Source: Public Records

Average Home Value in this Area


Source: Public Records

Purchase History

We collect this data history from publicly available records. To have your information removed, we recommend requesting removal directly through your county’s website.

Date Buyer Sale Price Title Company
-- First American Title Company
-- None Available
$2,200,000 Fidelity National Title Co
$1,650,000 Alliance Title Company
$830,000 New Century Title Company
-- --
-- Alliance Title Company
$449,000 First American Title Guarant
-- --
Source: Public Records

Mortgage History

We collect this data history from publicly available records. To have your information removed, we recommend requesting removal directly through your county’s website.

Date Status Borrower Loan Amount
Open $1,290,000
Closed $1,450,000
Closed $1,548,469
Closed $1,600,000
Previous Owner $1,040,000
Previous Owner $1,134,000
Previous Owner $1,237,500
Previous Owner $1,000,000
Previous Owner $300,000
Previous Owner $200,900
Previous Owner $664,000
Previous Owner $640,000
Previous Owner $504,000
Previous Owner $90,000
Previous Owner $460,000
Previous Owner $450,000
Previous Owner $100,000
Previous Owner $359,000
Source: Public Records

Property History

We collect this data history from publicly available records. To have your information removed, we recommend requesting removal directly through your county’s website.

Date Event Price List to Sale Price per Sq Ft
04/04/2014 04/04/14 Sold $2,200,000 -3.5% $672 / Sq Ft
03/07/2014 03/07/14 Pending -- -- --
01/29/2014 01/29/14 For Sale $2,280,000 -- $696 / Sq Ft
Source: MLSListings

Tax History

We collect this data history from publicly available records. To have your information removed, we recommend requesting removal directly through your county’s website.

Year Tax Paid Tax Assessment Tax Assessment Total Assessment is a certain percentage of the fair market value that is determined by local assessors to be the total taxable value of land and additions on the property. Land Improvement
2026 $32,471 $2,750,825 $1,525,458 $1,225,367
2025 $31,563 $2,696,889 $1,495,548 $1,201,341
2024 $31,563 $2,644,010 $1,466,224 $1,177,786
2023 $31,269 $2,592,168 $1,437,475 $1,154,693
2022 $30,810 $2,541,342 $1,409,290 $1,132,052
2021 $30,504 $2,491,512 $1,381,657 $1,109,855
2020 $30,139 $2,465,965 $1,367,490 $1,098,475
2019 $29,453 $2,417,614 $1,340,677 $1,076,937
2018 $28,711 $2,370,211 $1,314,390 $1,055,821
2017 $28,574 $2,323,737 $1,288,618 $1,035,119
2016 $27,667 $2,278,174 $1,263,351 $1,014,823
2015 $27,473 $2,243,955 $1,244,375 $999,580
2014 $21,670 $1,767,982 $953,639 $814,343
Source: Public Records

Agents Affiliated with this Home

  • Section Image
  • Section Image
See All Agents

Map

Source: MLSListings

MLS Number: ML81402771

MLSListings

APN: 375-11-008

Your Personal Tour Guide

Ask me questions while you tour the home.