
Jose A Boggio
Grace Pro Home Realty LLC
(571) 520-0224
112 Total Sales
1 in Deanwood
$250,000 Price
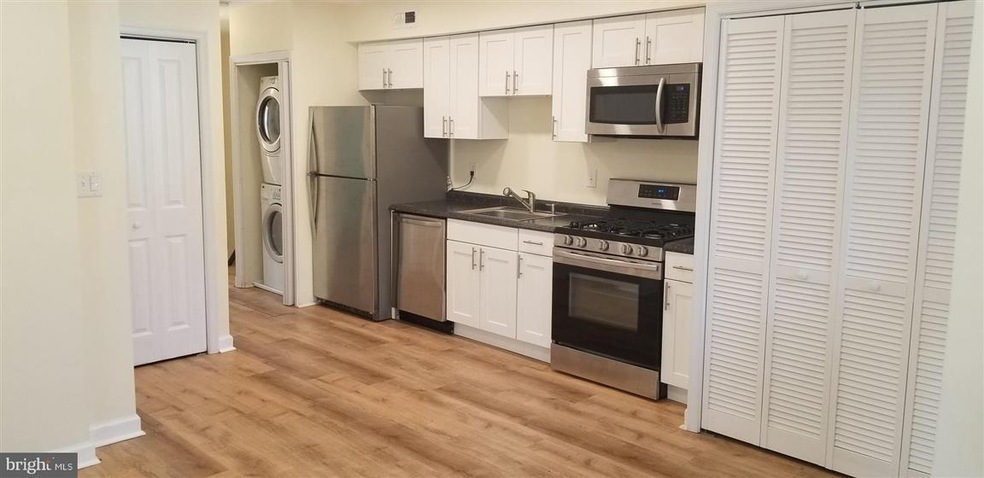
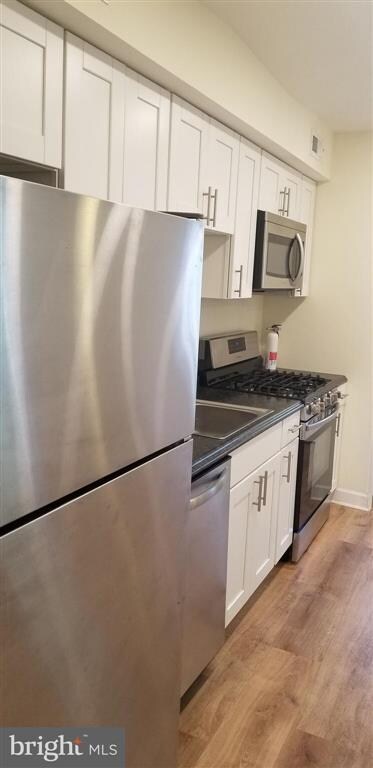
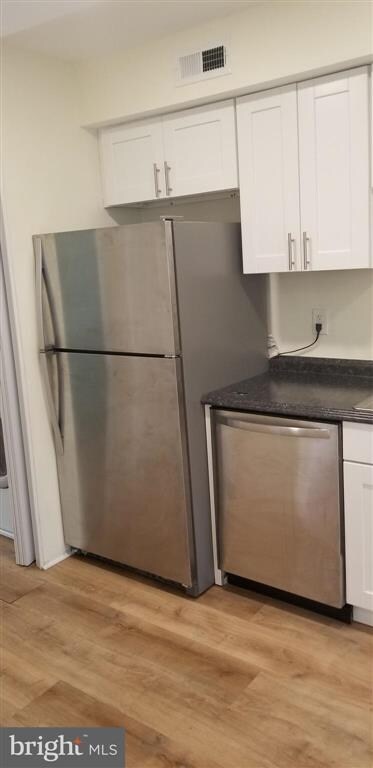
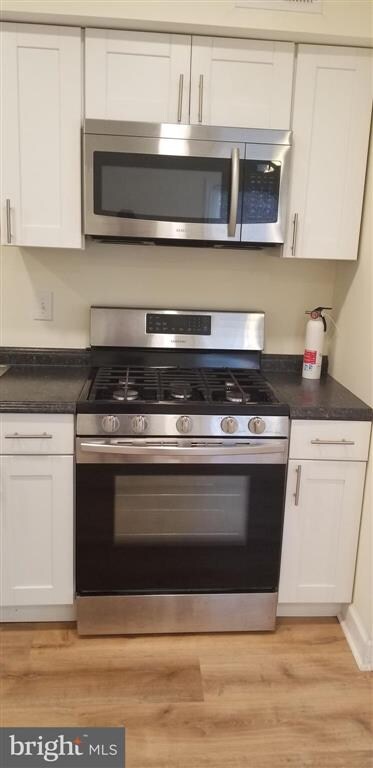
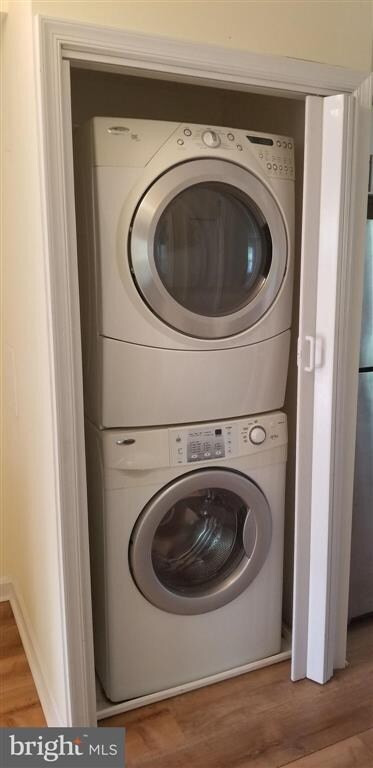
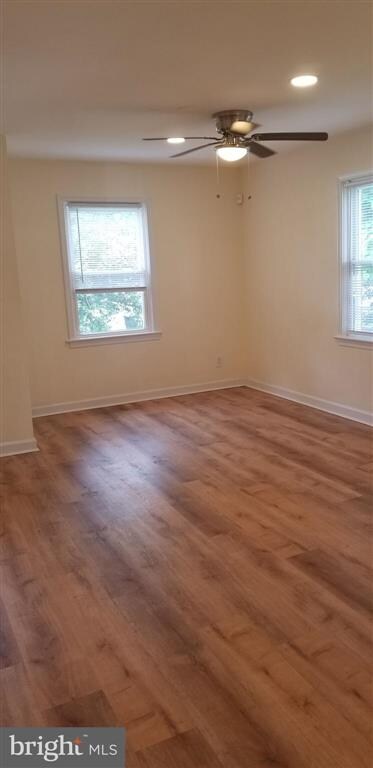
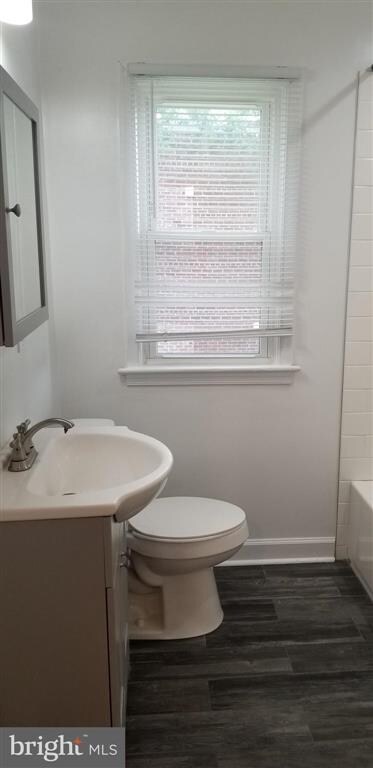
Newly renovated, spacious and sunlit 2 bedroom, 1 bath in Deanwood, NE. This top floor unit features hardwood floors, new stainless steel appliances and in-unit laundry. Generously sized living room and master bedroom, with ample closet space and fully updated bathroom. Fenced in rear yard to enjoy quiet summer evenings. This building is walk-able to the Minnesota Avenue & Deanwood Metro Stations. Easy commute to downtown D.C. Easy online application. Water included in rent. HCVP applicants welcome.
Last Agent to Rent the Property
(301) 887-3020 kelleyariley@gmail.com Halcyon Realty Group LLC License #631100 Listed on: 08/23/2021
Last Renter's Agent
(301) 887-3020 kelleyariley@gmail.com Halcyon Realty Group LLC License #631100 Listed on: 08/23/2021
Jose A Boggio
Grace Pro Home Realty LLC
(571) 520-0224
112 Total Sales
1 in Deanwood
$250,000 Price
Muller Dessie
EXP Realty, LLC
(240) 690-5493
144 Total Sales
1 in Deanwood
$585,000 Price
Stacey Irby
RLAH @properties
(571) 536-2392
31 Total Sales
1 in Deanwood
$205,000 Price
Kristin Usaitis
Long & Foster Real Estate, Inc.
(202) 929-1381
64 Total Sales
1 in Deanwood
$544,000 Price
Crystal Sheehan
Keller Williams Realty
(540) 792-3642
59 Total Sales
1 in Deanwood
$425,000 Price
Stephanie Cooper
RLAH @properties
(202) 883-6205
77 Total Sales
1 in Deanwood
$314,000 Price
We collect this data history from publicly available records. To have your information removed, we recommend requesting removal directly through your county’s website.
| Date | Event | Price | List to Sale | Price per Sq Ft |
|---|---|---|---|---|
| 09/10/2021 09/10/21 | Rented | $1,700 | 0.0% | -- |
| 08/23/2021 08/23/21 | For Rent | $1,700 | -- | -- |
K
Landlord's Agent in 2021
Kelley Barnes
Halcyon Realty Group LLC
(202) 491-5406
28 Total Sales
Source: Bright MLS
MLS Number: DCDC2010234
Disclaimer: Certain information contained herein is derived from information provided by parties other than Homes.com. All information provided is deemed reliable, but is not guaranteed to be accurate and should be independently verified.
The data relating to real estate for sale on this website appears in part through the BRIGHT Internet Data Exchange program, a voluntary cooperative exchange of property listing data between licensed real estate brokerage firms, and is provided by BRIGHT through a licensing agreement.
Listing information is from various brokers who participate in the Bright MLS IDX program and not all listings may be visible on the site.
The property information being provided on or through the website is for the personal, non-commercial use of consumers and such information may not be used for any purpose other than to identify prospective properties consumers may be interested in purchasing.
Some properties which appear for sale on the website may no longer be available because they are for instance, under contract, sold or are no longer being offered for sale.
Property information displayed is deemed reliable but is not guaranteed.
Copyright 2026 Bright MLS, Inc.
Ask me questions while you tour the home.