
Laura London
Compass
(240) 905-4870
121 Total Sales
2 in Atlas District
$542K - $1.5M Price Range
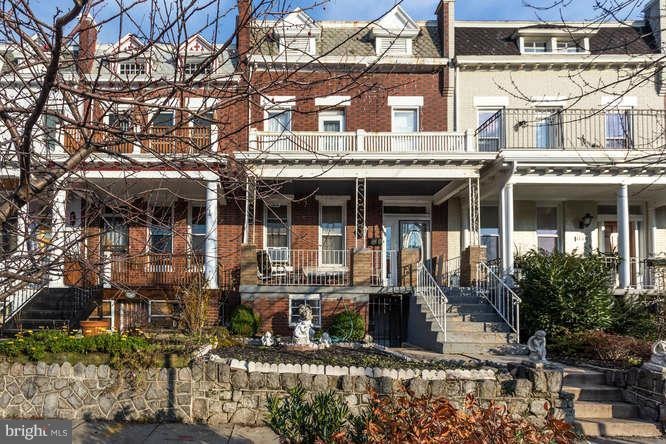
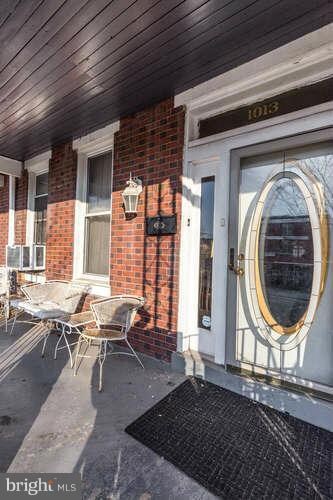
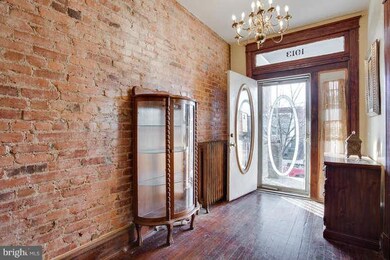
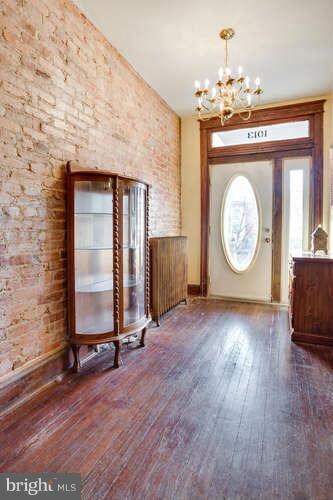
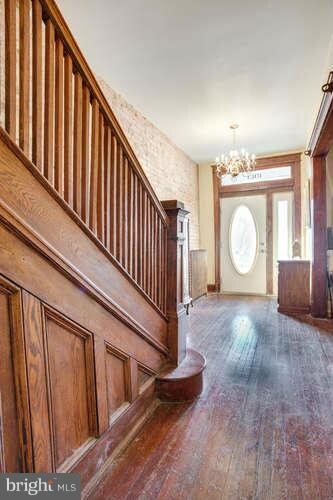
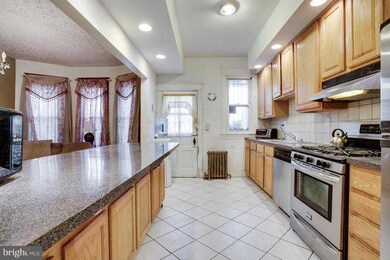
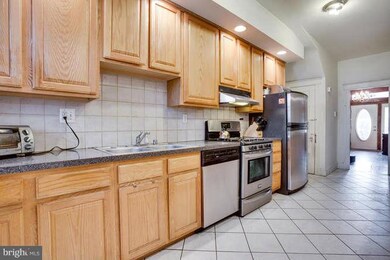
Spacious 3 lvl home w charm galore 9ft+ Ceilings! Hrdwd flrs throughout, all original moldings, pocket doors all in good shape, 2 BR English Bsmt-front/rear entrance , Many updates complete 2 Kitchens, updated furnace, updated electrical/main, update plumbing,vinyl windows, baths. Lg Master w walkin Closet,Balcony, Atrium Poss off st in rear for 4+ cars!! Needs minor cosmetics ready for you!
Last Agent to Sell the Property
Jill Crofcheck
(410) 630-7040 jillc@mdcrealty.com MDC Realty Listed on: 12/09/2015
Laura London
Compass
(240) 905-4870
121 Total Sales
2 in Atlas District
$542K - $1.5M Price Range
John Peters
Compass
(877) 813-1859
60 Total Sales
2 in Atlas District
$924K - $1.1M Price Range
Jennifer Dennis
Keller Williams Realty/Lee Beaver & Assoc.
(571) 462-6638
34 Total Sales
2 in Atlas District
$399K - $858K Price Range
Joe Smith
Next Step Realty
(443) 214-3147
197 Total Sales
1 in Atlas District
$1,139,900 Price
Wyevetra Jordan
The Home Team Realty Group, LLC
(240) 312-2957
99 Total Sales
1 in Atlas District
$1,299,990 Price
Darnell Eaton
CENTURY 21 New Millennium
(240) 563-9573
163 Total Sales
1 in Atlas District
$450,000 Price
We collect this data history from publicly available records. To have your information removed, we recommend requesting removal directly through your county’s website.
| Date | Buyer | Sale Price | Title Company |
|---|---|---|---|
| $780,000 | None Available | ||
| Rowe Thson | $85,000 | -- |
We collect this data history from publicly available records. To have your information removed, we recommend requesting removal directly through your county’s website.
| Date | Status | Borrower | Loan Amount |
|---|---|---|---|
| Open | $624,000 |
We collect this data history from publicly available records. To have your information removed, we recommend requesting removal directly through your county’s website.
| Date | Event | Price | List to Sale | Price per Sq Ft |
|---|---|---|---|---|
| 01/29/2016 01/29/16 | Sold | $780,000 | -- | $304 / Sq Ft |
We collect this data history from publicly available records. To have your information removed, we recommend requesting removal directly through your county’s website.
| Year | Tax Paid | Tax Assessment Tax Assessment Total Assessment is a certain percentage of the fair market value that is determined by local assessors to be the total taxable value of land and additions on the property. | Land | Improvement |
|---|---|---|---|---|
| 2025 | $7,420 | $962,740 | $594,530 | $368,210 |
| 2024 | $7,427 | $960,820 | $591,590 | $369,230 |
| 2023 | $7,162 | $926,620 | $583,110 | $343,510 |
| 2022 | $6,720 | $869,330 | $531,510 | $337,820 |
| 2021 | $6,413 | $830,820 | $526,260 | $304,560 |
| 2020 | $6,070 | $789,780 | $491,550 | $298,230 |
| 2019 | $5,686 | $743,790 | $464,540 | $279,250 |
| 2018 | $5,300 | $696,880 | $0 | $0 |
| 2017 | $5,056 | $667,270 | $0 | $0 |
| 2016 | $2,504 | $591,780 | $0 | $0 |
| 2015 | $2,279 | $499,400 | $0 | $0 |
| 2014 | $2,081 | $433,360 | $0 | $0 |
JC
Seller's Agent in 2016
Jill Crofcheck
MDC Realty
Buyer's Agent in 2016
Greg Masucci
McEnearney Associates
(202) 386-8866
4 in this area
28 Total Sales
Source: Bright MLS
MLS Number: 1002767432
APN: 0887 0086
Disclaimer: Certain information contained herein is derived from information provided by parties other than Homes.com. All information provided is deemed reliable, but is not guaranteed to be accurate and should be independently verified.
The data relating to real estate for sale on this website appears in part through the BRIGHT Internet Data Exchange program, a voluntary cooperative exchange of property listing data between licensed real estate brokerage firms, and is provided by BRIGHT through a licensing agreement.
Listing information is from various brokers who participate in the Bright MLS IDX program and not all listings may be visible on the site.
The property information being provided on or through the website is for the personal, non-commercial use of consumers and such information may not be used for any purpose other than to identify prospective properties consumers may be interested in purchasing.
Some properties which appear for sale on the website may no longer be available because they are for instance, under contract, sold or are no longer being offered for sale.
Property information displayed is deemed reliable but is not guaranteed.
Copyright 2026 Bright MLS, Inc.
Ask me questions while you tour the home.