
Art Geen
Full Circle Realty
(217) 916-2418
53 Total Sales
28 in Effingham
$83K - $490K Price Range
Estimated Value: $413,726
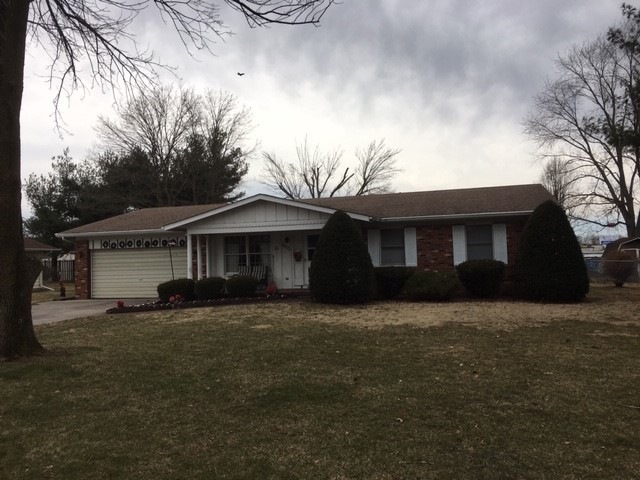
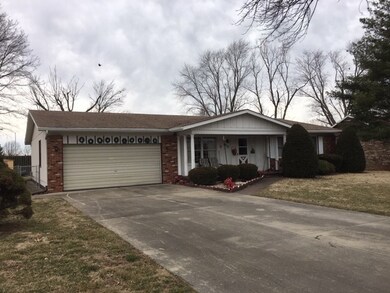
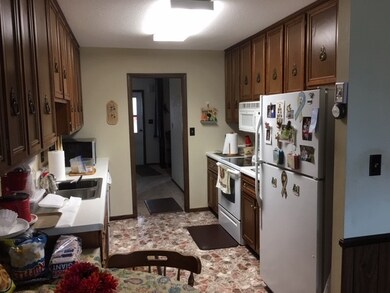
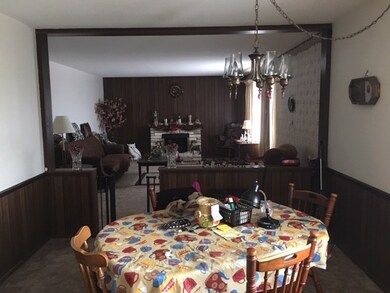
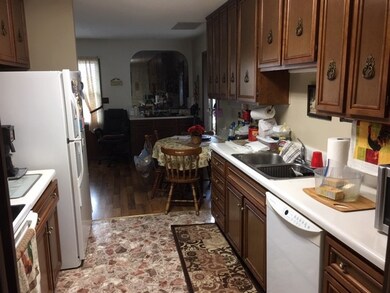
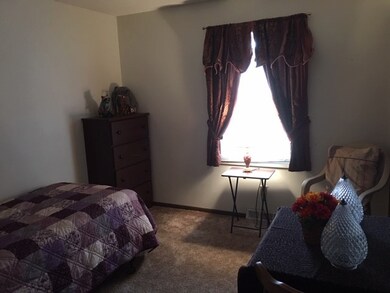
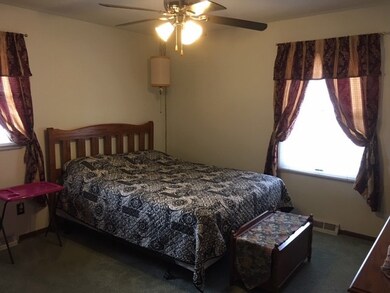
This property is a 4 bedroom, 2 bath home with over 1800 sq. ft. of living space in great location close to shopping and entertainment. 200 amp electrical service, newer roof and very well taken care of inside and out. Property needs updates but price to sell at 129,900.00.
Last Agent to Sell the Property
Sanders & Company License #471003576 Listed on: 03/13/2019
We collect this data history from publicly available records. To have your information removed, we recommend requesting removal directly through your county’s website.
Art Geen
Full Circle Realty
(217) 916-2418
53 Total Sales
28 in Effingham
$83K - $490K Price Range
Matt Forcum
Shelby Realty Services
(217) 708-3538
103 Total Sales
18 in Effingham
$65K - $1.5M Price Range
Blake McWilliams
RE/MAX Key Advantage
(618) 403-1246
39 Total Sales
15 in Effingham
$101K - $379K Price Range
Vanessa Skavlem
THATS A WRAP REALTY
(618) 352-7037
77 Total Sales
25 in Effingham
$88K - $500K Price Range
Glenda Sphar
Glenda Sphar Realty
(217) 759-1891
402 Total Sales
4 in Effingham
$160K - $220K Price Range
Julie Willingham
Premier Realtors
(217) 846-8144
227 Total Sales
4 in Effingham
$123K - $170K Price Range
We collect this data history from publicly available records. To have your information removed, we recommend requesting removal directly through your county’s website.
| Date | Buyer | Sale Price | Title Company |
|---|---|---|---|
| $335,000 | -- | ||
| -- | None Available | ||
| $127,000 | None Available |
We collect this data history from publicly available records. To have your information removed, we recommend requesting removal directly through your county’s website.
| Date | Event | Price | List to Sale | Price per Sq Ft | Prior Sale |
|---|---|---|---|---|---|
| 08/01/2019 08/01/19 | Sold | $120,000 | -7.6% | $65 / Sq Ft | |
| 04/11/2019 04/11/19 | Pending | -- | -- | -- | |
| 03/13/2019 03/13/19 | For Sale | $129,900 | +2.4% | $70 / Sq Ft | |
| 09/25/2012 09/25/12 | Sold | $126,900 | 0.0% | $69 / Sq Ft | View Prior Sale |
| 09/11/2012 09/11/12 | Pending | -- | -- | -- | |
| 09/06/2012 09/06/12 | For Sale | $126,900 | -- | $69 / Sq Ft |
We collect this data history from publicly available records. To have your information removed, we recommend requesting removal directly through your county’s website.
| Year | Tax Paid | Tax Assessment Tax Assessment Total Assessment is a certain percentage of the fair market value that is determined by local assessors to be the total taxable value of land and additions on the property. | Land | Improvement |
|---|---|---|---|---|
| 2024 | $6,978 | $103,290 | $15,480 | $87,810 |
| 2023 | $6,393 | $93,900 | $14,070 | $79,830 |
| 2022 | $5,590 | $86,150 | $12,910 | $73,240 |
| 2021 | $3,837 | $58,900 | $12,780 | $46,120 |
| 2020 | $3,755 | $57,240 | $12,420 | $44,820 |
| 2019 | $2,682 | $56,680 | $12,300 | $44,380 |
| 2018 | $2,699 | $54,500 | $11,830 | $42,670 |
| 2017 | $2,706 | $53,430 | $11,600 | $41,830 |
| 2016 | $2,728 | $51,870 | $11,260 | $40,610 |
| 2015 | -- | $50,360 | $10,930 | $39,430 |
| 2014 | -- | $48,890 | $10,610 | $38,280 |
| 2013 | -- | $47,930 | $10,400 | $37,530 |
| 2012 | -- | $47,230 | $10,250 | $36,980 |
C
Seller's Agent in 2019
Cory Sanders
Sanders & Company
(217) 235-4848
134 Total Sales
Buyer's Agent in 2019
Terry Youngblood
RE/MAX
(217) 246-4663
72 Total Sales
Seller's Agent in 2012
Karen Etter
RE/MAX
(217) 342-4050
33 Total Sales
P
Buyer's Agent in 2012
Paula McGee
C21 Realty Concepts
Source: Central Illinois Board of REALTORS®
MLS Number: 6192231
APN: 0311020089
Ask me questions while you tour the home.