
Seller's Agent in 2024
Tiffany Doulaveris
C/b Mcmillan And Assoc.
(843) 206-4829
85 Total Sales
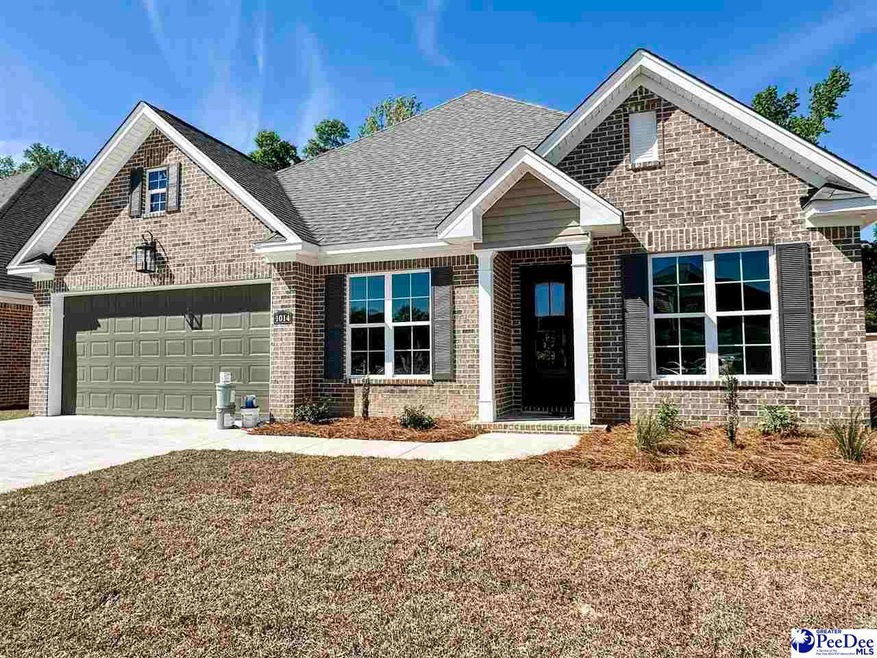

Estimated Value: $425,424 - $428,000
Welcome home to 1014 Cedar Crest Ln – an exquisite residence nestled in the highly coveted Cedar Crest Subdivision! This charming new construction boasts 4 bedrooms and 2.5 baths, a testament to contemporary living with meticulous design at every turn. As you enter, be embraced by the sophistication of hardwood flooring and tasteful tile throughout. The kitchen is a culinary masterpiece, featuring upgraded natural stone counters, stainless steel appliances, a wine cooler, and a generously sized work island with an inviting overhang for seating. Your owner's bedroom is a haven of comfort, featuring a generously-sized walk-in closet complete with custom-built shelving. Indulge in luxury within the owner's bath, where a freestanding tub and a tiled shower equipped with a rain head, handheld, and body sprays await. Convenience reaches new heights with the oversized owner's closet providing direct access to the laundry room, ensuring efficiency on laundry days. The family room is a warm retreat, centered around a gas log fireplace flanked by custom bookshelves designed to house wiring for your entertainment components and networking. The garage entry reveals thoughtful touches, including a mud bench and a walk-in pantry for optimal organization. Step outside to discover a covered rear porch and meticulously landscaped, sodded, and irrigated front and rear yards, creating a picturesque setting. The planned fence in the rear yard promises both privacy and security. Seize the opportunity to make this exceptional home yours – schedule your personal tour today and envision the lifestyle awaiting you in Cedar Crest!
Last Agent to Sell the Property
C/b Mcmillan And Assoc. License #60587 Listed on: 01/26/2024
We collect this data history from publicly available records. To have your information removed, we recommend requesting removal directly through your county’s website.
We collect this data history from publicly available records. To have your information removed, we recommend requesting removal directly through your county’s website.
| Date | Buyer | Sale Price | Title Company |
|---|---|---|---|
| $389,900 | None Listed On Document | ||
| Doulaveris Builders Llc | -- | None Listed On Document |
We collect this data history from publicly available records. To have your information removed, we recommend requesting removal directly through your county’s website.
| Date | Status | Borrower | Loan Amount |
|---|---|---|---|
| Open | $311,920 | ||
| Closed | Arduengo Antonio | $311,920 |
We collect this data history from publicly available records. To have your information removed, we recommend requesting removal directly through your county’s website.
| Date | Event | Price | List to Sale | Price per Sq Ft |
|---|---|---|---|---|
| 04/15/2024 04/15/24 | Sold | $389,900 | 0.0% | $183 / Sq Ft |
| 01/26/2024 01/26/24 | For Sale | $389,900 | -- | $183 / Sq Ft |
We collect this data history from publicly available records. To have your information removed, we recommend requesting removal directly through your county’s website.
| Year | Tax Paid | Tax Assessment Tax Assessment Total Assessment is a certain percentage of the fair market value that is determined by local assessors to be the total taxable value of land and additions on the property. | Land | Improvement |
|---|---|---|---|---|
| 2025 | $2,037 | $15,961 | $2,000 | $13,961 |
| 2024 | $18 | $2,000 | $2,000 | $0 |
| 2023 | $17 | $2,000 | $2,000 | $0 |
Seller's Agent in 2024
Tiffany Doulaveris
C/b Mcmillan And Assoc.
(843) 206-4829
85 Total Sales
Buyer's Agent in 2024
Thomas Blackmon
C/b Mcmillan And Assoc.
(843) 206-6133
111 Total Sales
Source: Pee Dee REALTOR® Association
MLS Number: 20240317
APN: 00098-01-336
Disclaimer: Certain information contained herein is derived from information provided by parties other than Homes.com. All information provided is deemed reliable, but is not guaranteed to be accurate and should be independently verified.
IDX information is provided exclusively for personal, non-commercial use, and may not be used for any purpose other than to identify prospective properties consumers may be interested in purchasing. Information is deemed reliable but not guaranteed.
Ask me questions while you tour the home.