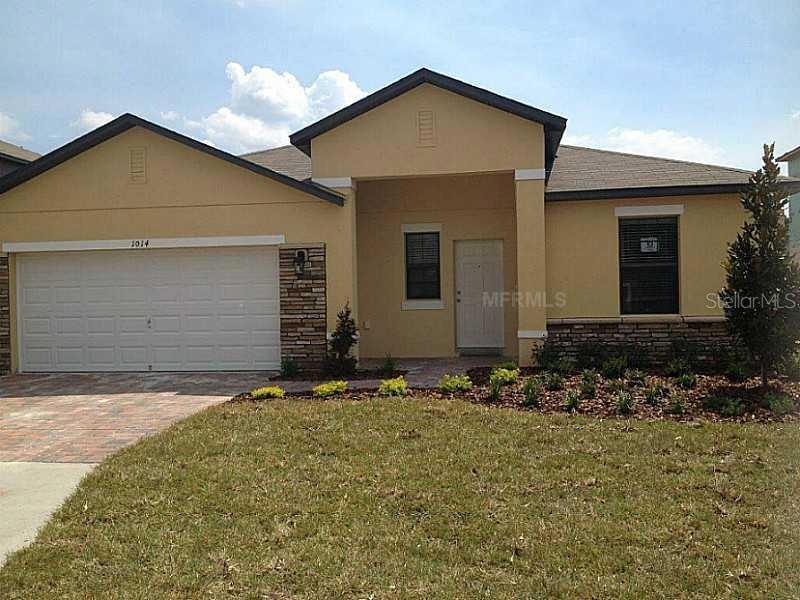
NOT LISTED FOR SALE

1014 Cypress Pointe Blvd Davenport, FL 33896

Davenport Area

Estimated Value: $395,747 - $526,000

5 Beds
4 Baths
2,046 Sq Ft
$218/Sq Ft Est. Value

Sale Details

Date Sold: December 31, 2013

Last sale price $251,976 $123 Per Sq Ft

Est. 75% increase in value since last sale

Current estimated payment $2,961 / mo

16 Days on Market

Highlights

  • Built in 2010 | Newly Remodeled
  • Gated Community
  • Deck
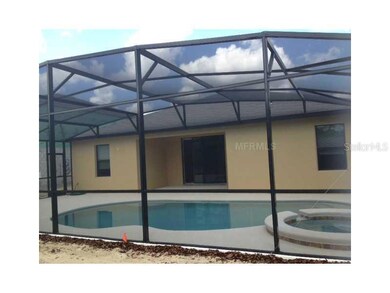
  • Saltwater Pool
  • Open Floorplan
  • Covered Patio or Porch

About This Home

As of December 2013

Homes delivered with pool-spa-heat-pump!.

Last Agent to Sell the Property

MJ McNaught

D R HORTON REALTY INC License #3269155 Listed on: 08/29/2013

Last Buyer's Agent

MJ McNaught

D R HORTON REALTY INC License #3269155 Listed on: 08/29/2013

Create a Home Valuation Report for This Property
The Home Valuation Report is an in-depth analysis detailing your home's value as well as a comparison with similar homes in the area

Home Details

Home Type

  • Single Family

Est. Annual Taxes

  • $247

Year Built

  • Built in 2010 | Newly Remodeled

Lot Details

  • 6,573 Sq Ft Lot
  • Lot Dimensions are 59x110
  • North Facing Home
  • Native Plants
  • Irrigation
  • Landscaped with Trees

HOA Fees

  • $140 Monthly HOA Fees

Parking

  • 2 Car Attached Garage

Home Design

  • Slab Foundation
  • Shingle Roof
  • Block Exterior
  • Stucco

Interior Spaces

  • 2,046 Sq Ft Home
  • Open Floorplan
  • Blinds
  • Sliding Doors
  • Fire and Smoke Detector

Kitchen

  • Oven
  • Range with Range Hood
  • Recirculated Exhaust Fan
  • Dishwasher
  • Disposal

Flooring

  • Carpet
  • Ceramic Tile

Bedrooms and Bathrooms

  • 5 Bedrooms
  • Split Bedroom Floorplan
  • 4 Full Bathrooms

Laundry

  • Dryer
  • Washer

Eco-Friendly Details

  • Energy-Efficient Thermostat

Pool

  • Saltwater Pool
  • Spa

Outdoor Features

  • Deck
  • Covered Patio or Porch

Schools

  • Loughman Oaks Elementary School
  • Boone Middle School
  • Ridge Community Senior High School

Utilities

  • Central Heating and Cooling System
  • Underground Utilities
  • High Speed Internet
  • Cable TV Available

Listing and Financial Details

Community Details

Overview

  • Association fees include ground maintenance, pest control
  • Cypress Pointe Forest Subdivision
  • The community has rules related to deed restrictions

Security

  • Gated Community

Home Details

Home Type

Single Family

Est. Annual Taxes

$247

Year Built

Built in 2010 | Newly Remodeled

Lot Details

6,573 Sq Ft Lot

HOA Fees

$140 per month

Parking

2

Listing Details

  • HOA Fee Includes: Maintenance Grounds, Pest Control
  • Property Type: Residential
  • Property Condition: Under Construction
  • Property Sub Type: Single Family Residence
  • Construction Materials: Block, Stucco
  • Fireplace: No
  • Living Area: 2046
  • Lot Size Acres: 0.15
  • New Construction: Yes
  • Year Built: 2010
  • Building Area Total: 2683
  • Lot Size Sq Ft: 6573
  • Status: Sold
  • Ownership: Fee Simple
  • ResoBuildingAreaSource: Builder
  • RATIO Current Price By Calculate: 123.16
  • Total Acreage: 0 to less than 1/4
  • Water Access YN: 0
  • Planned Unit Development Yn: 1
  • Tax Year: 2012
  • Special Features: 4098

Interior Features

  • Living Area Units: Square Feet
  • Flooring: Carpet, Ceramic Tile
  • Full Bathrooms: 4
  • Interior Amenities: Open Floorplan, Split Bedroom
  • Appliances Included: Dishwasher, Disposal, Dryer, Exhaust Fan, Microwave Hood, Oven, Range, Range Hood, Refrigerator, Washer
  • Foundation Details: Slab
  • Total Bedrooms: 5
  • Levels: One
  • Spa Yn: Yes
  • Window Features: Blinds
  • ResoLivingAreaSource: Builder

Exterior Features

  • Direction Faces: North
  • Pool Features: Heated, Salt Water
  • Exterior Features: Sliding Doors, Irrigation System
  • Roof: Shingle
  • Home Warranty: No
  • Pool Private: Yes
  • Waterfront: No
  • Patio and Porch Features: Covered, Deck, Patio, Porch
  • Water View YN: 0
  • Projected Completion Date: 2013-09-30T00:00:00.000

Garage/Parking

  • Attached Garage: Yes
  • Garage Spaces: 2
  • Garage Yn: Yes

Utilities

  • Utilities: BB/HS Internet Available, Cable Available, Electricity Connected, Fire Hydrant, Underground Utilities
  • Cooling: Central Air
  • Heating: Central
  • Sewer: Public Sewer
  • Water Source: Public

Condo/Co-op/Association

  • Community Features: Deed Restrictions, Gated
  • Association Amenities: Gated
  • Association Fee: 420
  • Association Fee Frequency: Quarterly
  • Association: Yes
  • Security: Gated Community, Smoke Detector(s)
  • Senior Community: No
  • Pet Restrictions: 2
  • Association Fee Requirement: Required

Fee Information

  • Total Annual Fees: 1680.00
  • Total Monthly Fees: 140.00

Schools

  • Elementary School: Loughman Oaks Elem
  • High School: Ridge Community Senior High
  • Middle Or Junior School: Boone Middle

Lot Info

  • Zoning: 0
  • Parcel Number: 27-26-01-700504-000520
  • Additional Parcels: No
  • Lot Features: Paved
  • Lot Dimensions: 59x110
  • Flood Zone Code: X
  • Future Land Use: 0011

Green Features

  • Efficiency: Thermostat
  • Green Landscaping: Fl. Friendly/Native Landscape

Rental Info

  • Pets Allowed: Yes
  • Expected Lease Date: 2013-12-31T00:00:00.000

Tax Info

  • Tax Annual Amount: 247
  • Tax Book Number: 0141/0001
  • Tax Lot: 52

Ownership History

We collect this data history from publicly available records. To have your information removed, we recommend requesting removal directly through your county’s website.

Date Name Owned For Owner Type

Purchase Details

Listed on
Aug 29, 2013
Closed on
Dec 31, 2013
Sold by
D R Horton Inc
Bought by
Seller's Agent
MJ McNaught
D R HORTON REALTY INC
Buyer's Agent
MJ McNaught
D R HORTON REALTY INC
List Price
$264,191
Sold Price
$251,976
Premium/Discount to List
-$12,215
-4.62%
Current Estimated Value
$441,387

Home Financials for this Owner

Home Financials are based on the most recent Mortgage that was taken out on this home.
Estimated Appreciation
$189,411
Avg. Annual Appreciation
4.58%
Original Mortgage
$188,950
Outstanding Balance
$143,137
Interest Rate
5.25%
Mortgage Type
Adjustable Rate Mortgage/ARM
Estimated Equity
$302,300

Purchase Details

Closed on
Apr 30, 2013
Sold by
Cpfla Llc
Bought by
Dr Horton Inc
Source: Public Records

Purchase History

We collect this data history from publicly available records. To have your information removed, we recommend requesting removal directly through your county’s website.

Date Buyer Sale Price Title Company
$251,976 Dhi Title Of Florida Inc
Dr Horton Inc $240,000 Dhi Title Of Florida Inc
Source: Public Records

Mortgage History

We collect this data history from publicly available records. To have your information removed, we recommend requesting removal directly through your county’s website.

Date Status Borrower Loan Amount
Open $188,950
Source: Public Records

Property History

We collect this data history from publicly available records. To have your information removed, we recommend requesting removal directly through your county’s website.

Date Event Price List to Sale Price per Sq Ft
06/16/2014 06/16/14 Off Market $251,976 -- --
12/31/2013 12/31/13 Sold $251,976 -- $123 / Sq Ft
Source: Stellar MLS

Tax History

We collect this data history from publicly available records. To have your information removed, we recommend requesting removal directly through your county’s website.

Year Tax Paid Tax Assessment Tax Assessment Total Assessment is a certain percentage of the fair market value that is determined by local assessors to be the total taxable value of land and additions on the property. Land Improvement
2025 $4,482 $346,665 $66,000 $280,665
2024 $4,728 $325,081
2023 $4,728 $295,528 $0 $0
2022 $4,438 $268,662 $0 $0
2021 $3,832 $244,238 $49,000 $195,238
2020 $3,784 $240,282 $47,000 $193,282
2018 $3,459 $211,252 $45,000 $166,252
2017 $3,478 $213,995 $0 $0
2016 $3,668 $224,202 $0 $0
2015 $3,088 $203,820 $0 $0
2014 $3,060 $188,853 $0 $0
Source: Public Records

Agents Affiliated with this Home

See All Agents

Map

Source: Stellar MLS

MLS Number: O5180212

Stellar MLS

APN: 27-26-01-700504-000520

Your Personal Tour Guide

Ask me questions while you tour the home.