
Hilda Hernandez
Berkshire Hathaway HomeServices
(626) 699-8904
96 Total Sales
1 in Hillside District
$1,080,000 Price
Estimated Value: $2,275,000 - $3,140,000
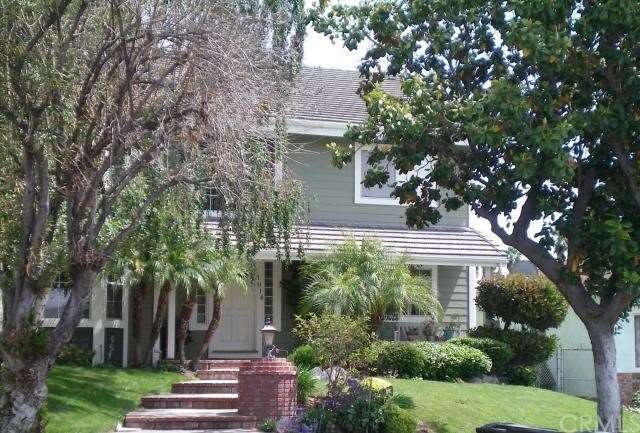
Beautiful custom home above Bel Aire. A total of over 6,000 square foot include a huge finished basement/recreation room with bar and storage areas. The 2 story high foyer and staircase are a grand entry into this beautiful home. The gourmet kitchen was recently remodeled and includes a large island, granite counters, beautiful cabinetry, top of the line appliances and is open to the large family eating area and step down family room with fireplace and exit to the pool/patio areas. Bathroom off the kitchen include a steam shower. There is a lovely formal living room with fireplace, and a large formal dining room. Upstairs are 4 bedrooms, including very large master suite with fireplace, large walk in closet and private bath with double sinks and spa tub. Another bedroom suite with own bath is currently use as an office. Two more bedrooms share the third bath. All the upstairs bedrooms have views. Laundry room completes the upstairs, not to forget a 600 sq.ft. attic. Back yard includes a built in BBQ, lots of patio area and the pool/spa. This home is one of a kind and in excellent condition.
Last Agent to Sell the Property
Claudia Bonis
BERKSHIRE HATHAWAY HOMESERVICES Crest Real Estate License #00626014 Listed on: 04/02/2014
We collect this data history from publicly available records. To have your information removed, we recommend requesting removal directly through your county’s website.
Hilda Hernandez
Berkshire Hathaway HomeServices
(626) 699-8904
96 Total Sales
1 in Hillside District
$1,080,000 Price
Brian Larsen
Beverly and Company, Inc.
(323) 553-5369
12 Total Sales
1 in Hillside District
$925,000 Price
Beatrice Harendza-Harinxma
COMPASS
(818) 418-8114
49 Total Sales
1 in Hillside District
$1,260,000 Price
Steve Julian
Luxury Collective
(747) 293-4987
169 Total Sales
2 in Hillside District
$1,125,000 Price Range
Leslie Cross
Townsquare Real Estate Partners Inc.
(626) 657-2932
28 Total Sales
1 in Hillside District
$920,000 Price
Angelo Fierro
Compass
(213) 277-2416
62 Total Sales
1 in Hillside District
$1,305,000 Price
We collect this data history from publicly available records. To have your information removed, we recommend requesting removal directly through your county’s website.
| Date | Buyer | Sale Price | Title Company |
|---|---|---|---|
| -- | First American Title Company | ||
| Vardanyan Artur | -- | None Available | |
| Vardanyan Artur | $1,300,000 | None Available | |
| Feldman Glenn A | -- | -- | |
| Feldman Glenn | $530,000 | -- | |
| Rosendahl Carl O | -- | -- |
We collect this data history from publicly available records. To have your information removed, we recommend requesting removal directly through your county’s website.
| Date | Status | Borrower | Loan Amount |
|---|---|---|---|
| Open | $300,000 | ||
| Open | Vardanyan Artur | $911,700 | |
| Closed | Vardanyan Artur | $971,000 | |
| Closed | Vardanyan Artur | $975,000 | |
| Previous Owner | Vardanyan Artur | $990,000 | |
| Previous Owner | The Glen & Rosalyn Feldman Family Trust | $1,000,000 | |
| Previous Owner | Feldman Glenn | $250,000 | |
| Previous Owner | Feldman Glenn | $351,000 | |
| Previous Owner | Feldman Glenn | $355,000 |
We collect this data history from publicly available records. To have your information removed, we recommend requesting removal directly through your county’s website.
| Date | Event | Price | List to Sale | Price per Sq Ft |
|---|---|---|---|---|
| 10/23/2012 10/23/12 | Rented | $5,500 | -8.3% | -- |
| 10/19/2012 10/19/12 | Under Contract | -- | -- | -- |
| 08/31/2012 08/31/12 | For Rent | $6,000 | -- | -- |
We collect this data history from publicly available records. To have your information removed, we recommend requesting removal directly through your county’s website.
| Year | Tax Paid | Tax Assessment Tax Assessment Total Assessment is a certain percentage of the fair market value that is determined by local assessors to be the total taxable value of land and additions on the property. | Land | Improvement |
|---|---|---|---|---|
| 2026 | $18,232 | $1,625,481 | $700,832 | $924,649 |
| 2025 | $18,232 | $1,593,610 | $687,091 | $906,519 |
| 2024 | $17,651 | $1,562,364 | $673,619 | $888,745 |
| 2023 | $17,465 | $1,531,730 | $660,411 | $871,319 |
| 2022 | $16,677 | $1,501,697 | $647,462 | $854,235 |
| 2021 | $16,602 | $1,472,253 | $634,767 | $837,486 |
| 2019 | $15,932 | $1,428,588 | $615,941 | $812,647 |
| 2018 | $15,732 | $1,400,577 | $603,864 | $796,713 |
| 2016 | $14,927 | $1,346,193 | $580,416 | $765,777 |
| 2015 | $14,624 | $1,325,973 | $571,698 | $754,275 |
| 2014 | $8,310 | $731,013 | $212,570 | $518,443 |
CB
Seller's Agent in 2014
Claudia Bonis
BERKSHIRE HATHAWAY HOMESERVICES Crest Real Estate
RY
Buyer's Agent in 2014
Raymond Yerumyan
Real Estate By Raymond
(818) 429-1235
1 Total Sale
TA
Buyer's Agent in 2012
Thomas Atamian
Dilbeck Real Estate
JR
Buyer Co-Listing Agent in 2012
Jean Baptist Rugiero
Dilbeck Real Estate
Source: California Regional Multiple Listing Service (CRMLS)
MLS Number: BB14067841
APN: 2456-019-014
Disclaimer: Certain information contained herein is derived from information provided by parties other than Homes.com. All information provided is deemed reliable, but is not guaranteed to be accurate and should be independently verified.
The multiple listing data appearing on this website, or contained in reports produced therefrom, is owned and copyrighted by California Regional Multiple Listing Service, Inc. ("CRMLS") and is protected by all applicable copyright laws. Information provided is for viewer's personal, non-commercial use and may not be used for any purpose other than to identify prospective properties the viewer may be interested in purchasing. All listing data, including but not limited to square footage and lot size is believed to be accurate, but the listing Agent, listing Broker and CRMLS and its affiliates do not warrant or guarantee such accuracy. The viewer should independently verify the listed data prior to making any decisions based on such information by personal inspection and/or contacting a real estate professional.
Based on information from California Regional Multiple Listing Service, Inc. and /or other sources. All data, including all measurements and calculations of area, is obtained from various sources and has not been, and will not be, verified by broker or MLS. All information should be independently reviewed and verified for accuracy. Properties may or may not be listed by the office/agent presenting the information
Ask me questions while you tour the home.