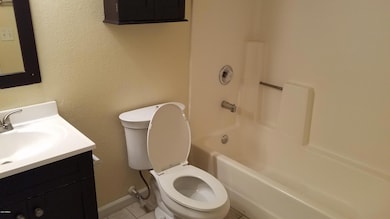
NOT LISTED FOR SALE

1014 E Spence Ave Unit 210 Tempe, AZ 85281

Downtown Tempe Neighborhood

Estimated Value: $236,485

2 Beds
2 Baths
853 Sq Ft
871 Sq Ft Lot

Highlights

  • Private Pool
  • Property is near public transit and bus stop
  • No Interior Steps
  • Two Primary Bedrooms
  • Eat-In Kitchen
  • Tile Flooring

About This Home

As of April 2021

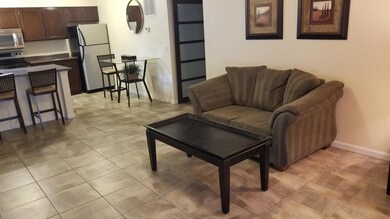
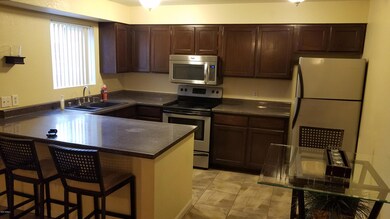
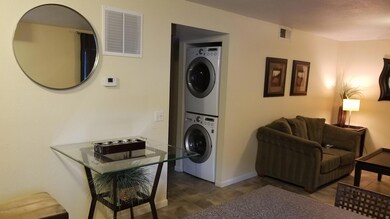
Beautiful 2 bedrooms, 2 bathroom with attractive kitchen that is open to living area. Enjoy the newly remodeled pool and exercise room. Located in the heart of Tempe and near light rail and bus stops. Walk to ASU, very close to shopping and freeways. Rent includes washer & dryer, Frig, water, sewer, trash pickup and more! Two dedicated parking spaces for this unit. Owner says smaller dogs ok with a deposit. No cats. Hurry on this great rental!

Last Agent to Rent the Property

Merdad Meraban

Delex Realty License #SA516159000 Listed on: 03/22/2021

Delex Realty

Last Renter's Agent

Merdad Meraban

1st USA Realty Professionals, Inc.

Create a Home Valuation Report for This Property
The Home Valuation Report is an in-depth analysis detailing your home's value as well as a comparison with similar homes in the area

Condo Details

Home Type

  • Condominium

Year Built

  • Built in 1983

Lot Details

  • Two or More Common Walls
  • Wrought Iron Fence
  • Block Wall Fence
  • Grass Covered Lot

Home Design

  • Wood Frame Construction
  • Built-Up Roof
  • Stucco

Interior Spaces

  • 853 Sq Ft Home
  • 2-Story Property
  • Ceiling Fan
  • Vertical Blinds
  • Drapes & Rods
  • Tile Flooring

Kitchen

  • Eat-In Kitchen
  • Electric Oven
  • Electric Range
  • Dishwasher
  • Disposal

Bedrooms and Bathrooms

  • 2 Bedrooms
  • Double Master Bedroom
  • Primary Bathroom is a Full Bathroom

Laundry

  • Laundry in unit
  • Dryer
  • Washer

Parking

  • 2 Open Parking Spaces
  • Assigned Parking

Accessible Home Design

  • No Interior Steps
  • Stepless Entry

Schools

  • Joseph P. Spracale Elementary School
  • Connolly Middle School
  • Tempe High School

Utilities

  • Central Air
  • Heating Available
  • Electric Water Heater
  • High Speed Internet
  • Cable TV Available

Additional Features

  • Private Pool
  • Property is near public transit and bus stop

Listing and Financial Details

  • Property Available on 3/23/21
  • $40 Move-In Fee
  • Rent includes water, garbage collection, rental tax
  • 12-Month Minimum Lease Term
  • $40 Application Fee
  • Tax Lot 210
  • Assessor Parcel Number 133-10-095

Community Details

Overview

  • Property has a Home Owners Association
  • Delario Condominiums Association, Phone Number (480) 345-0046
  • Delario Condominiums Subdivision

Pet Policy

  • Call for details about the types of pets allowed

Condo Details

Home Type

Condominium

Year Built

Built in 1983

Lot Details

871 Sq Ft Lot

Rental Info

  • HOA Paid By: Landlord
  • Rent Includes: Water, Garbage Collection, Rental Tax
  • Available Date: 2021-03-23

Listing Details

  • Cross Street: Rural and Broadway
  • Property Type: Residential Lease
  • Separate Den Office Sep Den Office: N
  • Year Built: 1983
  • Non Assistive Animals: Call
  • Initial Move In Costs Application Fee: 40.0
  • Lease Term Minimum Lease Term Months: 12
  • Property Sub Type: Apartment
  • Horses: No
  • Lot Size Acres: 0.02
  • Subdivision Name: DELARIO CONDOMINIUMS
  • Architectural Style: Other
  • Property Attached Yn: No
  • Structure Type: String
  • Const - Finish:Const - Finish: Painted, Stucco
  • Cooling:Cooling: Central Air, Ceiling Fan(s)
  • Technology:Technology: Cable TV Avail, High Speed Internet
  • Plumbing:Plumbing: Electric Hot Wtr Htr
  • Lease Information:Lease Information: Application Lister's, Lister Writes Lease
  • Structure Type:Structure Type: String
  • Special Features: None

Interior Features

  • Flooring: Tile
  • Basement YN: No
  • Furnished: Unfurnished
  • Spa Features: None
  • Appliances: Disposal, Dishwasher, Refrigerator, Electric Range, Electric Oven, Dryer, Washer
  • Accessibility Features: Zero-Grade Entry
  • Total Bedrooms: 2
  • Fireplace: No
  • Interior Amenities: Full Bth Master Bdrm, Eat-in Kitchen, High Speed Internet, No Interior Steps
  • Living Area: 853.0
  • Stories: 2
  • Window Features: Drapes
  • Additional Bedroom:Additional Bedroom: 2 Master Bedrooms
  • Dining Area:Dining Area: Eat-in Kitchen
  • Interior Features:Interior Features: No Interior Steps
  • Kitchen Features:Kitchen Features: Disposal, Dishwasher, Refrigerator, Electric Range, Electric Oven
  • Master Bathroom:Master Bathroom: Full Bth Master Bdrm
  • Laundry Features:Laundry Features: Dryer Included, Inside, Washer Included
  • Window Coverings:Window Coverings: Vertical Blinds, Drapes

Exterior Features

  • Fencing: Block, Wrought Iron
  • Lot Features: Grass Front
  • Pool Private: Yes
  • Disclosures: Agency Discl Req
  • Common Walls: All on One Level, 2+ Common Walls
  • Construction Type: Wood Frame, Painted, Stucco
  • Roof: Built-Up
  • General Property Description:Community Pool YN2: No
  • General Property Description:Private Pool YN2: Yes

Garage/Parking

  • Parking Features: Assigned Parking
  • Attached Garage: No
  • Open Parking Spaces: 2.0

Utilities

  • Cooling: Ceiling Fan(s)
  • Heating: Electric
  • Laundry Features: Inside
  • Cooling Y N: Yes
  • Heating Yn: Yes
  • Water Source: Public
  • Utilities:Utilities: APS

Condo/Co-op/Association

  • Community Features: Near Bus Stop, Near Light Rail Stop
  • Association Name: Delario Condominiums
  • Phone: 480-345-0046
  • Association: Yes
  • Pets Allowed: Call

Schools

  • Elementary School: Joseph P. Spracale Elementary School
  • High School: Tempe High School
  • Junior High Dist: Tempe Union High School District
  • Middle Or Junior School: Connolly Middle School

Lot Info

  • Lot Size Sq Ft: 882.0
  • Parcel #: 133-10-095

Building Info

  • Builder Name: unkown

Tax Info

  • Tax Book Number: 133.0
  • Tax Lot: 210
  • Tax Map Number: 10.0

Ownership History

We collect this data history from publicly available records. To have your information removed, we recommend requesting removal directly through your county’s website.

Date Name Owned For Owner Type

Purchase Details

Closed on
Jan 22, 2021
Sold by
Bought by
Current Estimated Value
$236,485

Purchase Details

Closed on
Jun 21, 2006
Sold by
Bought by
Source: Public Records

Home Values in the Area

Source: Public Records

Average Home Value in this Area


Source: Public Records

Agents Specializing in Downtown Tempe, AZ

See All Agents

Purchase History

We collect this data history from publicly available records. To have your information removed, we recommend requesting removal directly through your county’s website.

Date Buyer Sale Price Title Company
-- None Available
$173,400 Stewart Title & Trust Of Pho
Source: Public Records

Property History

We collect this data history from publicly available records. To have your information removed, we recommend requesting removal directly through your county’s website.

Date Event Price List to Sale Price per Sq Ft
04/08/2021 04/08/21 Rented $1,100 -8.3% --
04/04/2021 04/04/21 Under Contract -- -- --
03/21/2021 03/21/21 For Rent $1,200 -7.7% --
11/01/2020 11/01/20 Rented $1,300 +8.3% --
10/27/2020 10/27/20 Under Contract -- -- --
10/07/2020 10/07/20 For Rent $1,200 -- --
Source: Arizona Regional Multiple Listing Service (ARMLS)

Tax History

We collect this data history from publicly available records. To have your information removed, we recommend requesting removal directly through your county’s website.

Year Tax Paid Tax Assessment Tax Assessment Total Assessment is a certain percentage of the fair market value that is determined by local assessors to be the total taxable value of land and additions on the property. Land Improvement
2025 $1,415 $11,810
2024 $1,307 $11,247
2023 $1,307 $17,850 $3,570 $14,280
2022 $1,254 $13,920 $2,780 $11,140
2021 $1,262 $12,820 $2,560 $10,260
2020 $1,224 $12,260 $2,450 $9,810
2019 $1,201 $10,630 $2,120 $8,510
2018 $1,171 $9,460 $1,890 $7,570
2017 $1,136 $8,620 $1,720 $6,900
2016 $1,128 $8,030 $1,600 $6,430
2015 $1,084 $7,250 $1,450 $5,800
Source: Public Records

Agents Affiliated with this Home

  • Section Image
See All Agents

Map

Source: Arizona Regional Multiple Listing Service (ARMLS)

MLS Number: 6210441

Arizona Regional Multiple Listing Service (ARMLS)

APN: 133-10-095

Your Personal Tour Guide

Ask me questions while you tour the home.