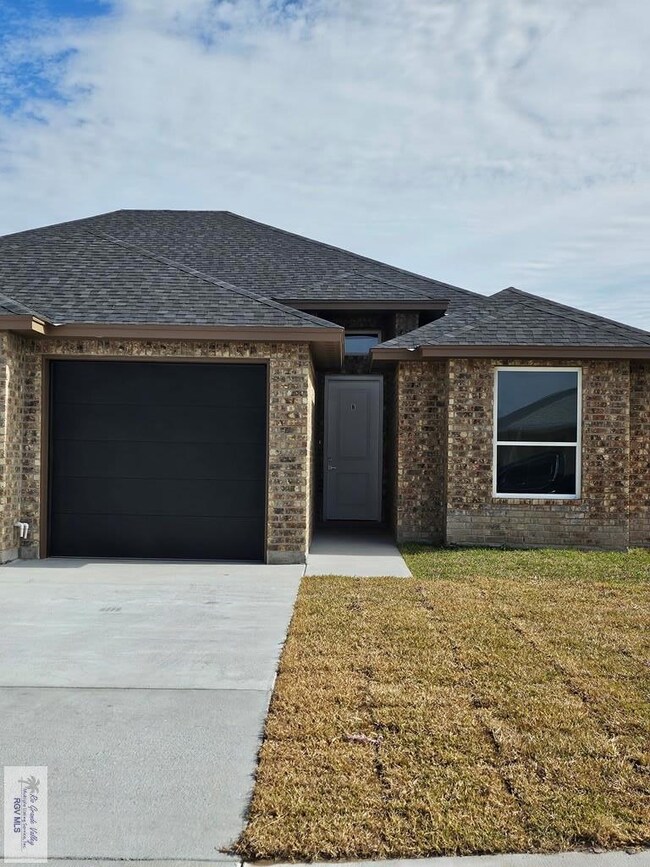
NOT LISTED FOR SALE

1014 Julia St Unit A & B Harlingen, TX 78550

Harlingen Area
-- Bed
-- Bath
2,684 Sq Ft
6,832 Sq Ft Lot

Sale Details

Date Sold: March 22, 2024

7 Days on Market

Highlights

  • New Construction
  • Double Pane Windows
  • Tile Flooring
  • 2 Car Attached Garage
  • Walk-In Closet
  • 1-Story Property

About This Home

As of March 2024

PRICED TO SELL!!! Brand new duplex for sale! 3 bedrooms 2 baths 1 car garage! Beautiful white quartz counter tops throughout the unit! Elegant cabinets! Stove and fridge included! Fully fenced! Unit "A" is renting for $1,400 a month and unit 'B' is $1,450 a month. Both generating a total of $2,850 a month!! Tenants pay for their own utilities! Both tenants are on a one year lease! Take advantage of this opportunity!!! Contact me to schedule a showing!!

Last Agent to Sell the Property

Eleazar Solis

RGV Realty, LLC Brokerage Phone: 9566213440 License #TREC # 0574562 Listed on: 02/12/2024

Last Buyer's Agent

Non Member

NON MEMBER OFFICE

Property Details

Home Type

  • Multi-Family

Year Built

  • Built in 2023 | New Construction

Lot Details

  • 6,832 Sq Ft Lot
  • Privacy Fence

Parking

  • 2 Car Attached Garage
  • Front Facing Garage
  • Garage Door Opener

Home Design

  • Brick Exterior Construction
  • Slab Foundation

Interior Spaces

  • Walk-In Closet
  • 2,684 Sq Ft Home
  • 1-Story Property
  • Double Pane Windows
  • Tile Flooring
  • Fire and Smoke Detector

Schools

  • Treasure Hills Elementary School
  • Coakley Middle School
  • Harlingen High School

Utilities

  • Central Heating
  • Electric Water Heater

Community Details

  • 2 Units
  • Escondido Subdivision

Listing and Financial Details

  • Total Actual Rent $2,850

Property Details

Home Type

Multi-Family

Year Built

Built in 2023 | New Construction

Lot Details

6,832 Sq Ft Lot

Parking

2

Listing Details

  • Flooring: Tile
  • Interior Amenities: Walk-In Closet(s)
  • Year Built: 2023
  • Property Sub-Type: Multi Family
  • PropertyType: Residential Income
  • Reso Fencing: Privacy
  • Lot Size Acres: 0.157
  • Road Surface Type: Paved
  • ResoSecurityFeatures: Smoke Detector(s)
  • Co List Office Phone: 956-621-3440
  • MLS Status: Sold
  • Subdivision Name: Escondido
  • Unit Levels: One
  • New Construction: Yes
  • ResoPropertyCondition: New Construction
  • Reso Window Features: Double Pane Windows
  • NAV25_rets_property_type: Residential Income
  • Special Features: NewHome
  • Property Sub Type: MultiFamily

Interior Features

  • Appliances: Electric Water Heater, Refrigerator

Exterior Features

  • Construction Type: Brick
  • Foundation Details: Slab

Garage/Parking

  • Attached Garage: Yes
  • Covered Parking Spaces: 2
  • Garage Spaces: 2
  • Attached Garage: Yes
  • Parking Features: Two Car Garage, Attached, Garage Door Opener, Garage Faces Front

Utilities

  • Sewer: Public Sewer
  • Utilities: Water Available
  • Heating: Central, Electric
  • HeatingYN: Yes
  • Water Source: Public

Schools

  • Elementary School: Treasure Hills
  • High School: Harlingen
  • Junior High Dist: Harlingen C.I.S.D.
  • Middle Or Junior School: Coakley

Lot Info

  • Lot Size Sq Ft: 6832
  • ResoLotSizeUnits: Square Feet

Multi Family

  • Number Of Units Total: 2
  • Total Actual Rent: 2850
Create a Home Valuation Report for This Property
The Home Valuation Report is an in-depth analysis detailing your home's value as well as a comparison with similar homes in the area

Property History

We collect this data history from publicly available records. To have your information removed, we recommend requesting removal directly through your county’s website.

Date Event Price List to Sale Price per Sq Ft
03/22/2024 03/22/24 Sold -- -- --
02/19/2024 02/19/24 Pending -- -- --
02/12/2024 02/12/24 For Sale $348,920 -- $130 / Sq Ft
Source: Rio Grande Valley Multiple Listing Service

Agents Affiliated with this Home

  • Section Image
See All Agents

Map

Source: Rio Grande Valley Multiple Listing Service

MLS Number: 29750410

Rio Grande Valley Multiple Listing Service
Your Personal Tour Guide

Ask me questions while you tour the home.