
Barry Richards
EXIT Prime Realty
(629) 500-3845
69 Total Sales
1 in Murfreesboro
$286,900 Price


Estimated Value: $641,369
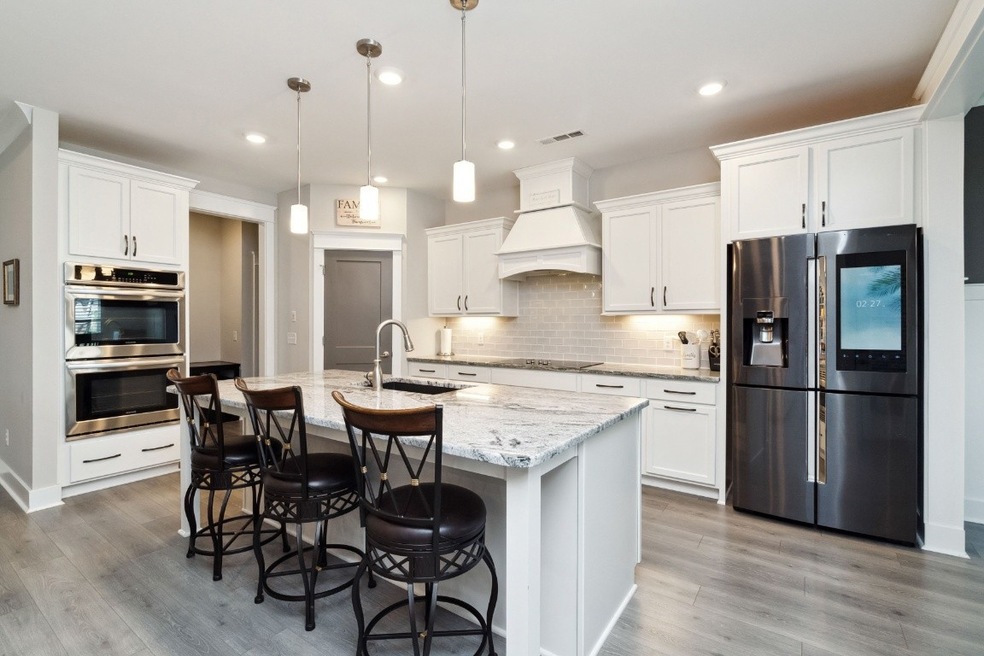
Beautiful, pristine home with impressive finishes; walk- in and immediately notice laminate flooring throughout, abundant custom trim features; spacious kitchen with dining island, cabinet hood vent and quartz; living room has stone fireplace and abundant natural light looking out to the covered porch; Covered porch features an additional fireplace and offers privacy and plenty of space for relaxing or entertaining; large owner's suite with luxury bath; 2 additional bedrooms on main level; 2nd floor has huge bonus/4th bedroom, and bath; Laundry offers built in cabinets; Mudroom with built-ins; This house will show well, and is definitely move- in ready.
Last Agent to Sell the Property
Vision Realty Partners, LLC Brokerage Phone: 6155797749 License #299441 Listed on: 10/04/2024
We collect this data history from publicly available records. To have your information removed, we recommend requesting removal directly through your county’s website.
Barry Richards
EXIT Prime Realty
(629) 500-3845
69 Total Sales
1 in Murfreesboro
$286,900 Price
Tina Perry
Crye-Leike, Inc., REALTORS
(629) 206-8656
52 Total Sales
1 in Murfreesboro
$180,000 Price
Brenda Hines
The Stables Realty Group
(629) 206-9465
163 Total Sales
1 in Murfreesboro
$585,000 Price
Melinda Lawson
Cardinal Realty Solutions
(888) 604-9579
51 Total Sales
19 in Murfreesboro
$139K - $1.2M Price Range
Michel Ann Maroney
Red Door Real Estate
(938) 444-1416
31 Total Sales
5 in Murfreesboro
$270K - $470K Price Range
Tabby Coldwell
Coldwell Banker Southern Realty
(629) 218-3781
46 Total Sales
14 in Murfreesboro
$183K - $670K Price Range
We collect this data history from publicly available records. To have your information removed, we recommend requesting removal directly through your county’s website.
| Date | Buyer | Sale Price | Title Company |
|---|---|---|---|
| $629,900 | None Listed On Document | ||
| $541,527 | Solomon Parks Title | ||
| $160,000 | Solomon Parks Title & Escrow |
We collect this data history from publicly available records. To have your information removed, we recommend requesting removal directly through your county’s website.
| Date | Status | Borrower | Loan Amount |
|---|---|---|---|
| Previous Owner | $185,000 | ||
| Previous Owner | $325,500 | ||
| Previous Owner | $120,000 |
We collect this data history from publicly available records. To have your information removed, we recommend requesting removal directly through your county’s website.
| Date | Event | Price | List to Sale | Price per Sq Ft | Prior Sale |
|---|---|---|---|---|---|
| 11/21/2024 11/21/24 | Sold | $629,900 | 0.0% | $225 / Sq Ft | |
| 10/24/2024 10/24/24 | Pending | -- | -- | -- | |
| 10/16/2024 10/16/24 | Price Changed | $629,900 | -2.3% | $225 / Sq Ft | |
| 10/04/2024 10/04/24 | For Sale | $644,900 | +19.1% | $230 / Sq Ft | |
| 05/22/2021 05/22/21 | Sold | $541,527 | +1.8% | $193 / Sq Ft | View Prior Sale |
| 02/24/2021 02/24/21 | Pending | -- | -- | -- | |
| 02/19/2021 02/19/21 | For Sale | $531,900 | -- | $190 / Sq Ft |
We collect this data history from publicly available records. To have your information removed, we recommend requesting removal directly through your county’s website.
| Year | Tax Paid | Tax Assessment Tax Assessment Total Assessment is a certain percentage of the fair market value that is determined by local assessors to be the total taxable value of land and additions on the property. | Land | Improvement |
|---|---|---|---|---|
| 2026 | $2,428 | $160,925 | $40,000 | $120,925 |
| 2025 | $2,428 | $129,425 | $17,500 | $111,925 |
| 2024 | $2,428 | $129,425 | $17,500 | $111,925 |
| 2023 | $2,428 | $129,425 | $17,500 | $111,925 |
| 2022 | $2,092 | $129,425 | $17,500 | $111,925 |
| 2021 | $1,357 | $17,500 | $17,500 | $0 |
| 2020 | $388 | $17,500 | $17,500 | $0 |
Seller's Agent in 2024
Justin Purkey
Vision Realty Partners, LLC
(615) 579-7749
53 Total Sales
P
Buyer's Agent in 2024
Pamela Martin
Keller Williams Realty - Murfreesboro
(615) 347-1719
13 Total Sales
Seller's Agent in 2021
Tatiana Krusell
Vastland Realty Group, LLC
(615) 680-4708
67 Total Sales
Buyer's Agent in 2021
Cheryl Farthing
Advantage Realty of Middle TN
(615) 975-8395
17 Total Sales
Source: Realtracs
MLS Number: RTC2744961
APN: 077H-B-077.00-000
Disclaimer: Certain information contained herein is derived from information provided by parties other than Homes.com. All information provided is deemed reliable, but is not guaranteed to be accurate and should be independently verified.
All data is obtained from various sources and may not have been verified by broker or MLS GRID. Supplied Open House Information is subject to change without notice. All information should be independently reviewed and verified for accuracy. Properties may or may not be listed by the office/agent presenting the information. Some IDX listings have been excluded from this website.
Listings courtesy of Realtracs as distributed by MLS GRID.
Based on information submitted to the MLS GRID
Ask me questions while you tour the home.