$2,400 Per Month

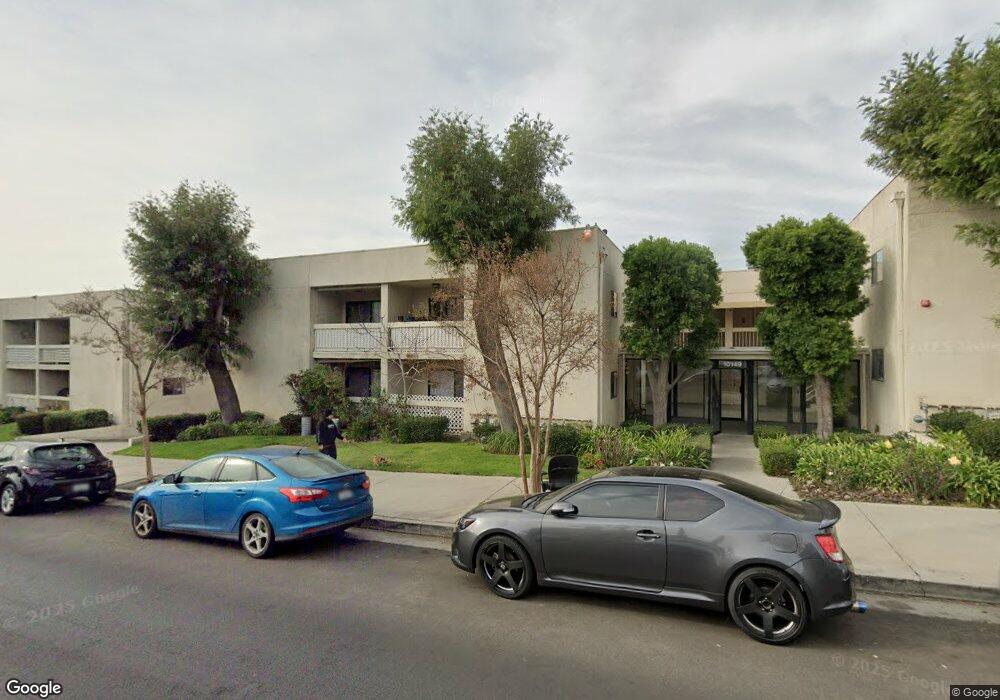
10149 Commerce Ave Tujunga, CA 91042

2 Beds
2 Baths
756 Sq Ft
0.71 Acres Lot

Highlights

  • Gated Community
  • 0.71 Acre Lot
  • Eat-In Kitchen
  • Verdugo Hills Senior High School Rated A-
  • Neighborhood Views
  • 2-minute walk to Little Landers Park

About This Home

Welcome to this beautifully updated 2-bedroom, 2-bathroom condo located in the heart of Tujunga! This spacious first-floor unit offers the perfect blend of comfort and convenience, featuring newly renovated laminate flooring throughout for a fresh, modern feel. Central air with heating and cooling. No pets allowed. Shared/covered parking that accommodates 2 standard size vehicles. Enjoy the ease of an in-unit washer and dryer, making everyday living more convenient. The condo also includes a "shared" garage with tandem parking, providing accessible parking options. Step outside onto your private balcony—perfect for relaxing or enjoying your morning coffee. Ideally situated just up the street from a variety of shops, dining, and local amenities, this home offers both tranquility and accessibility. Don’t miss the opportunity to live in this well-maintained, move-in-ready condo in a desirable neighborhood! *This unit will be delivered unfurnished.*

Listing Agent

Jason Murayama

Glen West Realty Brokerage Phone: 213-718-0421 License #02000930 Listed on: 05/05/2026

Condo Details

Home Type

  • Condominium

Year Built

  • Built in 1984

Parking

  • 2 Car Garage
  • Parking Available
  • Assigned Parking

Home Design

  • Entry on the 1st floor
  • Turnkey

Interior Spaces

  • 756 Sq Ft Home
  • 2-Story Property
  • Living Room
  • Laminate Flooring
  • Neighborhood Views

Kitchen

  • Eat-In Kitchen
  • Gas Oven
  • Gas Range
  • Microwave
  • Dishwasher

Bedrooms and Bathrooms

  • 2 Main Level Bedrooms
  • 2 Full Bathrooms
  • Bathtub
  • Walk-in Shower

Laundry

  • Laundry Room
  • Stacked Washer and Dryer

Home Security

Schools

  • Verdugo Hills High School

Utilities

  • Cooling System Powered By Gas
  • Central Heating and Cooling System
  • Natural Gas Connected
  • Water Heater

Additional Features

  • Patio
  • Two or More Common Walls
  • Urban Location

Listing and Financial Details

  • Security Deposit $2,500
  • Rent includes trash collection, water
  • 12-Month Minimum Lease Term
  • Available 5/5/26
  • Tax Lot 1
  • Tax Tract Number 28294
  • Assessor Parcel Number 2565013072

Community Details

Overview

  • Property has a Home Owners Association
  • 26 Units

Security

  • Gated Community
  • Fire and Smoke Detector

Condo Details

Home Type

Condominium

Year Built

Built in 1984

Lot Details

0.71 Acres

Parking

2

Rental Info

  • Available Date: 2026-05-05
  • Credit Check: Yes
  • Credit Check Paid By: Tenant
  • Deposit Security: 2500
  • Furnished: Unfurnished
  • Transfer Fee Paid By: Tenant

Listing Details

  • Structure Type: Multi Family
  • Property Attached: Yes
  • Security: Smoke Detector(s), Gated Community
  • View: Yes
  • Property Condition: Turnkey
  • Property Sub Type: Condominium
  • Property Type: Residential Lease
  • Parcel Number: 2565013072
  • Year Built: 1984
  • Special Features: None

Interior Features

  • Fireplace: No
  • Living Area: 756.00 Square Feet
  • Stories: 2
  • Common Walls: 2+ Common Walls
  • Flooring: Laminate
  • Appliances: Yes
  • Full Bathrooms: 2
  • Total Bedrooms: 2
  • Eating Area: Area
  • Entry Level: 1
  • Levels: One
  • Main Level Bathrooms: 2
  • Main Level Bedrooms: 2
  • Price Per Square Foot: 3.17
  • Room Type: Laundry, Kitchen, Living Room
  • Bathroom Features: Walk-In Shower, Bathtub, Shower

Exterior Features

  • Patio: Yes
  • View: Neighborhood
  • Patio And Porch Features: Patio
  • Pool Private: No
  • Spa: No

Garage/Parking

  • Attached Garage: No
  • Garage Spaces: 2.00
  • Parking: Yes
  • Parking Features: Assigned
  • Total Parking Spaces: 2.00

Utilities

  • Utilities: Natural Gas Connected, Sewer Connected, Electricity Connected
  • Heating: Yes
  • Laundry: Yes
  • Appliances: Water Heater, Microwave, Refrigerator, Gas Range, Gas Oven, Dishwasher
  • Electric: Electricity - On Property
  • Heating Type: Central
  • Laundry Features: Inside, Stackable
  • Sewer: Public Sewer
  • Cooling: Gas, Central Air
  • Cooling: Yes

Condo/Co-op/Association

  • Association: Yes
  • Senior Community: No
  • Community Features: Urban, Sidewalks

Schools

  • High School: Verdugo Hills
  • High School2: VERHIL

Lot Info

  • Additional Parcels: No
  • Lot Size Sq Ft: 30853.00
  • Lot Size Acres: 0.7083

Multi Family

  • Insurance Water Furniture: Yes
  • Lease Term: 12 Months
  • Lot Size Area: 30853.0000 Square Feet
  • Number Of Units In Community: 26
  • Number Of Units Total: 26
  • Rent Includes: Trash Collection, Water

Tax Info

  • Tax Lot: 1
  • Tax Tract Number: 28294

Map

Property History

Date Event Price List to Sale Price per Sq Ft
05/21/2026 05/21/26 Price Changed $2,400 -4.0% $3 / Sq Ft
05/05/2026 05/05/26 For Rent $2,500 -- --
Source: California Regional Multiple Listing Service (CRMLS)

Source: California Regional Multiple Listing Service (CRMLS)

MLS Number: GD26097533

California Regional Multiple Listing Service (CRMLS)

APN: 2565-013-072

Your Personal Tour Guide

Ask me questions while you tour the home.