
Blunt Team
The Real Estate Agency
(573) 697-7486
187 Total Sales
5 in Fulton
$130K - $228K Price Range

Estimated Value: $180,378
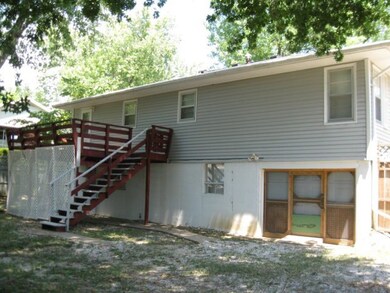
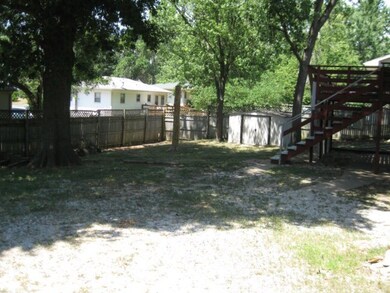
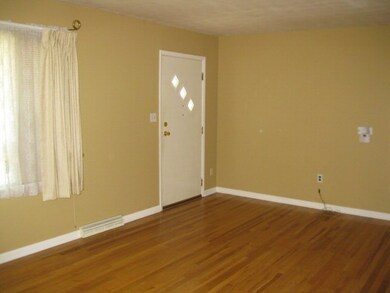
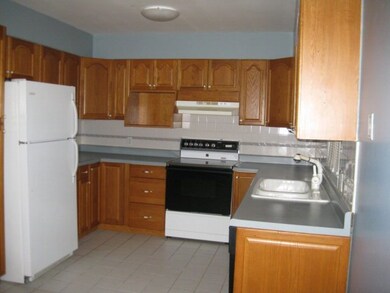
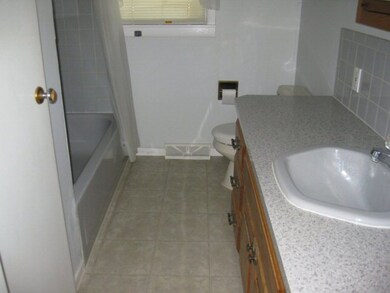
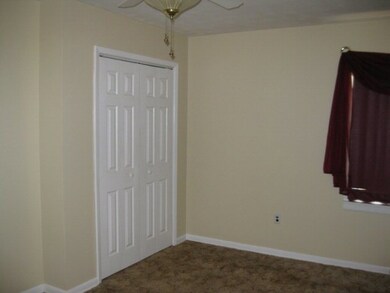
Move right in to this very nice, very clean 3 bedroom 2 bath home. Enjoy the great shade tree in back, fenced back yard and deck off the dining room. This property eligible under FreddieMac First Look Initiative through August 4.
Last Agent to Sell the Property
Carol Prenger
Missouri Central Real Estate LLC Listed on: 08/22/2019
Last Buyer's Agent
Member Nonmls
NONMLS
We collect this data history from publicly available records. To have your information removed, we recommend requesting removal directly through your county’s website.
Blunt Team
The Real Estate Agency
(573) 697-7486
187 Total Sales
5 in Fulton
$130K - $228K Price Range
Trisha Lee
REMAX Boone Realty
(573) 615-8467
86 Total Sales
2 in Fulton
$191K - $330K Price Range
Hope Fick
Sage Property Group, LLC
(636) 251-5119
436 Total Sales
7 in Fulton
$62K - $190K Price Range
Anastasia Young
Brooks & Young Realty
(636) 251-4087
87 Total Sales
1 in Fulton
$350,000 Price
Beth McGeorge Team
eXp Realty, LLC
(573) 691-5270
611 Total Sales
9 in Fulton
$140K - $532K Price Range
Betty Jo Sydenstricker
RE/MAX On the Move
(573) 591-3177
203 Total Sales
2 in Fulton
$176,800 Price Range
We collect this data history from publicly available records. To have your information removed, we recommend requesting removal directly through your county’s website.
| Date | Buyer | Sale Price | Title Company |
|---|---|---|---|
| -- | -- | ||
| Federal Home Loan Mortgage Corporation | $69,239 | None Available |
We collect this data history from publicly available records. To have your information removed, we recommend requesting removal directly through your county’s website.
| Date | Status | Borrower | Loan Amount |
|---|---|---|---|
| Open | $90,909 | ||
| Previous Owner | Kitchen Debbie K | $8,200 |
We collect this data history from publicly available records. To have your information removed, we recommend requesting removal directly through your county’s website.
| Date | Event | Price | List to Sale | Price per Sq Ft |
|---|---|---|---|---|
| 11/13/2012 11/13/12 | Sold | -- | -- | -- |
We collect this data history from publicly available records. To have your information removed, we recommend requesting removal directly through your county’s website.
| Year | Tax Paid | Tax Assessment Tax Assessment Total Assessment is a certain percentage of the fair market value that is determined by local assessors to be the total taxable value of land and additions on the property. | Land | Improvement |
|---|---|---|---|---|
| 2025 | $1,058 | $17,123 | $0 | $0 |
| 2024 | $1,058 | $17,123 | $0 | $0 |
| 2023 | $1,059 | $16,648 | $0 | $0 |
| 2022 | $1,025 | $16,648 | $1,959 | $14,689 |
| 2021 | $1,024 | $16,648 | $1,959 | $14,689 |
| 2020 | $1,038 | $16,648 | $1,959 | $14,689 |
| 2019 | $1,004 | $16,648 | $1,959 | $14,689 |
| 2018 | $1,039 | $16,648 | $1,959 | $14,689 |
| 2017 | $923 | $16,648 | $1,959 | $14,689 |
| 2016 | $630 | $10,880 | $0 | $0 |
| 2015 | $616 | $10,880 | $0 | $0 |
| 2014 | -- | $10,880 | $0 | $0 |
CP
Seller's Agent in 2019
Carol Prenger
Missouri Central Real Estate LLC
MN
Buyer's Agent in 2019
Member Nonmls
NONMLS
Source: Jefferson City Area Board of REALTORS®
MLS Number: 10038490
APN: 13-02.0-09.0-40-016-019.000
Disclaimer: Certain information contained herein is derived from information provided by parties other than Homes.com. All information provided is deemed reliable, but is not guaranteed to be accurate and should be independently verified.
IDX information is provided exclusively for personal, non-commercial use, and may not be used for any purpose other than to identify prospective properties consumers may be interested in purchasing. Information is deemed reliable but not guaranteed.
Ask me questions while you tour the home.